

Save
Ask
Tour
Hide
$6,000
11 Days On Site
4514 Abbott Avenue 9Highland Park, TX75205
For Rent|Condominium|Active
3
Beds
4
Total Baths
3
Full Baths
1
Partial Bath
2,134
SqFt
$3
/SqFt
2015
Built
Subdivision:
NA
County:
Dallas
Due to the health concerns created by Coronavirus we are offering personal 1-1 online video walkthough tours where possible.
Save
Ask
Tour
Hide
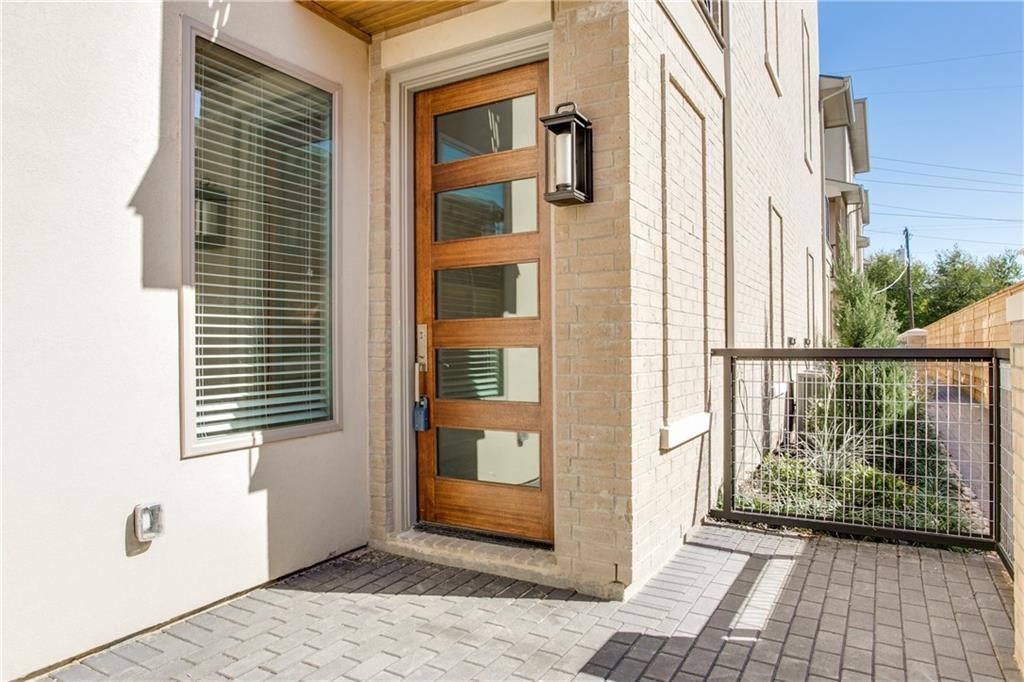
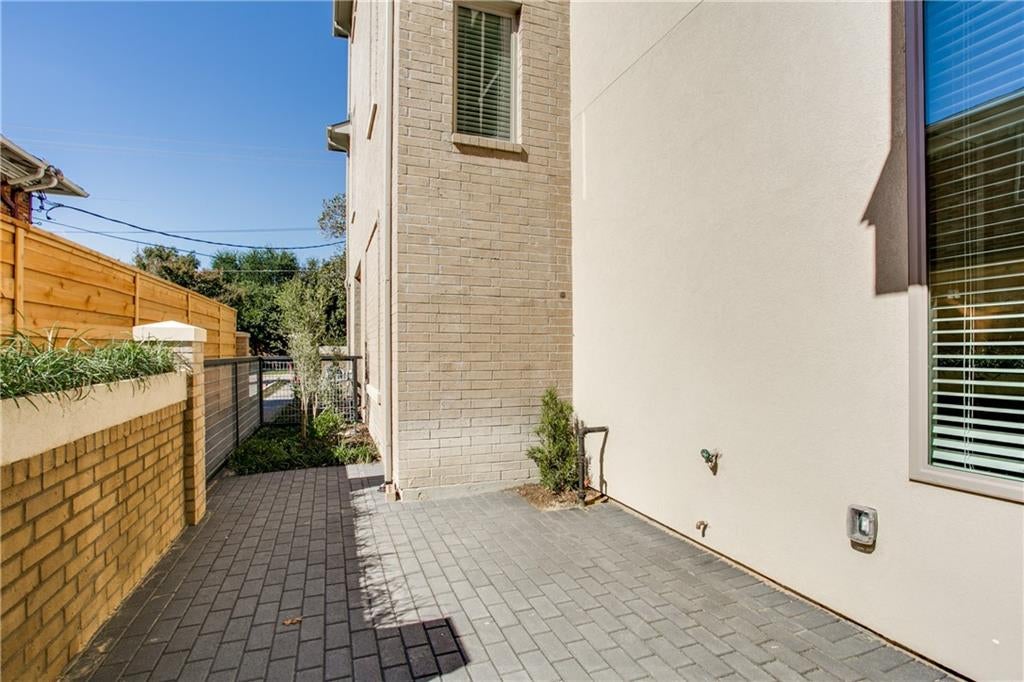
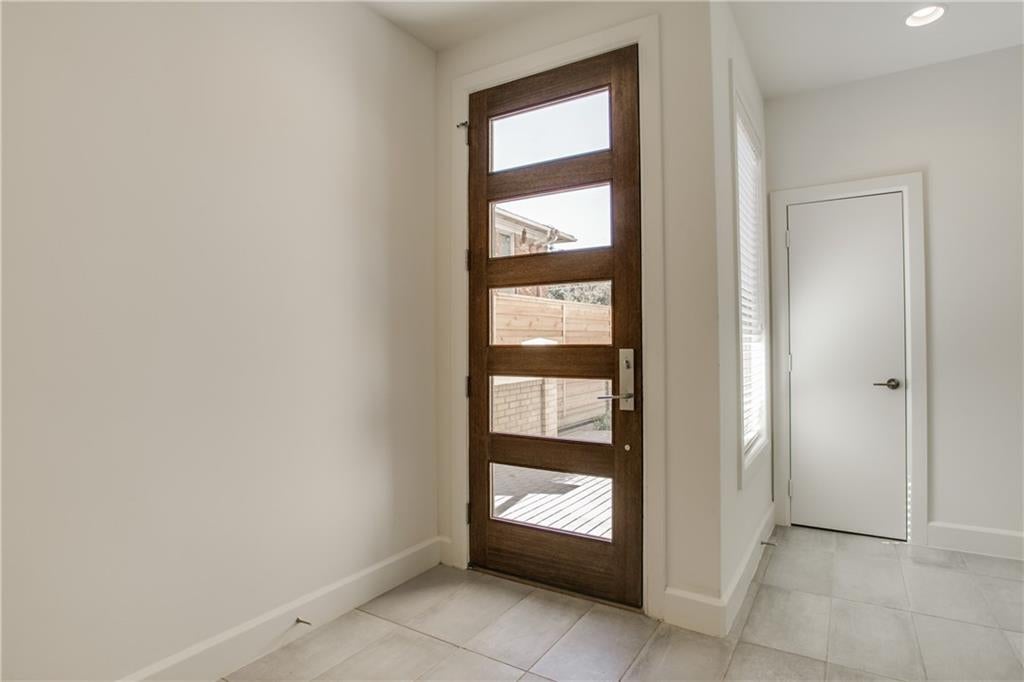
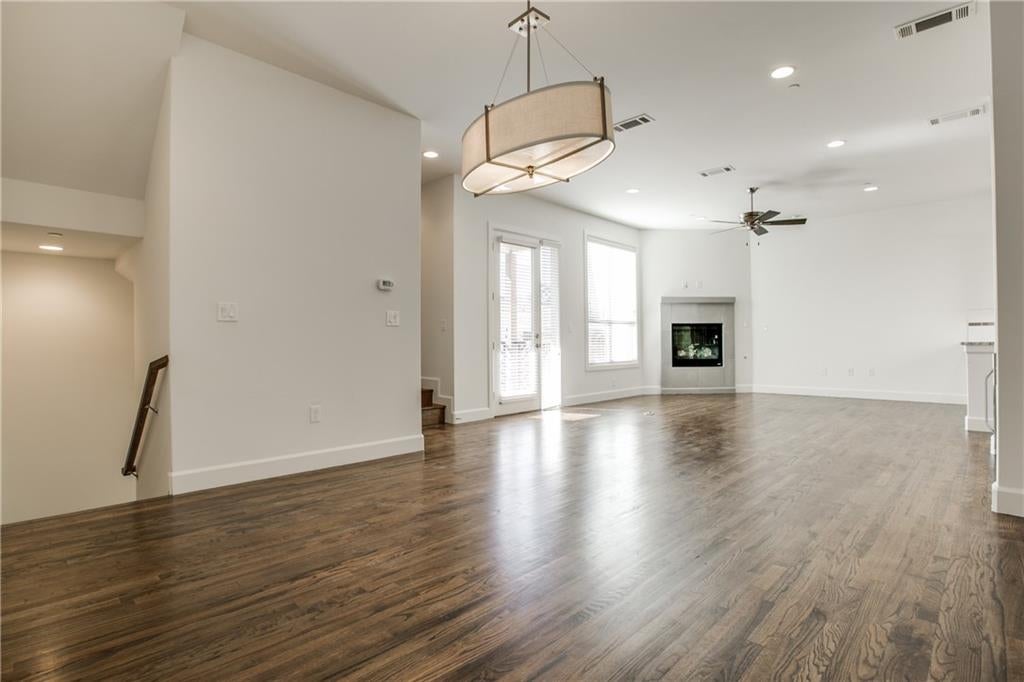
Gorgeous new construction townhomes with private courtyards located in HPISD & on the Katy Trail! This unit has beautiful hardwoods, lots of windows & open floor plan. The large Kitchen with SS appliances, including Bertazzoni range, exotic granite counters, opens to the Living & Dining rooms creating a wonderful family & entertaining area. The Master suite has spa-like bath. Designer features complete this unique home!
Save
Ask
Tour
Hide
Listing Snapshot
Price
$6,000
Days On Site
11 Days
Bedrooms
3
Inside Area (SqFt)
2,134 sqft
Total Baths
4
Full Baths
3
Partial Baths
1
Lot Size
N/A
Year Built
2015
MLS Number
21404286
Status
Active
Property Tax
N/A
HOA/Condo/Coop Fees
N/A
Sq Ft Source
N/A
Friends & Family
Recent Activity
| 2 weeks ago | Listing updated with changes from the MLS | |
| 2 weeks ago | Listing first seen on site |
General Features
Attached Garage
Yes
Available on
2026-10-21
Garage
Yes
Garage Spaces
2
Green Energy Efficient
HVAC
Lease Term
12 Months
Levels
Three Or More
Parking
Garage Door OpenerAttached
Pets
Breed RestrictionsCats OKDogs OKNumber Limit
Property Condition
New Construction
Property Sub Type
Condominium
Security
Security System
Sewer
Public Sewer
Style
Traditional
Water Source
Public
Interior Features
Appliances
DishwasherDisposalGas CooktopGas RangeRefrigeratorVented Exhaust Fan
Cooling
Central AirElectric
Fireplace
Yes
Fireplace Features
Gas Log
Fireplaces
1
Heating
Exhaust FanCentralNatural Gas
Interior
ElevatorHigh Speed Internet
Bedroom
Dimensions - 13 x 11Level - First
Dining Room
Dimensions - 12 x 16Level - Second
Kitchen
Dimensions - 20 x 12Level - Second
Living Room
Dimensions - 20 x 14Level - Second
Master Bedroom
Dimensions - 19 x 15Level - ThirdFeatures - Walk-In Closet(s)
Save
Ask
Tour
Hide
Exterior Features
Construction Details
Brick
Exterior
Balcony
Fencing
FencedWrought Iron
Community Features
School District
Highland Park ISD
Schools
School District
Highland Park ISD
Elementary School
Armstrong
Middle School
Highland Park
High School
Highland Park
Listing courtesy of Trina Rothwell of Dave Perry Miller Real Estate [email protected]

© 2020 North Texas Real Estate Information Systems. All rights reserved. Information is deemed reliable but is not guaranteed accurate by the MLS or NTREIS. The information being provided is for the consumer's personal, non-commercial use, and may not be reproduced, redistributed, or used for any purpose other than to identify prospective properties consumers may be interested in purchasing.
Last checked: 2026-11-01 09:06 PM CST
© 2020 North Texas Real Estate Information Systems. All rights reserved. Information is deemed reliable but is not guaranteed accurate by the MLS or NTREIS. The information being provided is for the consumer's personal, non-commercial use, and may not be reproduced, redistributed, or used for any purpose other than to identify prospective properties consumers may be interested in purchasing.
Last checked: 2026-11-01 09:06 PM CST
Neighborhood & Commute
Source: Walkscore
Save
Ask
Tour
Hide