Save
Ask
Tour
Hide
Share
$4,250
36 Days On Site

124 Claire Drive
Trophy Club, TX76262

For Rent|Townhouse|Active
3
Beds
3
Total Baths
2
Full Baths
1
Partial Bath
2,283
SqFt
$2
/SqFt
2020
Built
Subdivision:
Trophy Club Town Cen
County:
Denton

Due to the health concerns created by Coronavirus we are offering personal 1-1 online video walkthough tours where possible.
124 Claire Drive124 Claire Drive124 Claire Drive124 Claire Drive
Save
Ask
Tour
Hide
Share

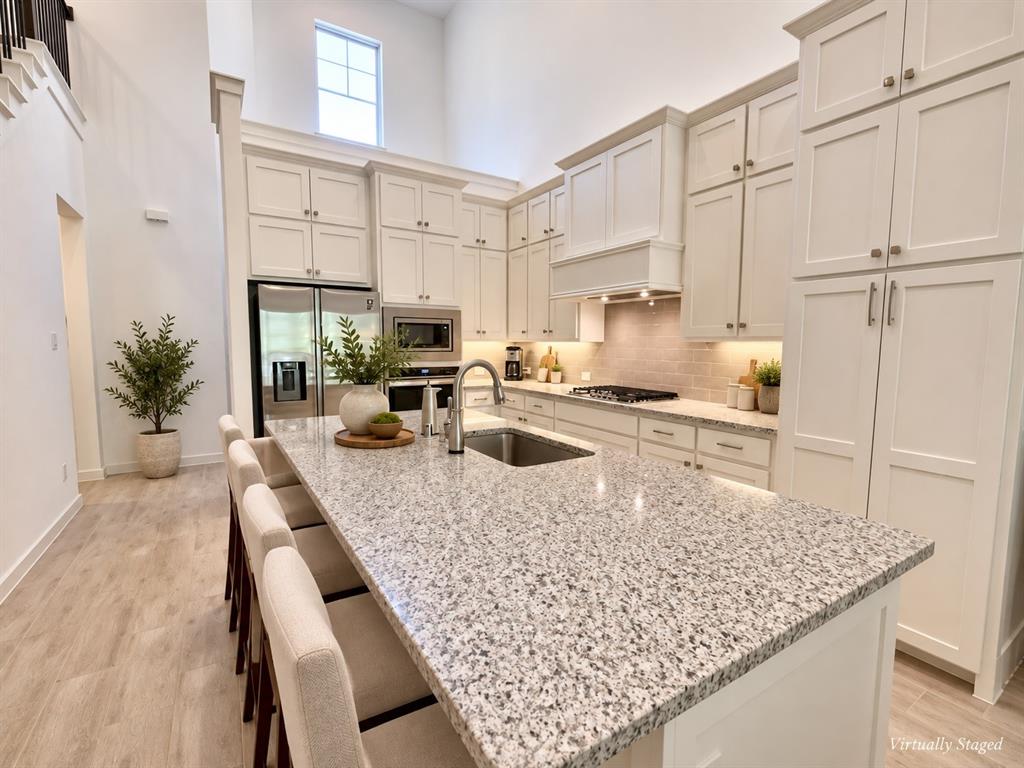
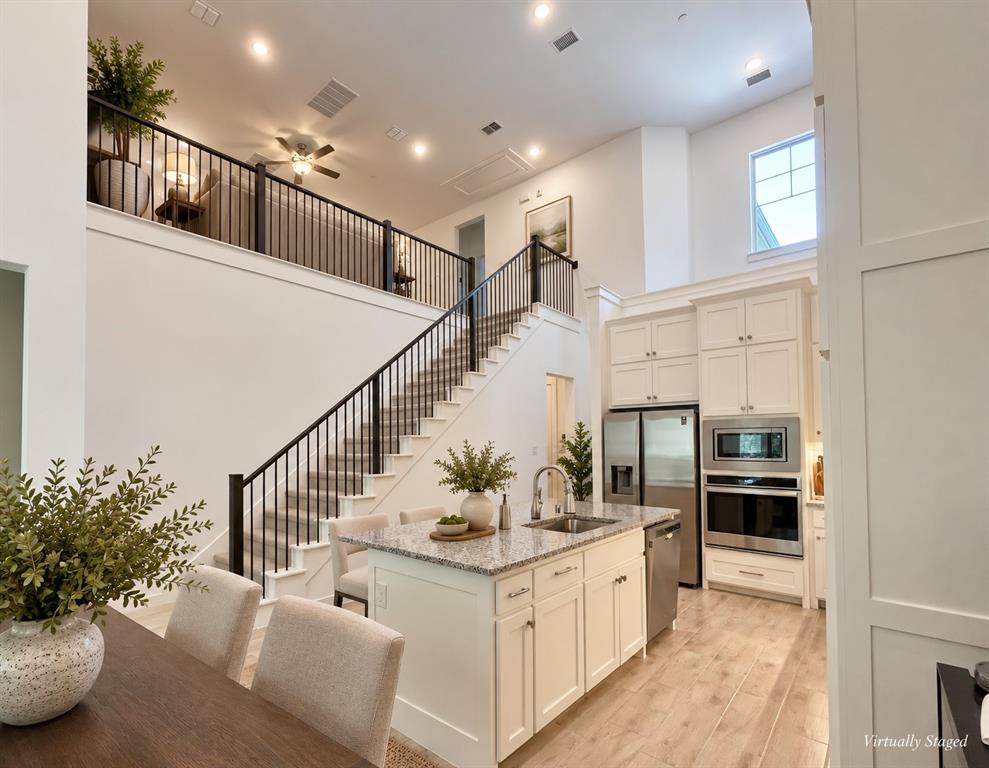
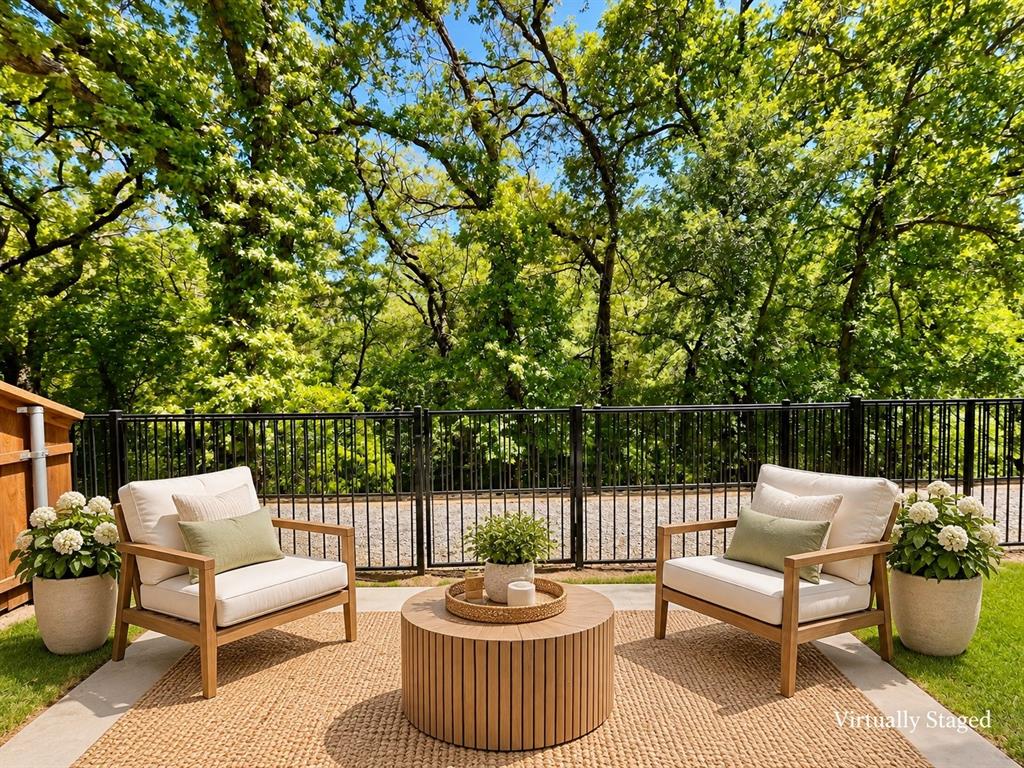
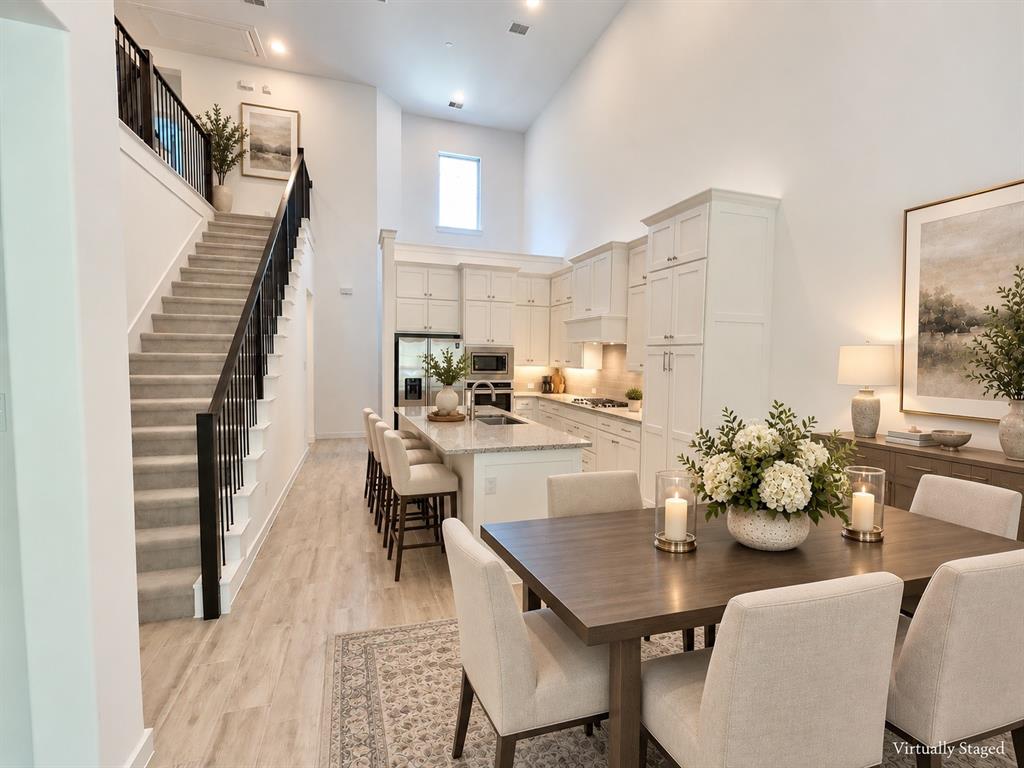
Stunning luxury townhome offering sophisticated finishes, exceptional upgrades, and a premium greenbelt setting in a highly sought-after community. A grand entry with soaring ceilings sets the tone for the light-filled first floor, where a dramatic wall of windows showcases beautiful views of the heavily treed greenbelt and creek beyond the private fenced backyard. The chef’s kitchen features granite countertops, an oversized island, expanded cabinetry, abundant storage, and stainless steel appliances, including the refrigerator. The expansive first-floor primary suite enjoys serene greenbelt views and a spa-inspired bath with an oversized shower and generous closet space. A powder bath and utility room complete the main level. Upstairs, two exceptionally spacious bedrooms share a bath with dual vanities, while a large game room provides flexible space for entertaining, relaxing, or working from home. Designed with energy efficiency in mind, the home features a tankless water heater, gas heat, and energy-efficient construction for impressively low utility costs. Ideally located just minutes from the shopping, dining, and entertainment of Southlake and Roanoke, with convenient access to major employment centers, including Fidelity and Charles Schwab. Refrigerator, washer, and dryer included.

Save
Ask
Tour
Hide
Share
Listing Snapshot
Price 
$4,250
Days On Site 
36 Days
Bedrooms 
3
Inside Area (SqFt) 
2,283 sqft
Total Baths 
3
Full Baths 
2
Partial Baths 
1
Lot Size 
0.071 Acres
Year Built 
2020
MLS Number 
21404315
Status 
Active
Property Tax 
N/A
HOA/Condo/Coop Fees 
N/A
Sq Ft Source 
N/A
Friends & Family
Recent Activity
6 days agoListing updated with changes from the MLS
6 days agoPrice changed to $4,250
a week agoStatus changed to Active
a month agoListing first seen on site
General Features
Acres 
0.071
Attached Garage 
Yes
Available on 
2026-11-15
Foundation 
Slab
Garage 
Yes
Garage Spaces 
2
Green Energy Efficient 
AppliancesHVACInsulationThermostatWater HeaterWindows
Levels 
Two
Parking 
ConcreteGarageGarage Door OpenerGarage Faces FrontAttached
Pets 
Yes
Property Sub Type 
Townhouse
Security 
Fire Sprinkler SystemFirewall(s)Security System
Style 
Traditional
Utilities 
Cable AvailableUnderground Utilities
Interior Features
Appliances 
DishwasherDisposalElectric OvenGas CooktopGas Water HeaterMicrowaveTankless Water Heater
Cooling 
Ceiling Fan(s)Central AirElectric
Fireplace 
Yes
Fireplace Features 
Decorative
Fireplaces 
1
Flooring 
CarpetCeramic TileWood
Heating 
CentralNatural Gas
Interior 
Central VacuumVaulted Ceiling(s)High Speed InternetWired for Sound
Bedroom 
Dimensions - 15 x 15Level - SecondFeatures - Walk-In Closet(s)
Breakfast Room 
Dimensions - 12 x 11Level - First
Game Room 
Dimensions - 22 x 11Level - Second
Kitchen 
Dimensions - 14 x 9Level - FirstFeatures - Breakfast Bar, Kitchen Island
Living Room 
Dimensions - 21 x 13Level - First
Master Bedroom 
Dimensions - 15 x 13Level - FirstFeatures - Walk-In Closet(s)
Save
Ask
Tour
Hide
Share
Exterior Features
Construction Details 
Brick
Exterior 
Rain Gutters
Fencing 
FencedWrought Iron
Lot Features 
GreenbeltInterior LotLandscapedSubdivided
Roof 
Composition
Community Features
School District 
Northwest ISD
Schools
School District
Northwest ISD
Elementary School
Lakeview
Middle School
Medlin
High School
Byron Nelson
Listing courtesy of Brenda Magness of Keller Williams Realty [email protected]


© 2020 North Texas Real Estate Information Systems. All rights reserved. Information is deemed reliable but is not guaranteed accurate by the MLS or NTREIS. The information being provided is for the consumer's personal, non-commercial use, and may not be reproduced, redistributed, or used for any purpose other than to identify prospective properties consumers may be interested in purchasing.
Last checked: 2026-11-10 07:40 PM CST

Neighborhood & Commute
Source: Walkscore
Save
Ask
Tour
Hide
Share