Save
Ask
Tour
Hide
Share
$299,000
New Listing

14845 Magnolia Lane
Balch Springs, TX75180

For Sale|Single Family Residence|Active
3
Beds
2
Total Baths
2
Full Baths
1,818
SqFt
$164
/SqFt
2016
Built
Subdivision:
Spring Rdg Ph III
County:
Dallas

Due to the health concerns created by Coronavirus we are offering personal 1-1 online video walkthough tours where possible.
14845 Magnolia Lane14845 Magnolia Lane14845 Magnolia Lane14845 Magnolia Lane
Save
Ask
Tour
Hide
Share

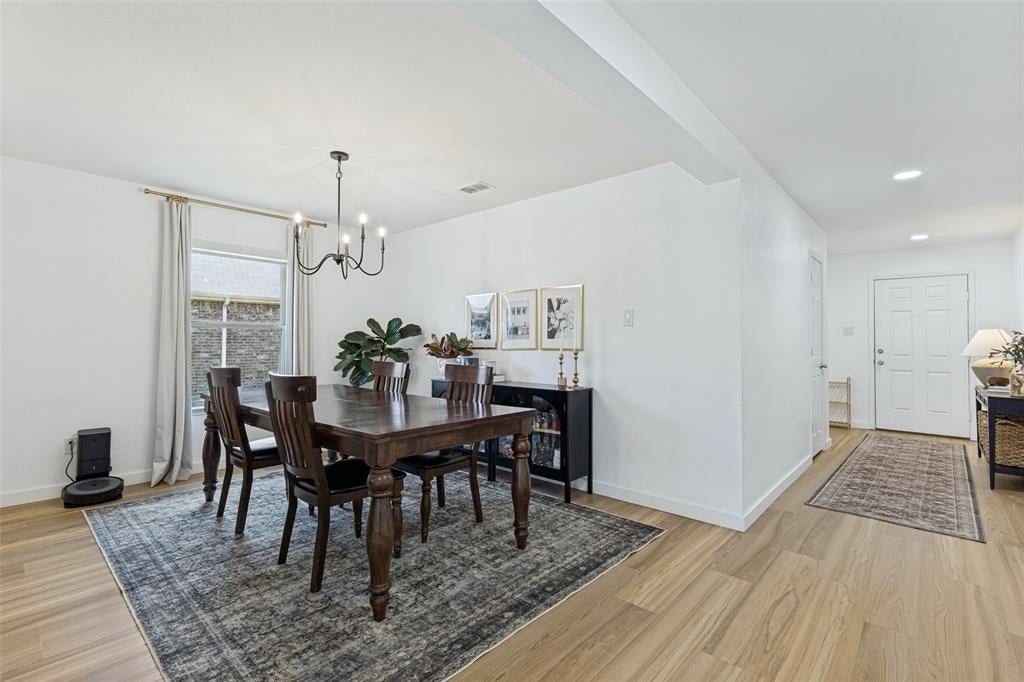
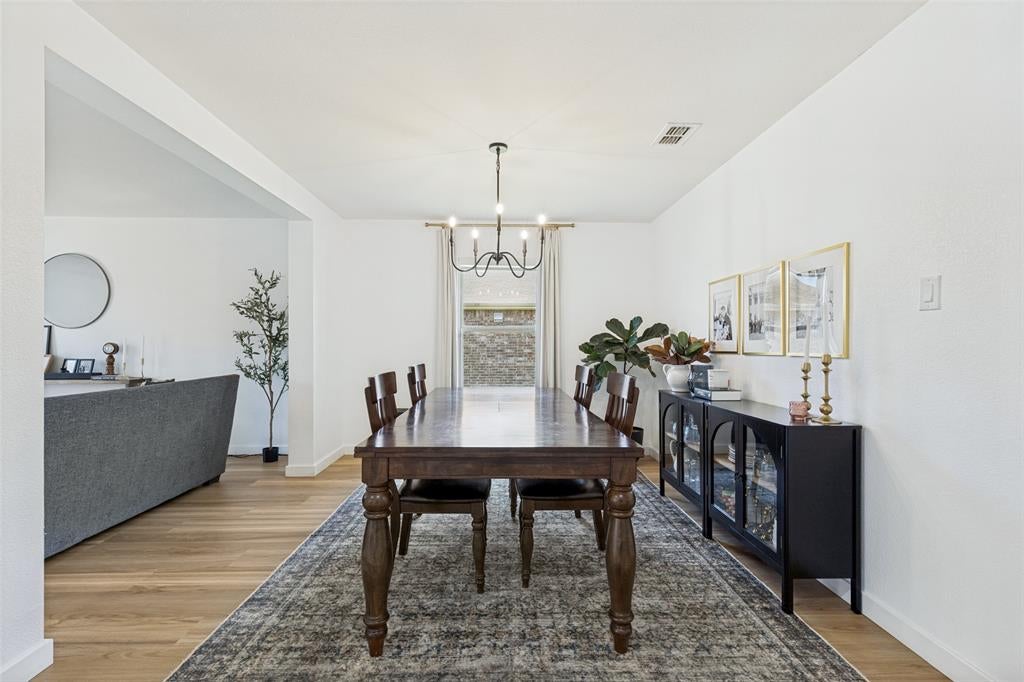
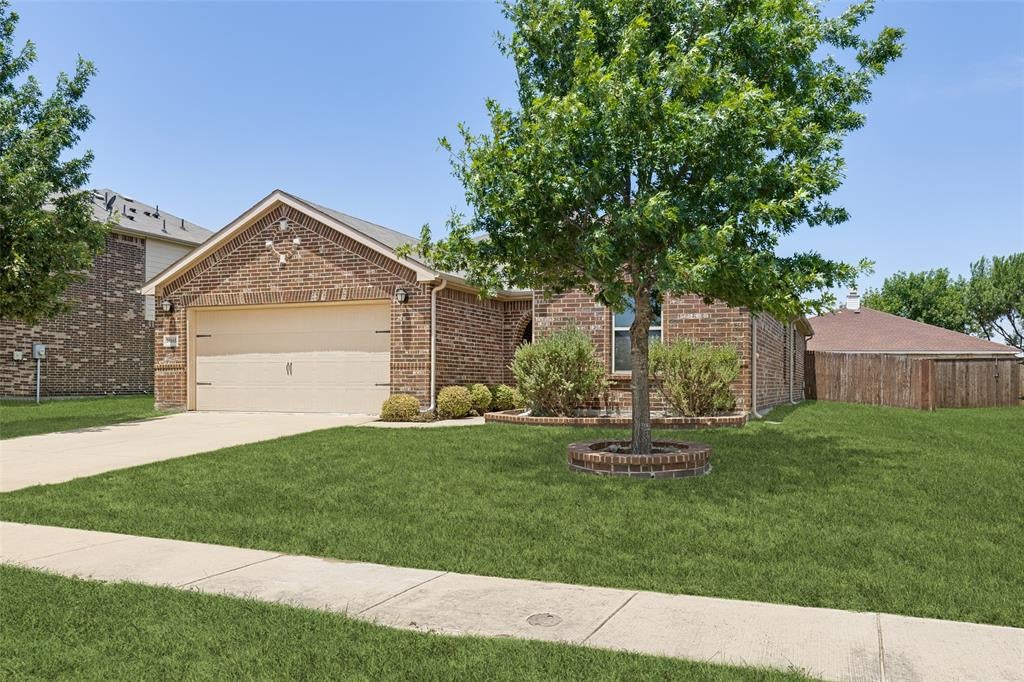
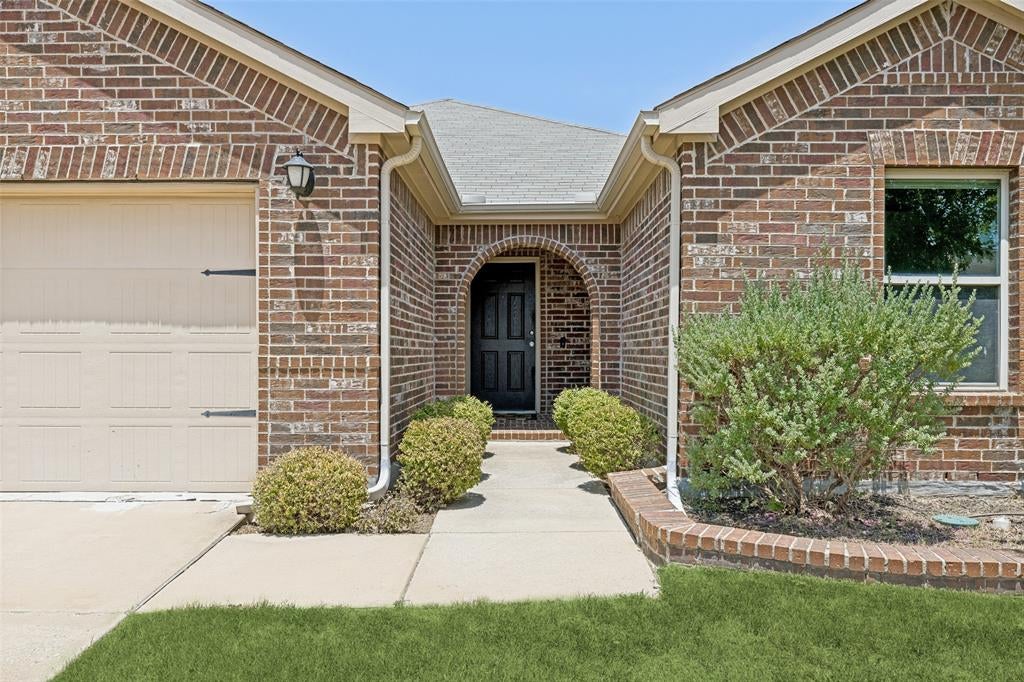
Welcome to this beautifully updated 3-bedroom, 2-bath home in Balch Springs offering 1,818 square feet of comfortable living space. The open-concept floor plan creates a seamless flow between the living, dining, and kitchen areas, making it ideal for everyday living and entertaining. Recent updates include new flooring, recessed lighting, new ceiling fans, updated kitchen light fixtures, quartz countertops, a matching white quartz island, and a stylish tile backsplash that gives the kitchen a fresh, modern feel. The spacious primary suite features a private bath and walk-in closet, while two additional bedrooms provide flexibility for family, guests, or a home office. Enjoy the covered front patio, perfect for relaxing outdoors, along with a fenced backyard that offers plenty of space for entertaining, pets, or outdoor activities. Additional highlights include a two-car garage, sprinkler system, and convenient access to major highways, shopping, dining, and everyday amenities. Don't miss your opportunity to own this move-in-ready home in Balch Springs and schedule your private showing today!

Save
Ask
Tour
Hide
Share
Listing Snapshot
Price 
$299,000
Days On Site 
0 Days
Bedrooms 
3
Inside Area (SqFt) 
1,818 sqft
Total Baths 
2
Full Baths 
2
Partial Baths 
N/A
Lot Size 
0.166 Acres
Year Built 
2016
MLS® Number 
21404495
Status 
Active
Property Tax 
$6,596
HOA/Condo/Coop Fees 
$13.33 monthly
Sq Ft Source 
N/A
Friends & Family
Recent Activity
8 hours agoListing updated with changes from the MLS®
8 hours agoListing first seen on site
General Features
Acres 
0.166
Attached Garage 
Yes
Foundation 
Slab
Garage 
Yes
Garage Spaces 
2
Levels 
One
Parking 
DrivewayGarageAttached
Property Sub Type 
Single Family Residence
Security 
Security SystemSmoke Detector(s)
Sewer 
Public Sewer
Special Circumstances 
Standard
Utilities 
Cable AvailableElectricity AvailableElectricity ConnectedPhone AvailableSewer Available
Water Source 
Public
Interior Features
Appliances 
DishwasherDisposalElectric RangeGas Water HeaterMicrowaveRefrigerator
Cooling 
Ceiling Fan(s)Central AirElectric
Flooring 
Tile
Heating 
CentralElectric
Interior 
Eat-in KitchenKitchen IslandOpen FloorplanPantryWalk-In Closet(s)High Speed InternetSmart Home
Bedroom 
Dimensions - 11 x 11Level - First
Kitchen 
Dimensions - 15 x 18Level - FirstFeatures - Eat-in Kitchen, Kitchen Island
Laundry 
Dimensions - 5 x 5Level - First
Living Room 
Dimensions - 18 x 16Level - FirstFeatures - Ceiling Fan(s)
Master Bedroom 
Dimensions - 14 x 17Level - FirstFeatures - Ceiling Fan(s), Walk-In Closet(s)
Save
Ask
Tour
Hide
Share
Exterior Features
Fencing 
Wood
Lot Features 
Few TreesInterior Lot
Roof 
Composition
Community Features
Association Fee 
$160.0
Association Fee Frequency 
Annually
School District 
Mesquite ISD
Schools
School District
Mesquite ISD
Elementary School
Mackey
Middle School
New
High School
Horn
Listing courtesy of Diana Martinez of Great Western Realty [email protected]


© 2020 North Texas Real Estate Information Systems. All rights reserved. Information is deemed reliable but is not guaranteed accurate by the MLS or NTREIS. The information being provided is for the consumer's personal, non-commercial use, and may not be reproduced, redistributed, or used for any purpose other than to identify prospective properties consumers may be interested in purchasing.
Last checked: 2026-10-06 05:32 PM CDT

Neighborhood & Commute
Source: Walkscore
Save
Ask
Tour
Hide
Share