Save
Ask
Tour
Hide
Share
$270,000
New Listing

1205 Golden Trophy Drive
Dallas, TX75232

For Sale|Single Family Residence|Active
3
Beds
2
Total Baths
2
Full Baths
1,514
SqFt
$178
/SqFt
1965
Built
Subdivision:
Country Club Fairways
County:
Dallas

Due to the health concerns created by Coronavirus we are offering personal 1-1 online video walkthough tours where possible.
1205 Golden Trophy Drive1205 Golden Trophy Drive1205 Golden Trophy Drive1205 Golden Trophy Drive
Save
Ask
Tour
Hide
Share

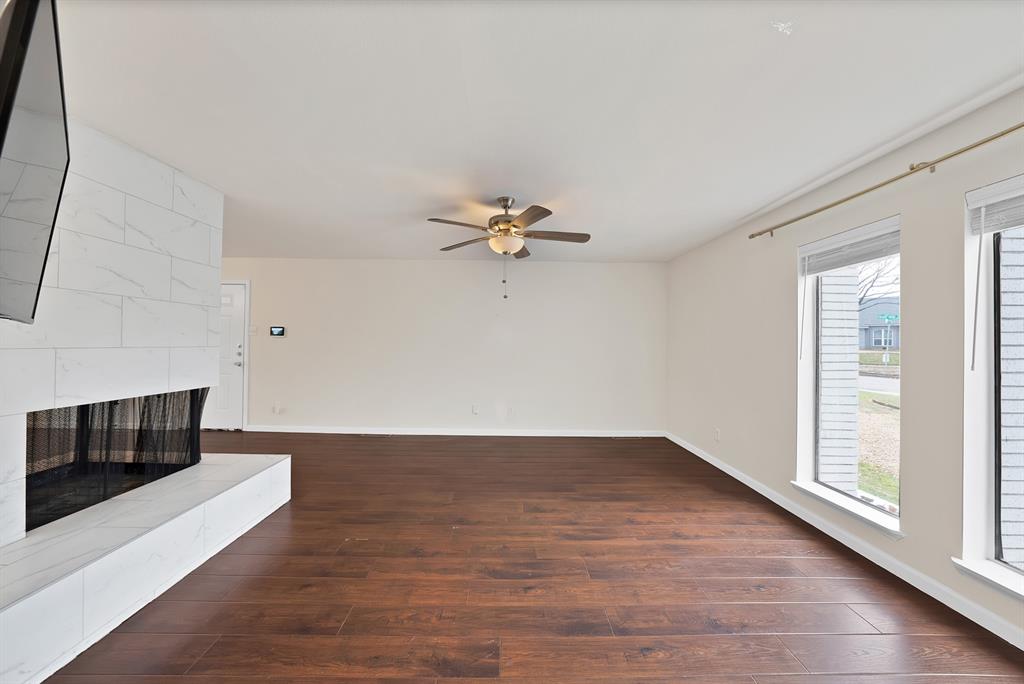
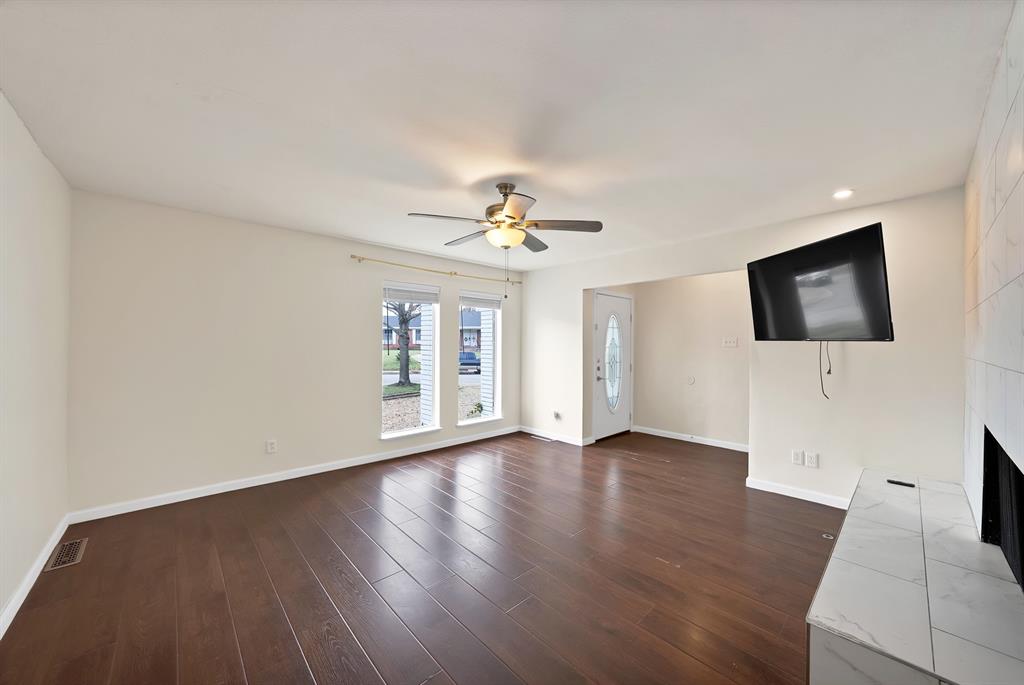
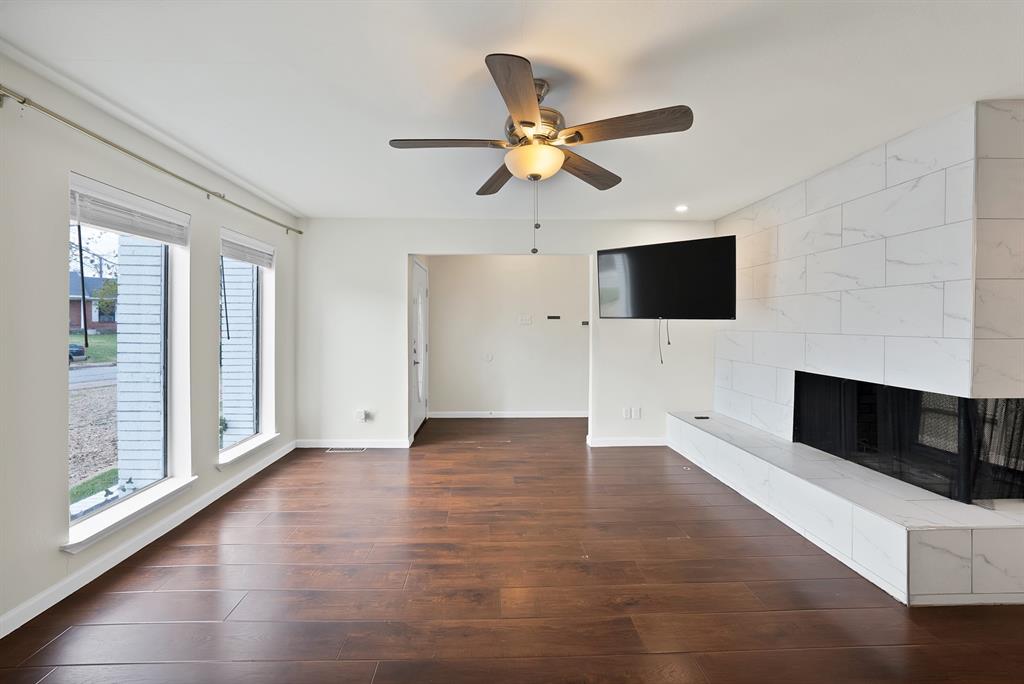
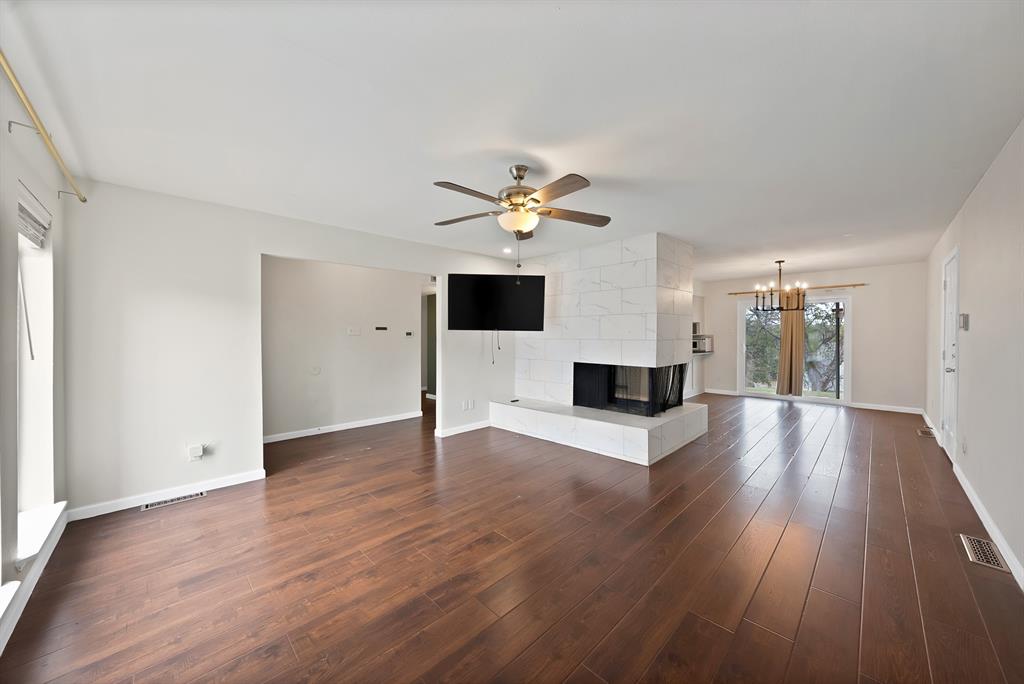
THIS HOME QUALIFIES FOR 0% DOWN AND UP TO $7500 IN CLOSING COSTS. Convenience and charm with this inviting 3 bedroom, 2 bath home perfectly situated between Dallas and Fort Worth. Located near Golf Club of Dallas, just 25 minutes to downtown Dallas and 35 minutes to downtown Fort Worth, you'll get the best of both commutes. Enjoy peace of mind with a 2023 roof, 2023 HVAC, 2023 ducts, 2022 insulation added, 2022 garage door and a 2020 water heater. Brand new carpet was also installed in November for one of the bedrooms. The stunning double-sided fireplace adds warmth and character. Outside you have a large amount of space for parking including the circle drive, driveway and 2-car garage. Washer, dryer, TV and fridge can all convey with a reasonable offer which would make this the perfect move in ready home or investment property. Home is for sale in as-is condition.

Save
Ask
Tour
Hide
Share
Listing Snapshot
Price 
$270,000
Days On Site 
0 Days
Bedrooms 
3
Inside Area (SqFt) 
1,514 sqft
Total Baths 
2
Full Baths 
2
Partial Baths 
N/A
Lot Size 
0.216 Acres
Year Built 
1965
MLS® Number 
21404549
Status 
Active
Property Tax 
$6,936
HOA/Condo/Coop Fees 
N/A
Sq Ft Source 
N/A
Friends & Family
Recent Activity
2 hours agoListing updated with changes from the MLS®
6 hours agoListing first seen on site
General Features
Acres 
0.216
Attached Garage 
Yes
Foundation 
Pillar/Post/PierSlabOther
Garage 
Yes
Garage Spaces 
2
Levels 
One
Parking 
Additional ParkingCircular DrivewayDrivewayGarageGarage Door OpenerGarage Faces RearInside EntranceOn StreetAttached
Property Sub Type 
Single Family Residence
Security 
Security SystemSecurity System Leased
Sewer 
Public Sewer
Special Circumstances 
Standard
Style 
Traditional
Water Source 
Public
Interior Features
Appliances 
DishwasherGas CooktopGas OvenRefrigerator
Cooling 
Central Air
Fireplace 
Yes
Fireplace Features 
Double SidedFamily RoomGas StarterWood Burning
Fireplaces 
1
Flooring 
Combination
Interior 
Eat-in KitchenHigh Speed Internet
Bedroom 
Dimensions - 11 x 12Level - First
Living Room 
Dimensions - 15 x 15Level - First
Master Bedroom 
Dimensions - 15 x 16Level - First
Save
Ask
Tour
Hide
Share
Exterior Features
Construction Details 
Brick
Fencing 
None
Lot Features 
Few TreesInterior LotLandscapedSloped
Roof 
Composition
Community Features
School District 
Dallas ISD
Financing Terms Available 
CashConventionalFHAAssumable
Schools
School District
Dallas ISD
Elementary School
Alexander
Middle School
Hulcy Steam
High School
Carter
Listing courtesy of Samantha Roberts of Agency Dallas Park Cities, LLC [email protected]


© 2020 North Texas Real Estate Information Systems. All rights reserved. Information is deemed reliable but is not guaranteed accurate by the MLS or NTREIS. The information being provided is for the consumer's personal, non-commercial use, and may not be reproduced, redistributed, or used for any purpose other than to identify prospective properties consumers may be interested in purchasing.
Last checked: 2026-10-06 04:45 PM CDT

Neighborhood & Commute
Source: Walkscore
Save
Ask
Tour
Hide
Share