Save
Ask
Tour
Hide
Share
$570,999
12 Days On Site

1804 Chadwick Lane
Forney, TX75126

For Sale|Single Family Residence|Active
5
Beds
5
Total Baths
4
Full Baths
1
Partial Bath
4,015
SqFt
$142
/SqFt
2019
Built
Subdivision:
Devonshire Village 2c
County:
Kaufman

Due to the health concerns created by Coronavirus we are offering personal 1-1 online video walkthough tours where possible.
1804 Chadwick Lane1804 Chadwick Lane1804 Chadwick Lane1804 Chadwick Lane
Save
Ask
Tour
Hide
Share

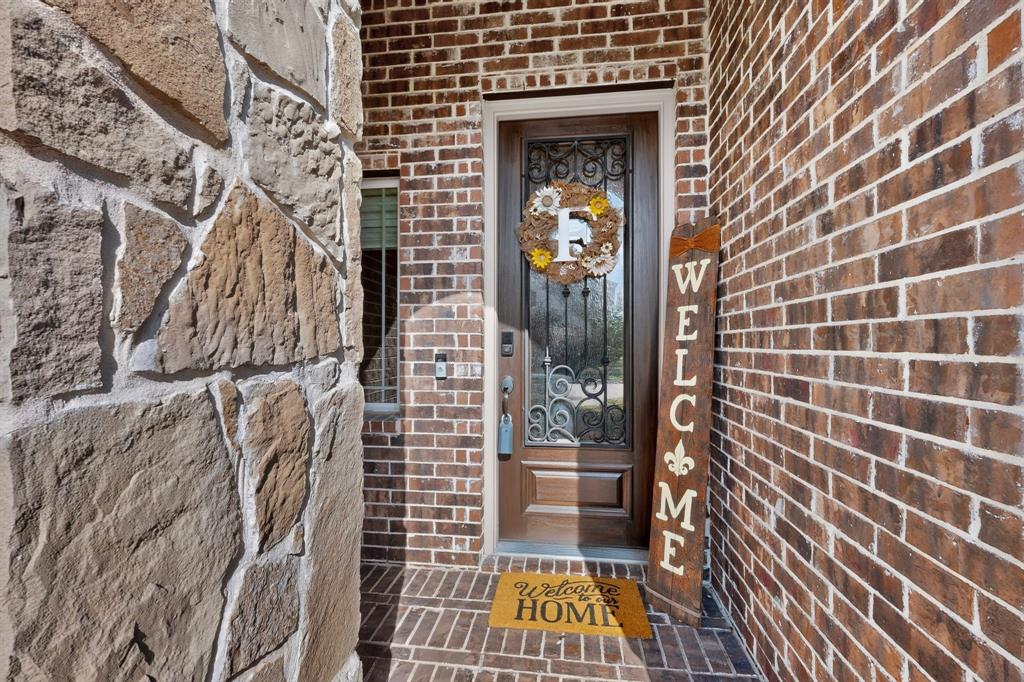
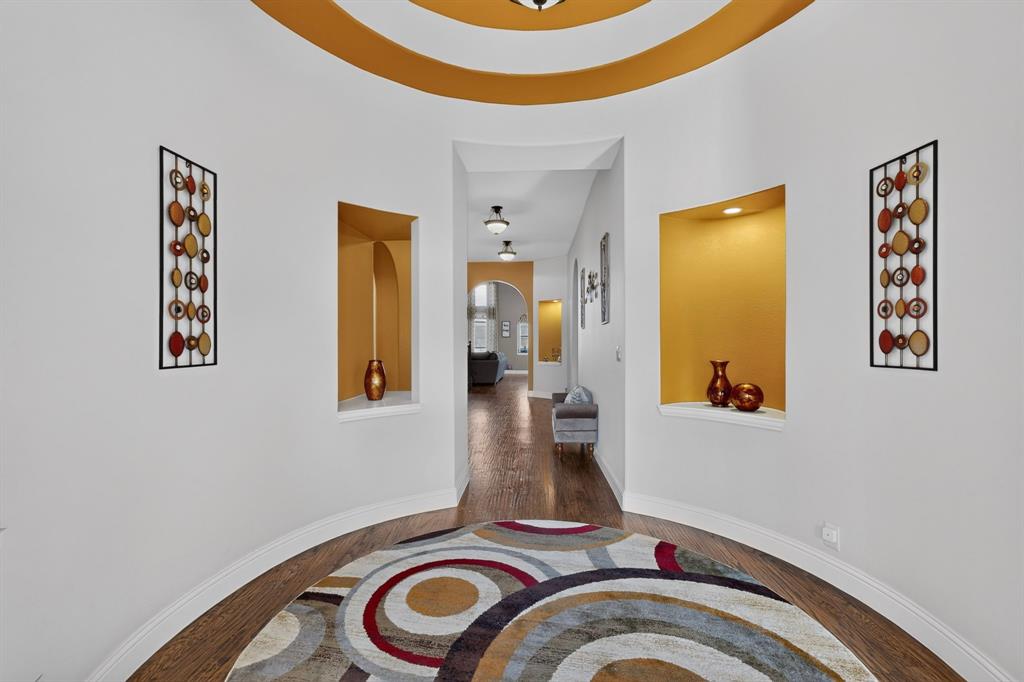
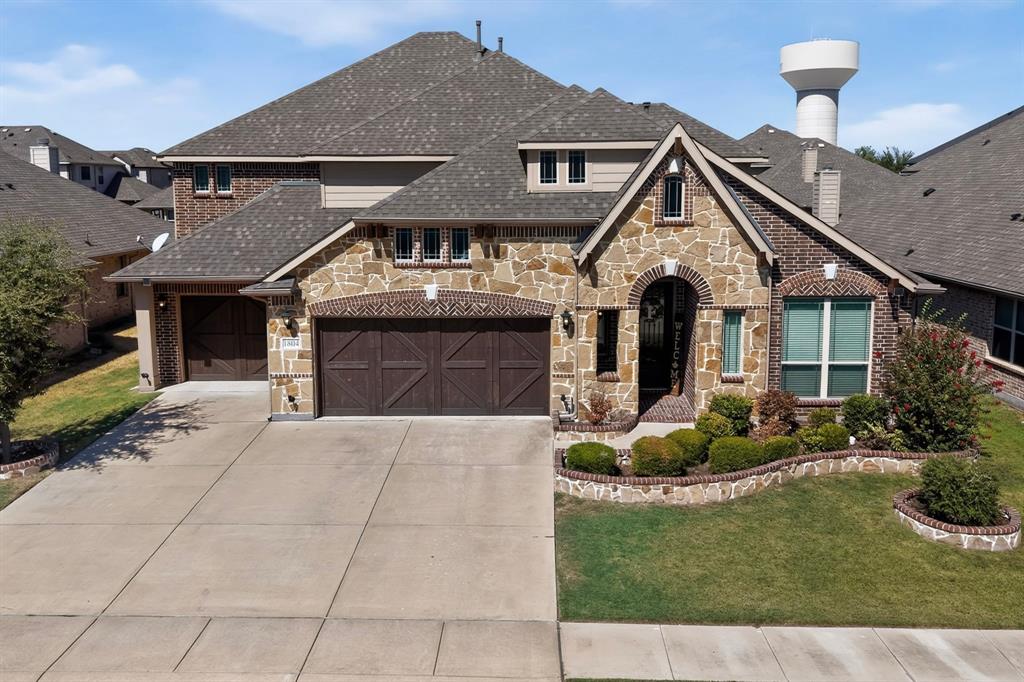
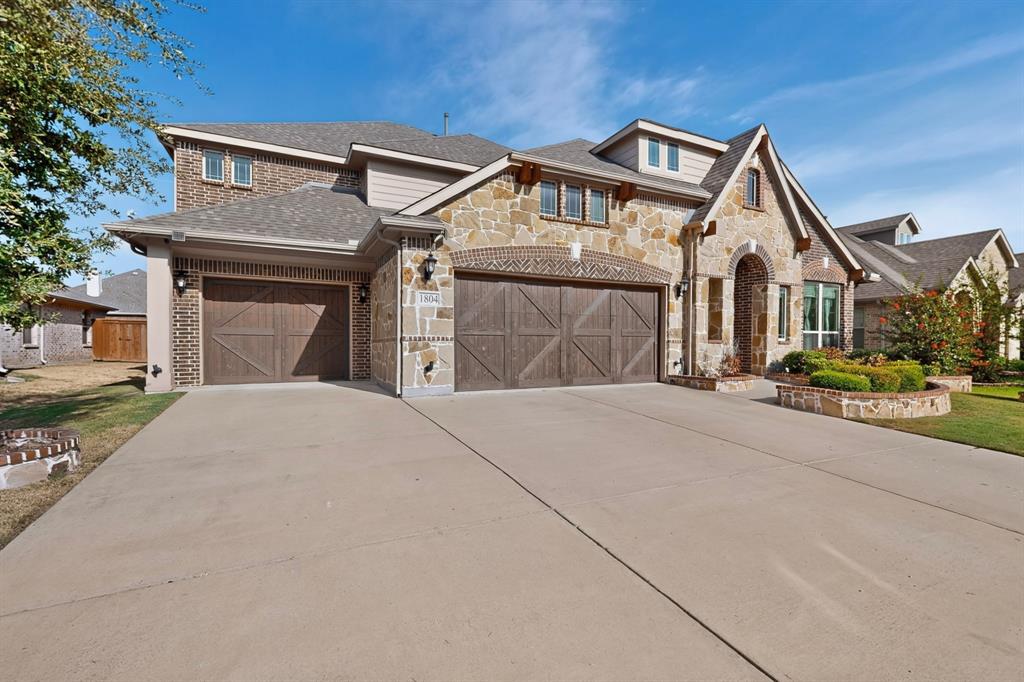
WOW! This is the Devonshire home you’ve been waiting for! Situated in the highly sought-after Devonshire community, this impressive 4,015-square-foot home delivers the space, style, and versatility today’s families are looking for. With 5 bedrooms, 4 full baths plus a half bath, there is room for everyone to spread out and enjoy. Step inside to a spacious, open-concept design that creates an inviting flow throughout the main living areas. The formal dining room is perfect for holiday gatherings and special occasions, while the dedicated home office provides an ideal space for working from home or tackling homework. Upstairs, the game room and media room take entertaining to the next level, offering plenty of space for game nights, movie marathons, and making memories with family and friends. The generous floor plan was designed with both everyday living and entertaining in mind, giving everyone their own space while keeping the home connected and inviting. Whether you’re hosting a crowd or enjoying a quiet night at home, this home has the space to make it all happen. If you’re looking for a home that truly has it all—space, functionality, entertaining areas, and an unbeatable Devonshire location—this one needs to be on your must-see list!

Save
Ask
Tour
Hide
Share
Listing Snapshot
Price 
$570,999
Days On Site 
12 Days
Bedrooms 
5
Inside Area (SqFt) 
4,015 sqft
Total Baths 
5
Full Baths 
4
Partial Baths 
1
Lot Size 
0.179 Acres
Year Built 
2019
MLS Number 
21404867
Status 
Active
Property Tax 
$11,286
HOA/Condo/Coop Fees 
$61.67 monthly
Sq Ft Source 
N/A
Friends & Family
Recent Activity
a week agoListing updated with changes from the MLS
2 weeks agoListing first seen on site
General Features
Acres 
0.179
Attached Garage 
Yes
Foundation 
Slab
Garage 
Yes
Garage Spaces 
3
Levels 
Two
Parking 
DrivewayGarageGarage Door OpenerGarage Faces FrontOn SiteOn StreetOversizedAttached
Property Sub Type 
Single Family Residence
Security 
Carbon Monoxide Detector(s)Smoke Detector(s)
Sewer 
Public Sewer
Special Circumstances 
Standard
Style 
Traditional
Utilities 
Cable AvailableElectricity AvailableElectricity Connected
Water Source 
Public
Interior Features
Appliances 
Built-In Gas RangeDishwasherDisposalGas CooktopGas OvenGas RangeGas Water HeaterMicrowaveVented Exhaust Fan
Cooling 
Ceiling Fan(s)Central AirElectric
Fireplace 
Yes
Fireplace Features 
DecorativeGasGas StarterMasonryGas Log
Fireplaces 
1
Flooring 
CarpetCeramic TileWood
Heating 
Exhaust FanCentralElectric
Interior 
Built-in FeaturesCathedral Ceiling(s)Eat-in KitchenGranite CountersKitchen IslandOpen FloorplanPantryVaulted Ceiling(s)Walk-In Closet(s)High Speed Internet
Laundry Features 
Electric Dryer HookupWasher Hookup
Window Features 
Window Coverings
Save
Ask
Tour
Hide
Share
Exterior Features
Construction Details 
BrickStone
Lot Features 
Interior LotLandscaped
Patio And Porch 
CoveredFront PorchRear Porch
Roof 
Composition
Windows/Doors 
Window Coverings
Community Features
Association Fee 
$185.0
Association Fee Frequency 
Quarterly
School District 
Forney ISD
Financing Terms Available 
CashConventionalFHAVA Loan
Schools
School District
Forney ISD
Elementary School
Griffin
Middle School
Brown
High School
North Forney
Listing courtesy of Melissa Minyard of Premier Legacy Real Estate LLC [email protected]


© 2020 North Texas Real Estate Information Systems. All rights reserved. Information is deemed reliable but is not guaranteed accurate by the MLS or NTREIS. The information being provided is for the consumer's personal, non-commercial use, and may not be reproduced, redistributed, or used for any purpose other than to identify prospective properties consumers may be interested in purchasing.
Last checked: 2026-10-21 09:05 AM CDT

Neighborhood & Commute
Source: Walkscore
Save
Ask
Tour
Hide
Share