Save
Ask
Tour
Hide
Share
$1,499,000
4 Days On Site

2119 N Fielder Road
Arlington, TX76012

For Sale|Single Family Residence|Active
4
Beds
4
Total Baths
4
Full Baths
5,496
SqFt
$273
/SqFt
1988
Built
Subdivision:
Smith T Add
County:
Tarrant

Due to the health concerns created by Coronavirus we are offering personal 1-1 online video walkthough tours where possible.
2119 N Fielder Road2119 N Fielder Road2119 N Fielder Road2119 N Fielder Road
Save
Ask
Tour
Hide
Share

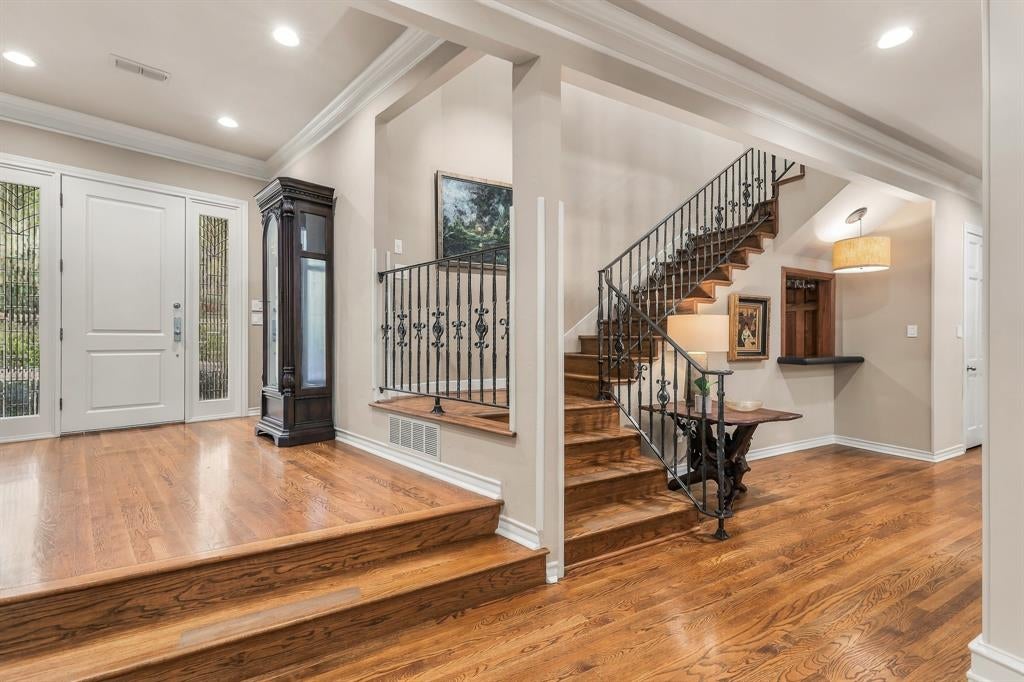
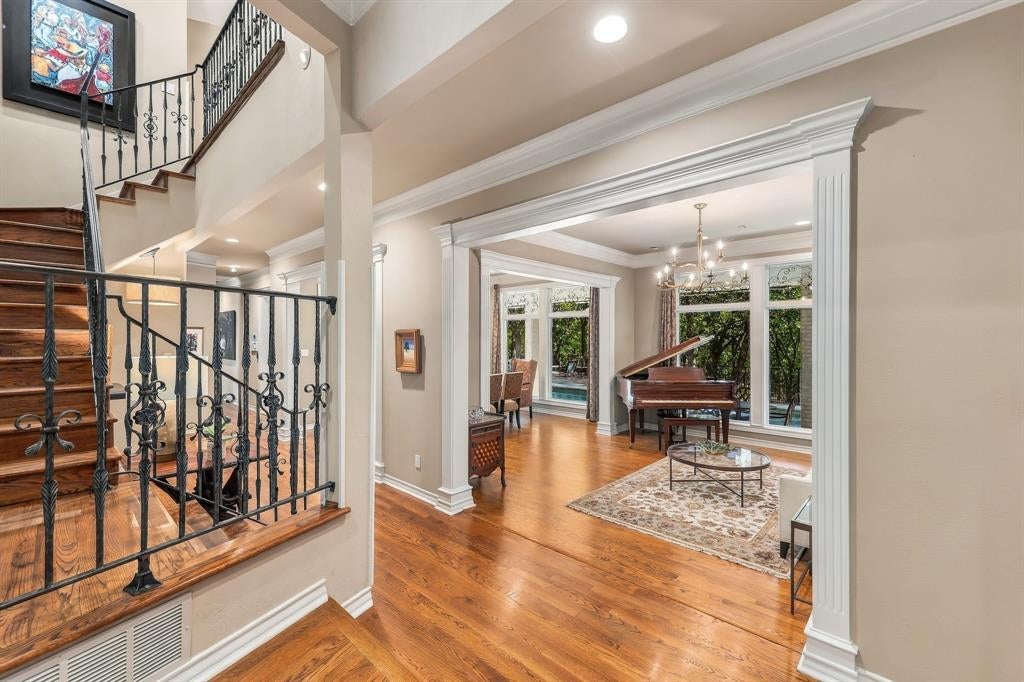
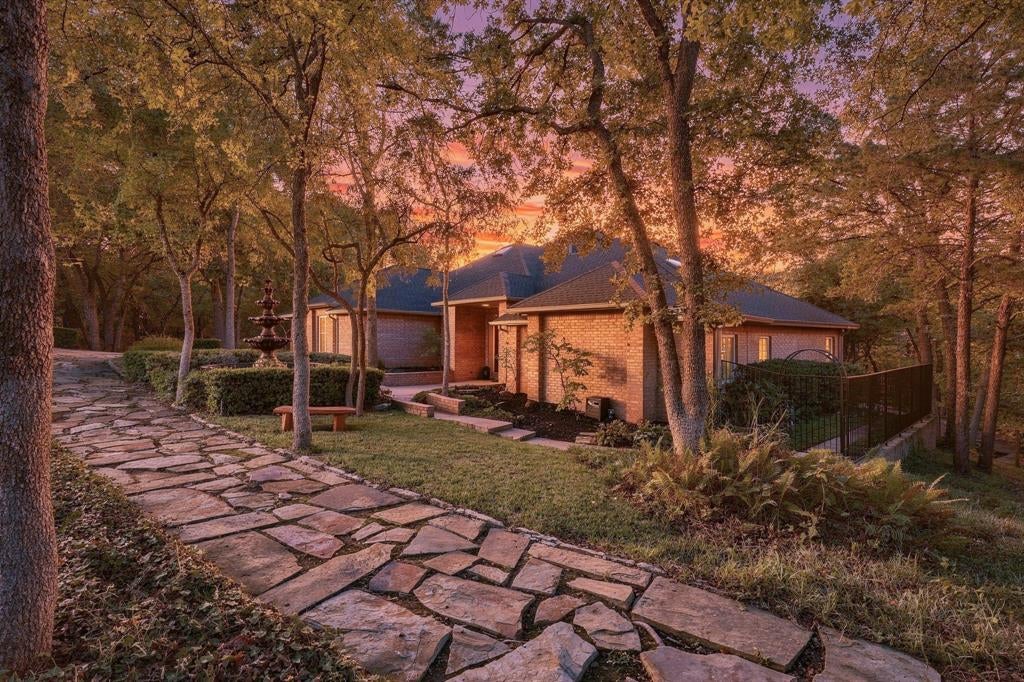
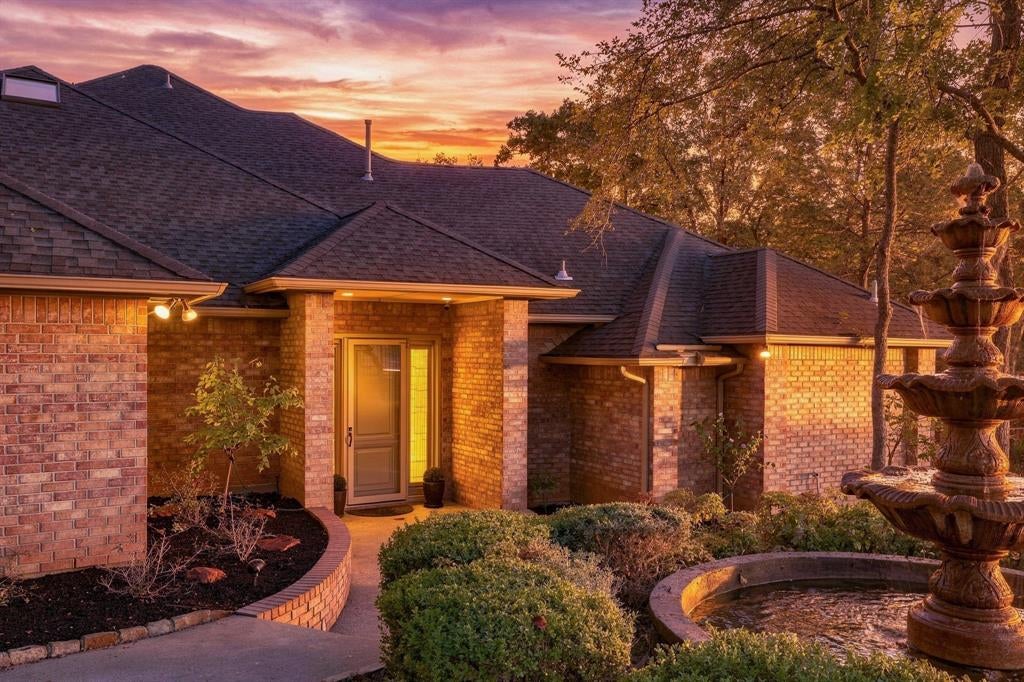
Discover an extraordinary retreat at 2119 N Fielder Road in Arlington, situated on a serene, park-like acre surrounded by trees, a winding creek, and picturesque views of the pool and backyard. Hardwood floors, elegant crown molding, and distinctive architectural details create timeless character throughout. The spacious floor plan offers four bedrooms, each with private bath access, three living areas, two dining areas, studies on both levels, and an additional study nook off the upstairs game room. The beautifully appointed kitchen features glass-front cabinetry, center island, double ovens, warming drawer, gas cooktop, double built-in refrigerators, two dishwashers, & wine fridge. The primary suite features a beautifully remodeled bath with dual sinks & vanities, two walk-in closets, and an oversized seamless-glass shower with rain showerhead and body sprays. A first-floor guest bedroom provides added convenience, while upstairs features two additional bedrooms, two full baths, and a generous game room complete with sink, microwave, and beverage fridge. The fourth bedroom is currently used as an exercise room but offers excellent flexibility for a variety of needs. Outdoor living is truly spectacular, featuring a lap pool with recently replaced heater and pumps, outdoor shower, expansive patio spanning the back of the home, and a new tiered deck with electrical improvements overlooking the lush, heavily wooded backyard. A charming gazebo, picturesque bridge crossing the creek, and stone retaining wall enhance the peaceful, nature-inspired setting. Ideally located in the heart of the Metroplex, with convenient access to Arlington's Entertainment District, major highways, shopping, dining, and DFW International Airport. Centrally situated between Dallas and Fort Worth, this remarkable property offers a rare combination of privacy, architectural character, and convenience. A truly special property with an unforgettable setting! Roof to be replaced prior to closing.

Save
Ask
Tour
Hide
Share
Listing Snapshot
Price 
$1,499,000
Days On Site 
4 Days
Bedrooms 
4
Inside Area (SqFt) 
5,496 sqft
Total Baths 
4
Full Baths 
4
Partial Baths 
N/A
Lot Size 
1.006 Acres
Year Built 
1988
MLS® Number 
21404922
Status 
Active
Property Tax 
$15,303
HOA/Condo/Coop Fees 
N/A
Sq Ft Source 
N/A
Friends & Family
Recent Activity
5 days agoListing updated with changes from the MLS®
5 days agoListing first seen on site
General Features
Acres 
1.006
Attached Garage 
Yes
Foundation 
Slab
Garage 
Yes
Garage Spaces 
2
Green Energy Efficient 
Insulation
Levels 
Two
Parking 
Electric GateGarageGarage Door OpenerGarage Faces SideWorkshop in GarageAttached
Property Sub Type 
Single Family Residence
Security 
Security System OwnedSmoke Detector(s)
Sewer 
Public Sewer
Special Circumstances 
Standard
Style 
Traditional
Utilities 
Cable Available
Water Source 
Public
Interior Features
Appliances 
DishwasherDisposalGas RangeMicrowaveDouble OvenRefrigeratorWine Cooler
Cooling 
Ceiling Fan(s)Central AirElectricZoned
Fireplace 
Yes
Fireplace Features 
Family RoomGasGas Log
Fireplaces 
1
Flooring 
CarpetCeramic TileHardwood
Heating 
CentralNatural GasZoned
Interior 
Built-in FeaturesChandelierDouble VanityEat-in KitchenGranite CountersKitchen IslandPantryWalk-In Closet(s)Wet BarHigh Speed Internet
Laundry Features 
Electric Dryer HookupWasher Hookup
Spa 
Yes
Window Features 
ShuttersWindow Coverings
Bath-Full 
Dimensions - 10 x 8Level - Second
Bedroom 
Dimensions - 17 x 13Level - SecondFeatures - Walk-In Closet(s)
Breakfast Room 
Dimensions - 12 x 10Level - FirstFeatures - Ceiling Fan(s)
Dining Room 
Dimensions - 14 x 13Level - First
Family Room 
Dimensions - 20 x 20Level - First
Game Room 
Dimensions - 22 x 15Level - Second
Kitchen 
Dimensions - 21 x 12Level - FirstFeatures - Eat-in Kitchen, Kitchen Island
Living Room 
Dimensions - 14 x 13Level - First
Master Bathroom 
Dimensions - 17 x 14Level - First
Office 
Dimensions - 12 x 11Level - SecondFeatures - Other
Utility Room 
Dimensions - 12 x 9Level - First
Save
Ask
Tour
Hide
Share
Exterior Features
Construction Details 
Brick
Exterior 
Rain GuttersLightingOutdoor Shower
Fencing 
BrickWrought Iron
Lot Features 
Interior LotLandscapedMany TreesWaterfront
Other Structures 
Gazebo
Patio And Porch 
Covered
Pool Features 
GuniteHeatedIn GroundLapSalt Water
Roof 
Composition
Spa 
Yes
Waterfront 
Yes
Waterfront Features 
Creek
Windows/Doors 
ShuttersWindow Coverings
Community Features
School District 
Arlington ISD
Financing Terms Available 
CashConventionalFHAVA Loan
Schools
School District
Arlington ISD
Elementary School
Butler
Middle School
Shackelford
High School
Lamar
Listing courtesy of Alisha Rosse of Real Broker, LLC [email protected]


© 2020 North Texas Real Estate Information Systems. All rights reserved. Information is deemed reliable but is not guaranteed accurate by the MLS or NTREIS. The information being provided is for the consumer's personal, non-commercial use, and may not be reproduced, redistributed, or used for any purpose other than to identify prospective properties consumers may be interested in purchasing.
Last checked: 2026-10-17 01:14 PM CDT

Neighborhood & Commute
Source: Walkscore
Save
Ask
Tour
Hide
Share