

Save
Ask
Tour
Hide
$675,000
3 Days On Site
2104 Emerald Lake DriveArlington, TX76013
For Sale|Single Family Residence|Active
4
Beds
4
Total Baths
3
Full Baths
1
Partial Bath
3,633
SqFt
$186
/SqFt
1990
Built
Subdivision:
Mc Kamy Lakes Estates
County:
Tarrant
Due to the health concerns created by Coronavirus we are offering personal 1-1 online video walkthough tours where possible.
Save
Ask
Tour
Hide
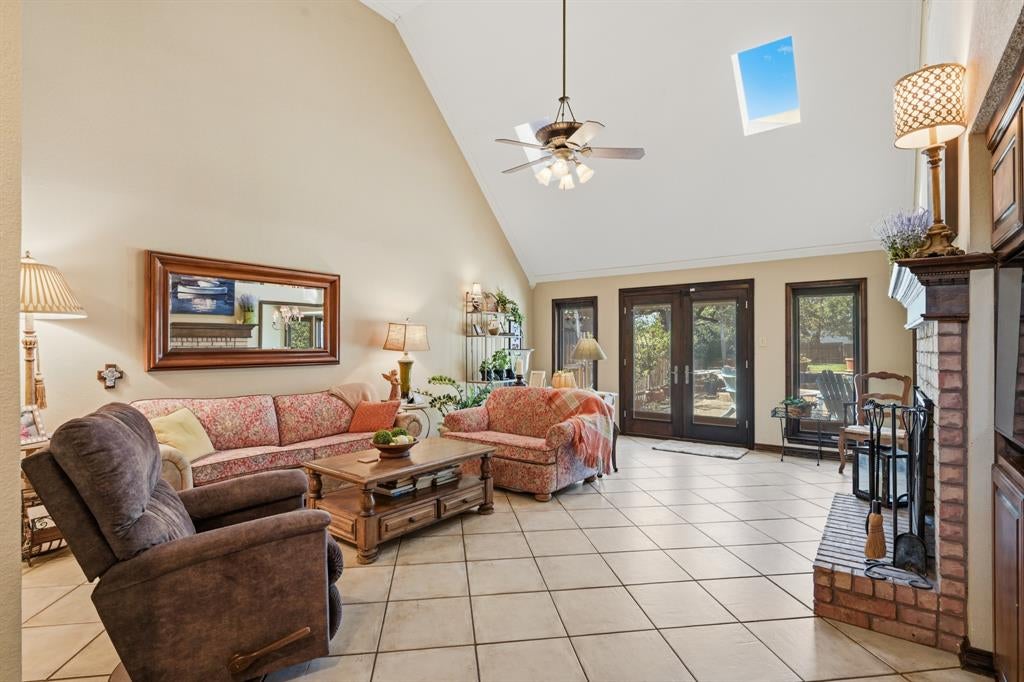
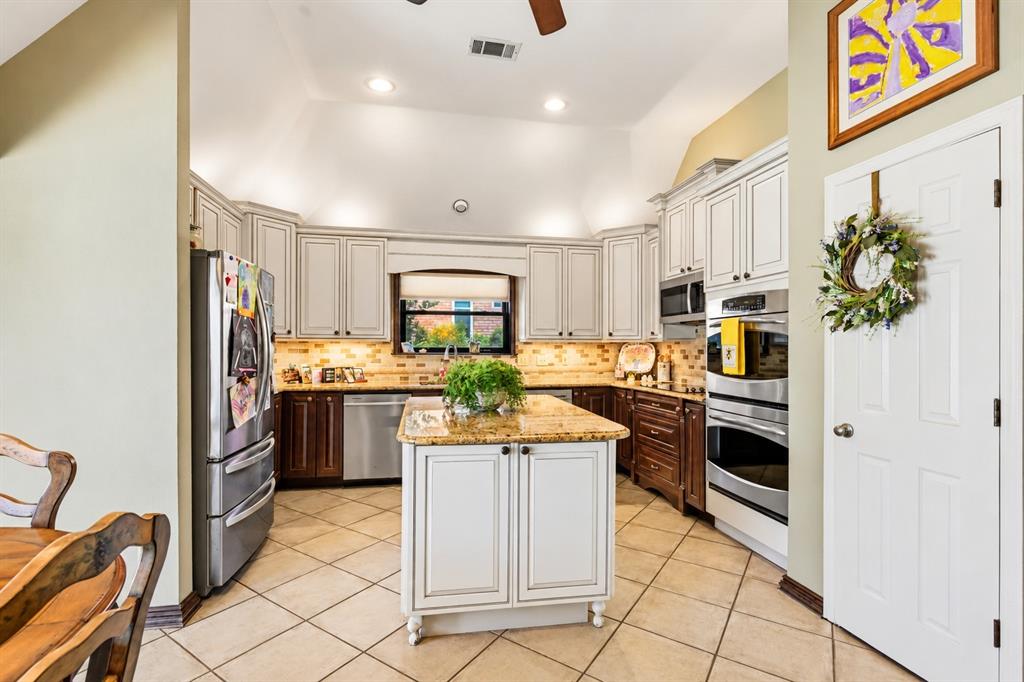
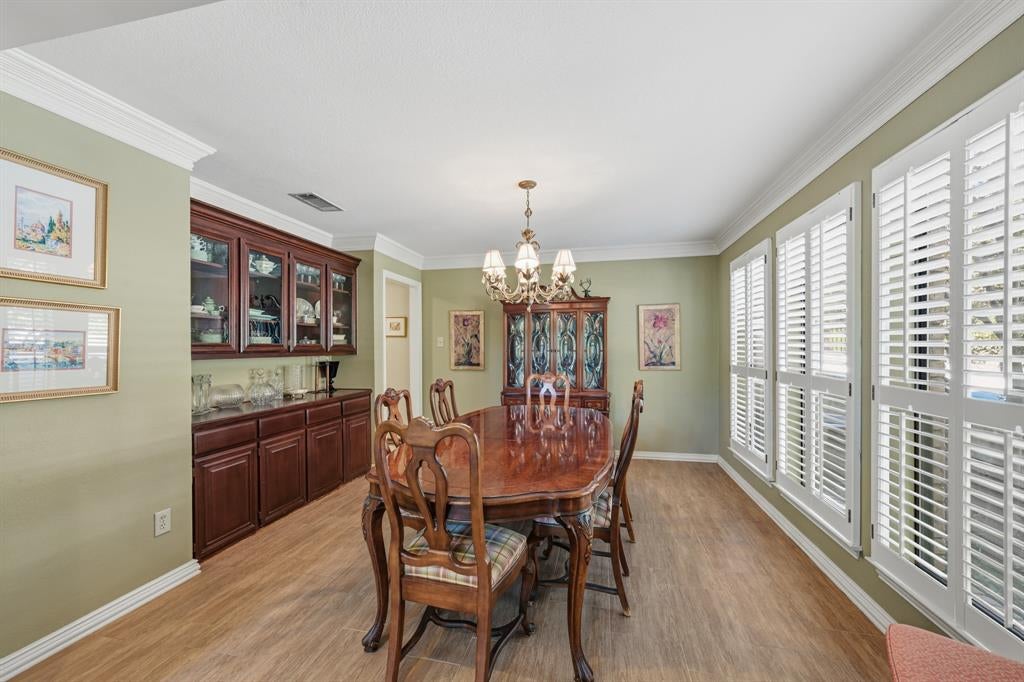
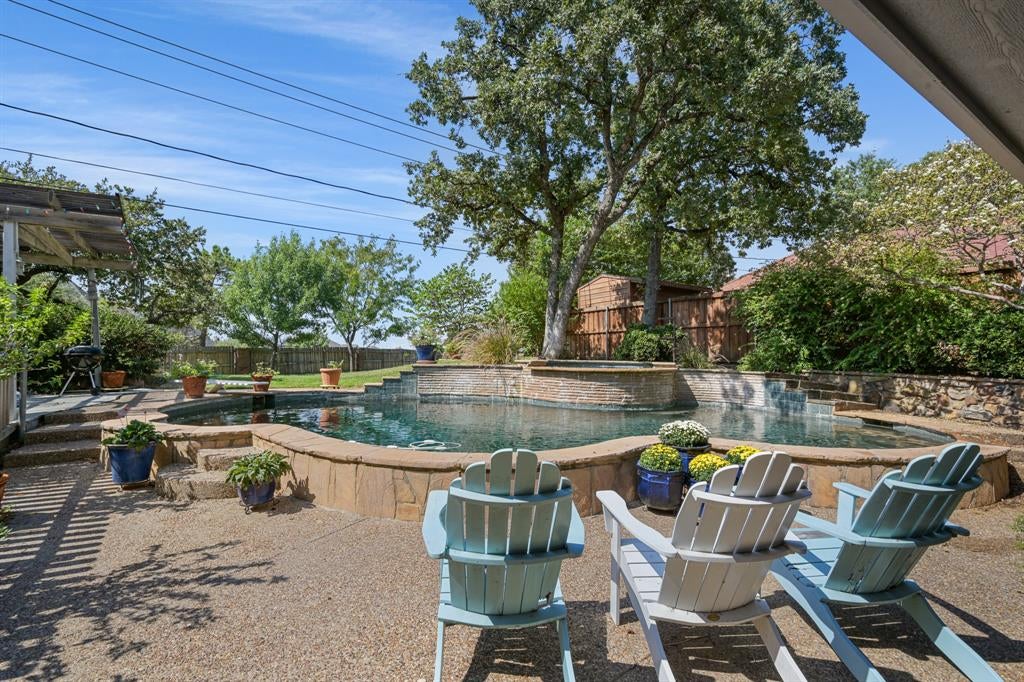
Rare double lot in McKamy Lakes with additional access off Linblad Ct. Features 3 living areas, 4 bedrooms, 3 full baths, diving pool and spa, double lot, extra covered parking and 12X8 storage bldg, granite, stainless steel appliances, wood-look ceramic tile flooring, Pella windows, all on an elevated and wooded lot.
Save
Ask
Tour
Hide
Listing Snapshot
Price
$675,000
Days On Site
3 Days
Bedrooms
4
Inside Area (SqFt)
3,633 sqft
Total Baths
4
Full Baths
3
Partial Baths
1
Lot Size
0.452 Acres
Year Built
1990
MLS® Number
21404937
Status
Active
Property Tax
$11,434
HOA/Condo/Coop Fees
N/A
Sq Ft Source
N/A
Friends & Family
Recent Activity
| 3 days ago | Listing updated with changes from the MLS® | |
| 3 days ago | Listing first seen on site |
General Features
Acres
0.452
Attached Garage
Yes
Carport
1
Foundation
Slab
Garage
Yes
Garage Spaces
2
Levels
Two
Parking
Electric GateGarageAttached
Property Sub Type
Single Family Residence
Sewer
Public Sewer
Special Circumstances
Standard
Style
Traditional
Utilities
Cable Available
Water Source
Public
Interior Features
Appliances
DishwasherDryer
Cooling
Ceiling Fan(s)Central AirElectricZoned
Fireplace
Yes
Fireplace Features
DenWood Burning
Fireplaces
1
Flooring
CarpetCeramic TileTile
Heating
CentralElectricZoned
Interior
Eat-in KitchenGranite CountersKitchen IslandWalk-In Closet(s)High Speed Internet
Laundry Features
Washer Hookup
Window Features
Window Coverings
Bath-Full
Dimensions - 1 x 1Level - Second
Bath-Half
Dimensions - 1 x 1Level - First
Bedroom
Dimensions - 13 x 10Level - SecondFeatures - Walk-In Closet(s)
Breakfast Room
Dimensions - 10 x 9Level - FirstFeatures - Pantry
Den
Dimensions - 21 x 15Level - First
Dining Room
Dimensions - 13 x 11Level - First
Game Room
Dimensions - 21 x 18Level - Second
Kitchen
Dimensions - 16 x 14Level - FirstFeatures - Eat-in Kitchen, Kitchen Island
Living Room
Dimensions - 19 x 13Level - First
Master Bathroom
Dimensions - 1 x 1Level - First
Master Bedroom
Dimensions - 17 x 13Level - First
Utility Room
Dimensions - 1 x 1Level - First
Save
Ask
Tour
Hide
Exterior Features
Construction Details
Brick
Exterior
Rain Gutters
Fencing
Wood
Lot Features
Interior LotLandscapedMany TreesSubdivided
Patio And Porch
Covered
Pool Features
Diving BoardGuniteIn GroundPool/Spa Combo
Roof
Composition
Windows/Doors
Window Coverings
Community Features
School District
Arlington ISD
Financing Terms Available
CashConventionalFHAVA Loan
Schools
School District
Arlington ISD
Elementary School
Dunn
Middle School
Bailey
High School
Arlington
Listing courtesy of John Pollock of Pinnacle Group REALTORS [email protected]

© 2020 North Texas Real Estate Information Systems. All rights reserved. Information is deemed reliable but is not guaranteed accurate by the MLS or NTREIS. The information being provided is for the consumer's personal, non-commercial use, and may not be reproduced, redistributed, or used for any purpose other than to identify prospective properties consumers may be interested in purchasing.
Last checked: 2026-10-17 01:14 PM CDT
© 2020 North Texas Real Estate Information Systems. All rights reserved. Information is deemed reliable but is not guaranteed accurate by the MLS or NTREIS. The information being provided is for the consumer's personal, non-commercial use, and may not be reproduced, redistributed, or used for any purpose other than to identify prospective properties consumers may be interested in purchasing.
Last checked: 2026-10-17 01:14 PM CDT
Neighborhood & Commute
Source: Walkscore
Save
Ask
Tour
Hide