Save
Ask
Tour
Hide
Share
$510,000
New Listing

2309 Rook Drive
Dallas, TX75211

For Sale|Townhouse|Active
3
Beds
3
Total Baths
2
Full Baths
1
Partial Bath
2,230
SqFt
$229
/SqFt
2021
Built
Subdivision:
Fort Worth Ave Twnhms
County:
Dallas

Due to the health concerns created by Coronavirus we are offering personal 1-1 online video walkthough tours where possible.
2309 Rook Drive2309 Rook Drive2309 Rook Drive2309 Rook Drive
Save
Ask
Tour
Hide
Share

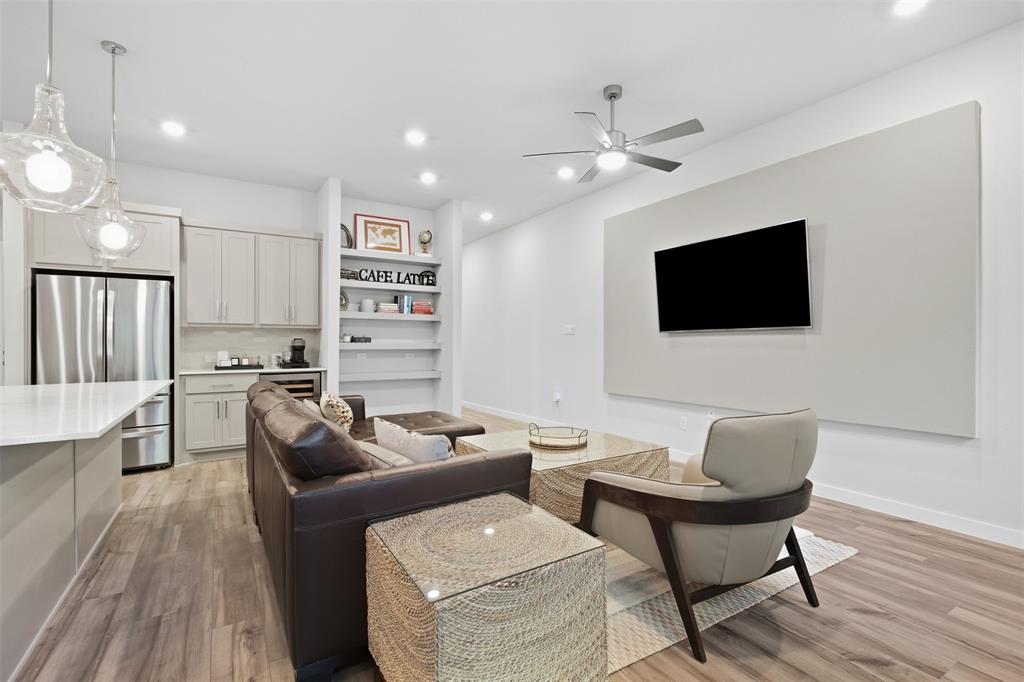
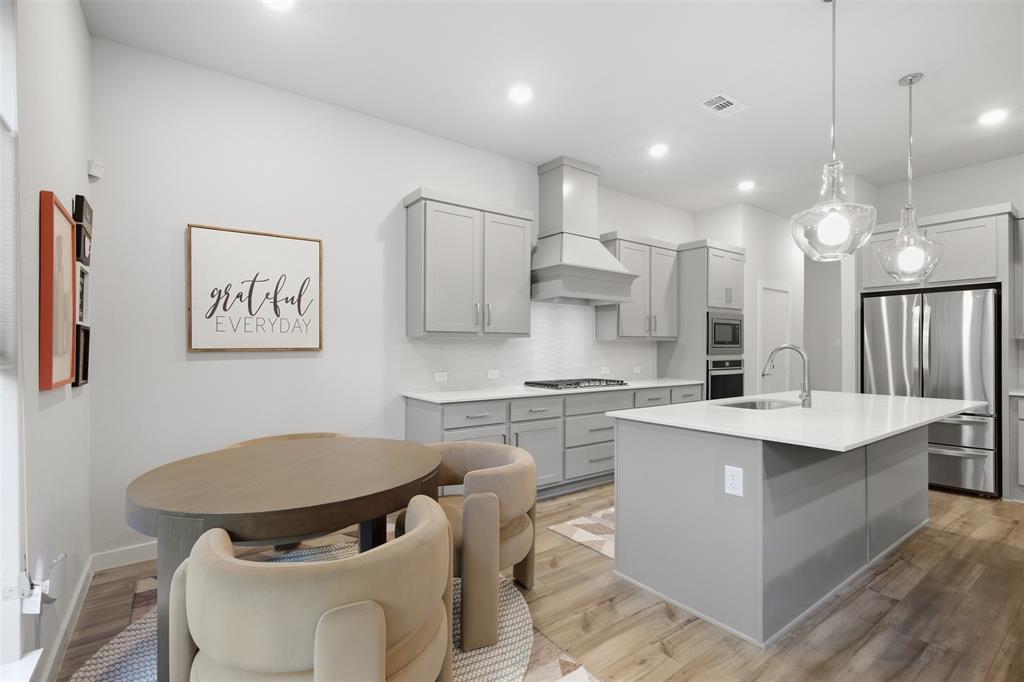
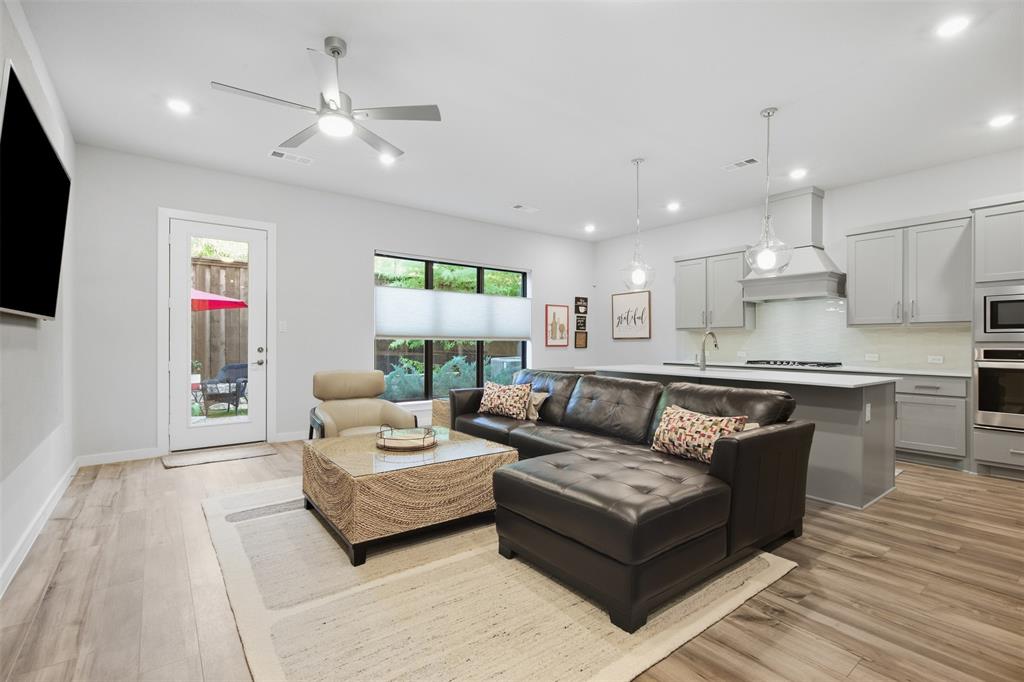
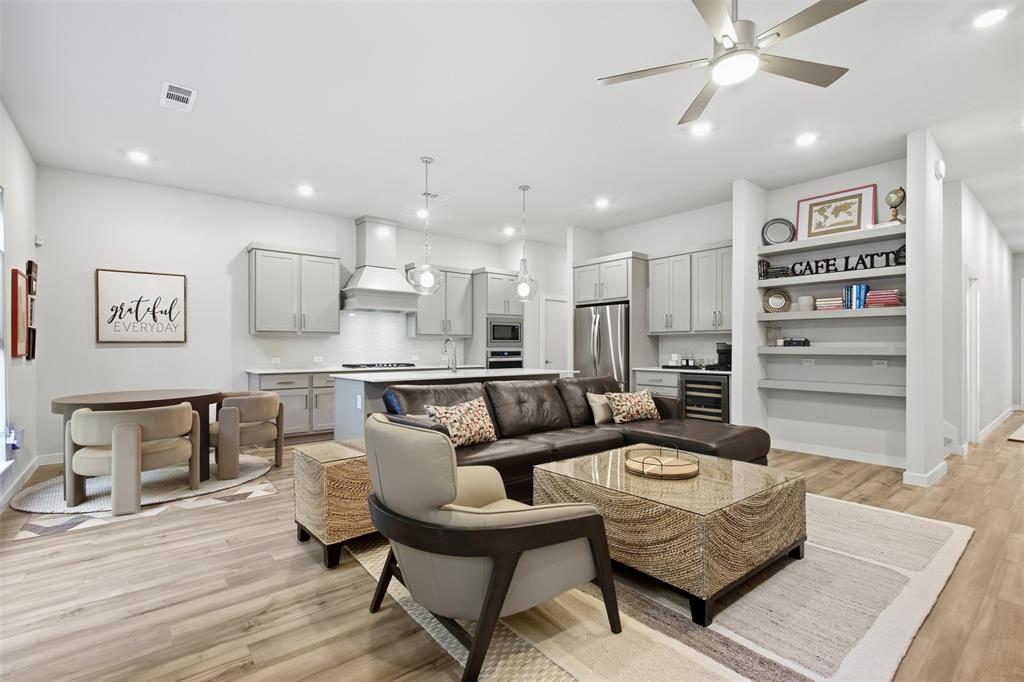
Enjoy Oak Cliff living with modern style and lock-and-leave ease! Built in 2021 by Centre Living Homes, this 2-story townhome is your low-maintenance home base near Bishop Arts bites, Stevens Park tee times, and Kessler Parkway trails. Downtown Dallas is minutes away, with easy access to I-30 and I-35. Natural light, open living, quartz countertops, and a private fenced backyard set the scene for slow mornings and casual get-togethers. An upstairs flexible loft makes room for movie nights, morning yoga, or a little playtime, while a spacious primary suite offers a place to unplug (and tons of closet space!). Add a two-car garage with EV charger, and you're ready to lock, leave, and live a little more.

Save
Ask
Tour
Hide
Share
Listing Snapshot
Price 
$510,000
Days On Site 
0 Days
Bedrooms 
3
Inside Area (SqFt) 
2,230 sqft
Total Baths 
3
Full Baths 
2
Partial Baths 
1
Lot Size 
0.047 Acres
Year Built 
2021
MLS® Number 
21405740
Status 
Active
Property Tax 
$11,215
HOA/Condo/Coop Fees 
$200 monthly
Sq Ft Source 
N/A
Friends & Family
Recent Activity
5 hours agoListing updated with changes from the MLS®
5 hours agoListing first seen on site
General Features
Acres 
0.047
Attached Garage 
Yes
Foundation 
Slab
Garage 
Yes
Garage Spaces 
2
Levels 
Two
Parking 
DrivewayElectric Vehicle Charging Station(s)GarageOff StreetShared DrivewayAttached
Property Sub Type 
Townhouse
Security 
Fire Alarm
Sewer 
Public Sewer
Special Circumstances 
Standard
Style 
Contemporary/ModernModern FarmhouseTraditional
Utilities 
Electricity AvailableElectricity Connected
Water Source 
Public
Interior Features
Appliances 
DishwasherDisposalElectric Range
Cooling 
Ceiling Fan(s)Central Air
Heating 
CentralElectric
Interior 
Built-in FeaturesDouble VanityKitchen IslandOpen FloorplanVaulted Ceiling(s)Walk-In Closet(s)High Speed Internet
Laundry Features 
Washer Hookup
Window Features 
Window Coverings
Bedroom 
Dimensions - 10 x 10Level - Second
Den 
Dimensions - 19 x 17Level - Second
Dining Room 
Dimensions - 9 x 8Level - First
Living Room 
Dimensions - 22 x 14Level - First
Master Bedroom 
Dimensions - 16 x 13Level - SecondFeatures - Walk-In Closet(s)
Save
Ask
Tour
Hide
Share
Exterior Features
Construction Details 
Wood SidingBoard & Batten Siding
Fencing 
PrivacyWood
Patio And Porch 
Rear Porch
Windows/Doors 
Window Coverings
Community Features
Association Fee 
$200.0
Association Fee Frequency 
Monthly
School District 
Dallas ISD
Financing Terms Available 
CashConventionalFHA
Schools
School District
Dallas ISD
Elementary School
Stevenspar
Middle School
Raul Quintanilla
High School
Pinkston
Listing courtesy of Jenni Stolarski of Compass RE Texas, LLC. [email protected]


© 2020 North Texas Real Estate Information Systems. All rights reserved. Information is deemed reliable but is not guaranteed accurate by the MLS or NTREIS. The information being provided is for the consumer's personal, non-commercial use, and may not be reproduced, redistributed, or used for any purpose other than to identify prospective properties consumers may be interested in purchasing.
Last checked: 2026-10-07 05:07 PM CDT

Neighborhood & Commute
Source: Walkscore
Save
Ask
Tour
Hide
Share