Save
Ask
Tour
Hide
Share
$849,000
New Listing

7119 Vivian Avenue
Dallas, TX75223

For Sale|Single Family Residence|Active
3
Beds
2
Total Baths
2
Full Baths
2,278
SqFt
$373
/SqFt
1940
Built
Subdivision:
Dr W E Martin Sub
County:
Dallas

Due to the health concerns created by Coronavirus we are offering personal 1-1 online video walkthough tours where possible.
7119 Vivian Avenue7119 Vivian Avenue7119 Vivian Avenue7119 Vivian Avenue
Save
Ask
Tour
Hide
Share

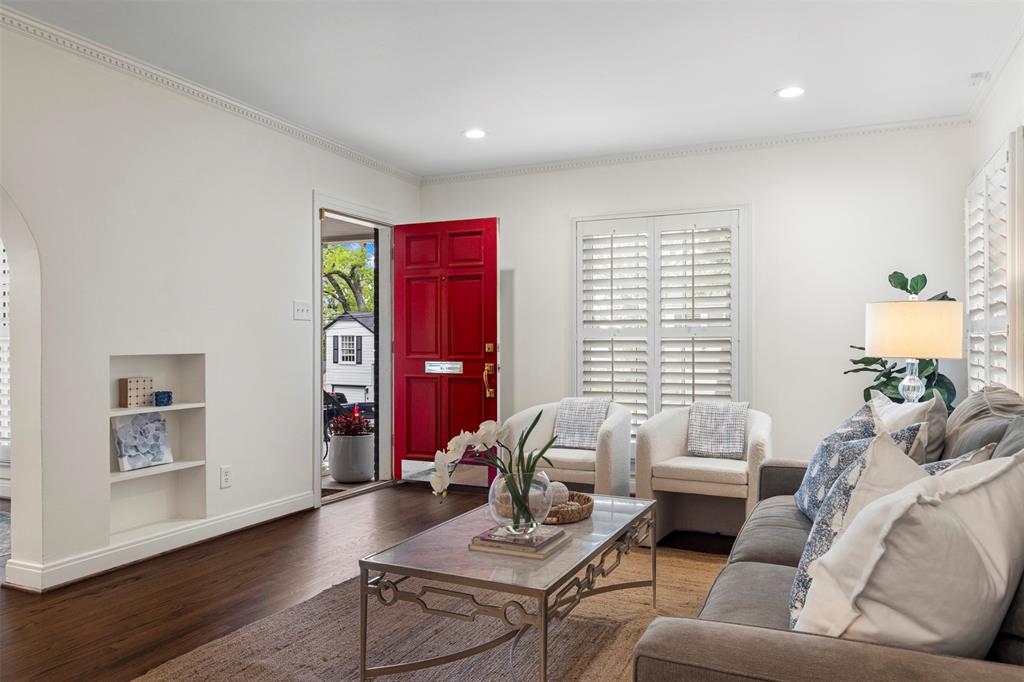
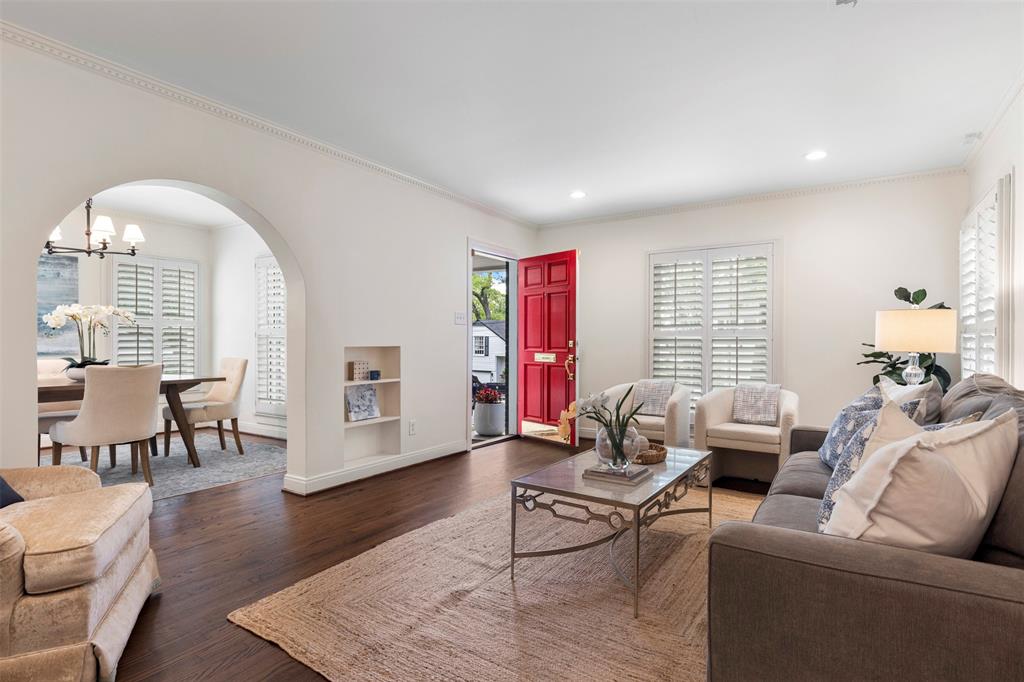
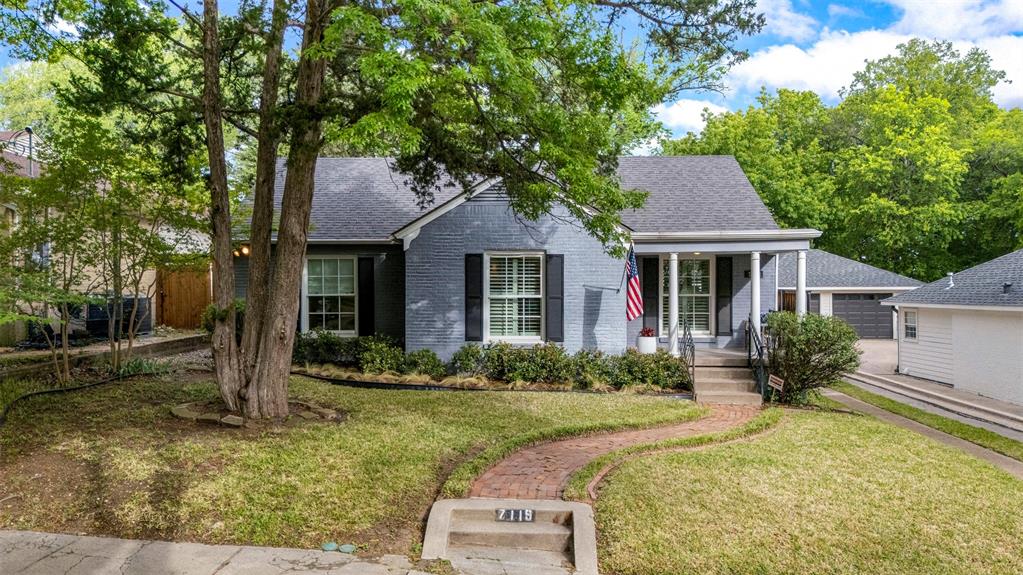
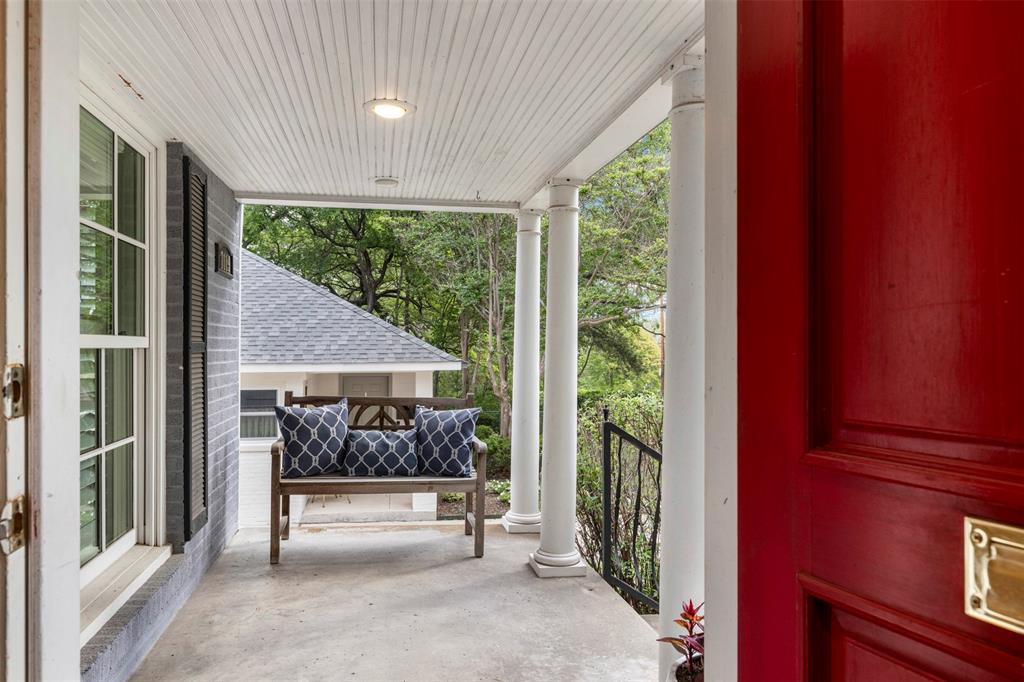
Charming and recently restored and expanded, this adorable Hollywood Heights cottage sits on a quiet street zoned to desirable Lakewood Elementary. With 2,278 sqft, 3 bedrooms plus a large, window-lined study, and 2 full bathrooms, the current owners left character intact when they updated and added on to this historic jewel box. Packed with lovely arches and quaint built-in bookshelves, elegant crown molding and chic wallpaper, original hardwoods and a cozy gas-log fireplace, each room is comfortable and inspiring. 2021 addition includes large primary suite, light-filled study, adorable guest bathroom and separate utility room -- all attached by a hallway with a divine built-in bookshelf. At that same time, new windows replaced the old, hardwoods were refinished, walls were retextured, exterior siding was replaced, new gas line and new sewer line to the street were installed. In 2017, the kitchen was renovated top to bottom with new counters, cabinets, appliances, fixtures and hardware. Enjoy plenty of storage in garage and separate backyard shed. Walking distance to Lindsley Park and the Santa Fe Trail + five minutes from White Rock Lake and the Arboretum and Tenison Park Golf Course! 2021 HVAC + 2021 Water Heater + 2021 Electrical Box. Full list of updates available upon request.

Save
Ask
Tour
Hide
Share
Listing Snapshot
Price 
$849,000
Days On Site 
0 Days
Bedrooms 
3
Inside Area (SqFt) 
2,278 sqft
Total Baths 
2
Full Baths 
2
Partial Baths 
N/A
Lot Size 
0.16 Acres
Year Built 
1940
MLS® Number 
21405741
Status 
Active
Property Tax 
$14,919
HOA/Condo/Coop Fees 
N/A
Sq Ft Source 
N/A
Friends & Family
Recent Activity
4 hours agoListing updated with changes from the MLS®
4 hours agoListing first seen on site
General Features
Acres 
0.16
Foundation 
Pillar/Post/Pier
Garage 
Yes
Garage Spaces 
2
Levels 
One
Parking 
DrivewayGarage
Property Sub Type 
Single Family Residence
Security 
Carbon Monoxide Detector(s)Smoke Detector(s)
Sewer 
Public Sewer
Special Circumstances 
Standard
Style 
Traditional
Water Source 
Public
Interior Features
Appliances 
DishwasherDisposalGas RangeMicrowave
Cooling 
Ceiling Fan(s)Central AirElectric
Fireplace 
Yes
Fireplace Features 
Gas Log
Fireplaces 
1
Flooring 
TileWood
Heating 
CentralNatural Gas
Interior 
Built-in FeaturesCedar Closet(s)ChandelierEat-in Kitchen
Window Features 
ShuttersWindow Coverings
Bath-Full 
Dimensions - 5 x 12Level - First
Bedroom 
Dimensions - 13 x 11Level - FirstFeatures - Ceiling Fan(s)
Dining Room 
Dimensions - 12 x 11Level - First
Kitchen 
Dimensions - 12 x 12Level - FirstFeatures - Eat-in Kitchen, Kitchen Island
Laundry 
Dimensions - 6 x 6Level - First
Living Room 
Dimensions - 18 x 13Level - First
Master Bathroom 
Dimensions - 15 x 6Level - First
Master Bedroom 
Dimensions - 20 x 14Level - FirstFeatures - Ceiling Fan(s), Walk-In Closet(s)
Office 
Dimensions - 17 x 11Level - First
Save
Ask
Tour
Hide
Share
Exterior Features
Construction Details 
Brick
Exterior 
Rain Gutters
Fencing 
Wood
Other Structures 
Storage
Patio And Porch 
Front Porch
Roof 
Composition
Windows/Doors 
ShuttersWindow Coverings
Community Features
School District 
Dallas ISD
Financing Terms Available 
CashConventional
Schools
School District
Dallas ISD
Elementary School
Lakewood
Middle School
Long
High School
Woodrow Wilson
Listing courtesy of Courtney Ellis of Keller Williams Urban Dallas [email protected]


© 2020 North Texas Real Estate Information Systems. All rights reserved. Information is deemed reliable but is not guaranteed accurate by the MLS or NTREIS. The information being provided is for the consumer's personal, non-commercial use, and may not be reproduced, redistributed, or used for any purpose other than to identify prospective properties consumers may be interested in purchasing.
Last checked: 2026-10-07 05:02 PM CDT

Neighborhood & Commute
Source: Walkscore
Save
Ask
Tour
Hide
Share