Save
Ask
Tour
Hide
Share
$315,000
New Listing

6420 Lumley Road
Mesquite, TX75181

For Sale|Single Family Residence|Active
4
Beds
2
Total Baths
2
Full Baths
2,720
SqFt
$116
/SqFt
1971
Built
Subdivision:
CC Freeman 02
County:
Dallas

Due to the health concerns created by Coronavirus we are offering personal 1-1 online video walkthough tours where possible.
6420 Lumley Road6420 Lumley Road6420 Lumley Road6420 Lumley Road
Save
Ask
Tour
Hide
Share

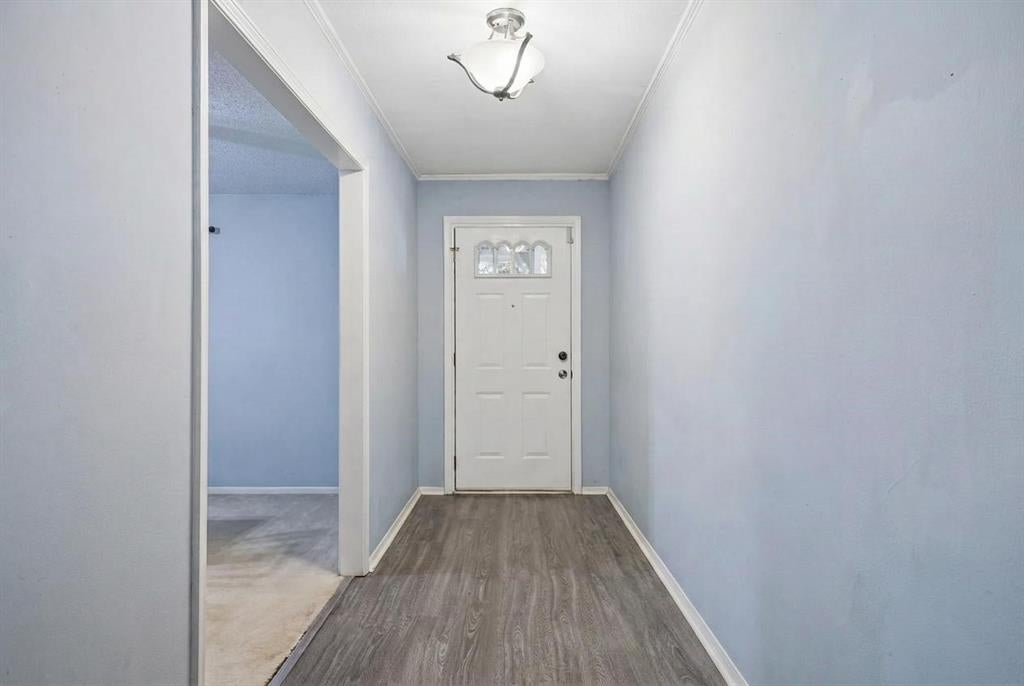
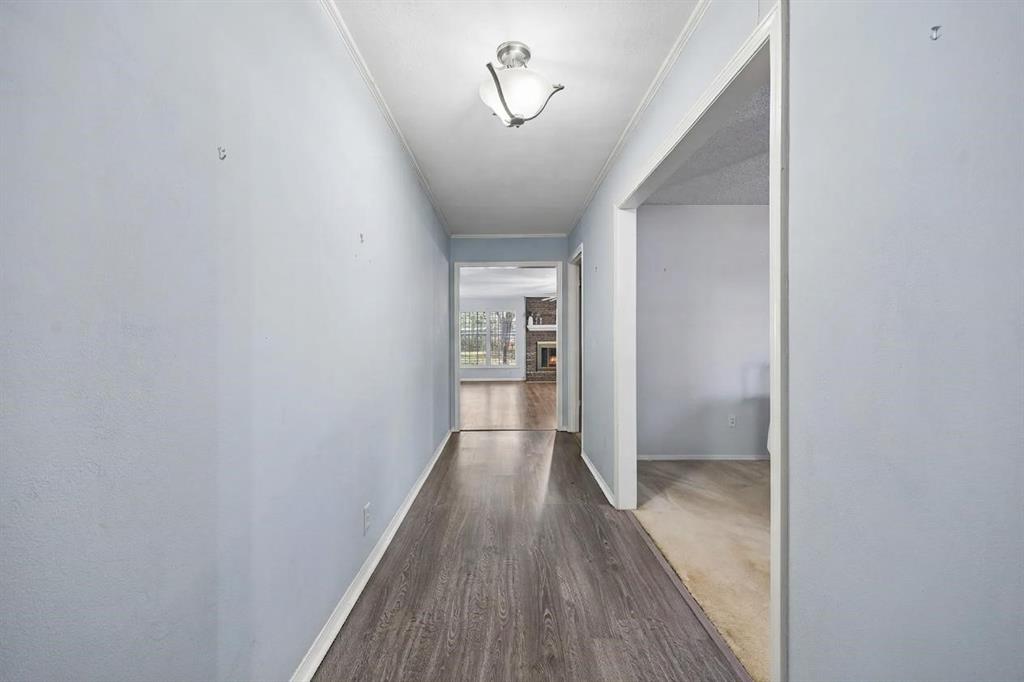
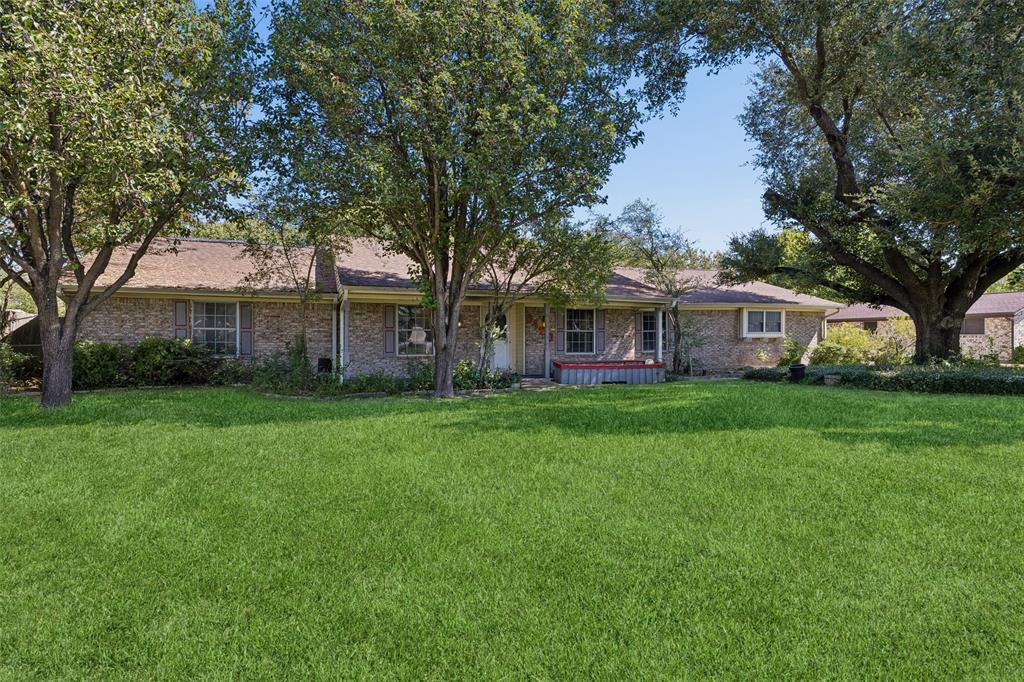
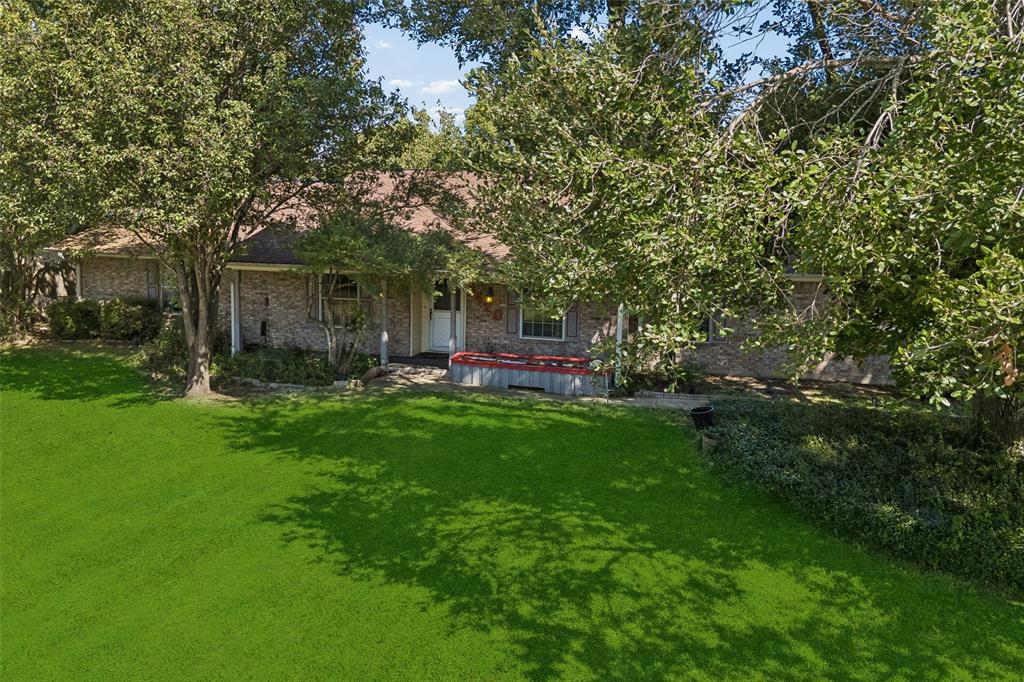
Great opportunity for investors or buyers looking to update a home and make it their own! This property is ready for your vision and personal touches, offering the potential to add value through thoughtful improvements. Bring your ideas and explore the possibilities! Charming, spacious, and surrounded by the beauty of mature trees, this inviting single-story home sits on a lush 1.032-acre lot, offering the space, privacy, and freedom to enjoy the best of country-style living with convenient access to city amenities. Inside, an expansive living room featuring a brick fireplace creates a warm and welcoming setting for gathering with family and friends. The generously sized kitchen offers granite countertops, abundant cabinetry, and a gas cooktop, providing plenty of room for meal preparation and everyday convenience. A large formal dining room is ideal for holiday celebrations and memorable family gatherings. The private primary suite serves as a relaxing retreat, complete with an ensuite bathroom, while three additional generously sized bedrooms and a full bathroom provide comfortable accommodations for family and guests. A spacious utility room with extra room for a freezer adds another layer of everyday practicality. Step outside to discover an expansive, private backyard shaded by mature trees, along with a large covered patio perfect for relaxing, entertaining, and enjoying beautiful Texas evenings. A sizable storage shed and abundant open space offer endless possibilities for outdoor activities, hobbies, gardening, or simply enjoying the peaceful surroundings. Located within Mesquite ISD and conveniently situated near I-635 and I-20, this property offers easy access to shopping, dining, retail, schools, and major commuter routes. If you have been searching for a home with room to spread out, enjoy the outdoors, and make the most of over an acre of land, this property is ready to welcome you home!

Save
Ask
Tour
Hide
Share
Listing Snapshot
Price 
$315,000
Days On Site 
0 Days
Bedrooms 
4
Inside Area (SqFt) 
2,720 sqft
Total Baths 
2
Full Baths 
2
Partial Baths 
N/A
Lot Size 
1.032 Acres
Year Built 
1971
MLS Number 
21405762
Status 
Active
Property Tax 
$9,271
HOA/Condo/Coop Fees 
N/A
Sq Ft Source 
N/A
Friends & Family
Recent Activity
4 hours agoListing updated with changes from the MLS
9 hours agoListing first seen on site
General Features
Acres 
1.032
Attached Garage 
Yes
Foundation 
Slab
Garage 
Yes
Garage Spaces 
2
Levels 
One
Parking 
Additional ParkingConcreteCoveredDirect AccessDrivewayEnclosedGarageGarage Door OpenerGarage Faces SideInside EntranceKitchen LevelLightedPrivateStorageAttached
Property Sub Type 
Single Family Residence
Security 
Carbon Monoxide Detector(s)PrewiredSecurity LightsSecurity SystemSmoke Detector(s)
Sewer 
Public Sewer
Special Circumstances 
Standard
Style 
Traditional
Utilities 
Cable AvailableElectricity AvailableElectricity ConnectedPhone AvailableSewer Available
Water Source 
Public
Interior Features
Appliances 
DishwasherDisposalElectric CooktopElectric OvenElectric Water HeaterMicrowaveDouble Oven
Cooling 
Ceiling Fan(s)Central AirElectric
Fireplace 
Yes
Fireplace Features 
DecorativeElectricLiving RoomRaised HearthWood Burning
Fireplaces 
1
Flooring 
CarpetCeramic TileTileWood
Heating 
CentralElectricFireplace(s)
Interior 
Built-in FeaturesChandelierDouble VanityEat-in KitchenGranite CountersOpen FloorplanPantryWalk-In Closet(s)High Speed Internet
Laundry Features 
Electric Dryer HookupWasher Hookup
Window Features 
Shutters
Bath-Full 
Dimensions - 8 x 8Level - First
Bedroom 
Dimensions - 11 x 19Level - FirstFeatures - Ceiling Fan(s), Walk-In Closet(s)
Breakfast Room 
Dimensions - 9 x 10Level - First
Dining Room 
Dimensions - 11 x 16Level - First
Kitchen 
Dimensions - 9 x 11Level - FirstFeatures - Breakfast Bar, Ceiling Fan(s), Eat-in Kitchen, Pantry
Living Room 
Dimensions - 21 x 22Level - FirstFeatures - Ceiling Fan(s)
Master Bathroom 
Dimensions - 8 x 18Level - First
Master Bedroom 
Dimensions - 21 x 18Level - FirstFeatures - Walk-In Closet(s)
Utility Room 
Dimensions - 13 x 8Level - First
Save
Ask
Tour
Hide
Share
Exterior Features
Construction Details 
Brick
Exterior 
Rain GuttersLightingPrivate YardGarden
Fencing 
Back YardChain LinkFencedFullGateWood
Lot Features 
Interior LotLandscapedMany TreesSubdivided
Other Structures 
Shed(s)Storage
Patio And Porch 
CoveredPatioRear Porch
Roof 
CompositionShingle
Windows/Doors 
Shutters
Community Features
School District 
Mesquite ISD
Financing Terms Available 
Cash
Schools
School District
Mesquite ISD
Elementary School
Cross
Middle School
Dr Don Woolley
High School
Horn
Listing courtesy of Michael Hershenberg of Real Broker, LLC [email protected]


© 2020 North Texas Real Estate Information Systems. All rights reserved. Information is deemed reliable but is not guaranteed accurate by the MLS or NTREIS. The information being provided is for the consumer's personal, non-commercial use, and may not be reproduced, redistributed, or used for any purpose other than to identify prospective properties consumers may be interested in purchasing.
Last checked: 2026-10-28 05:15 PM CDT

Neighborhood & Commute
Source: Walkscore
Save
Ask
Tour
Hide
Share