

5311 Banting WayDallas, TX75227
Due to the health concerns created by Coronavirus we are offering personal 1-1 online video walkthough tours where possible.
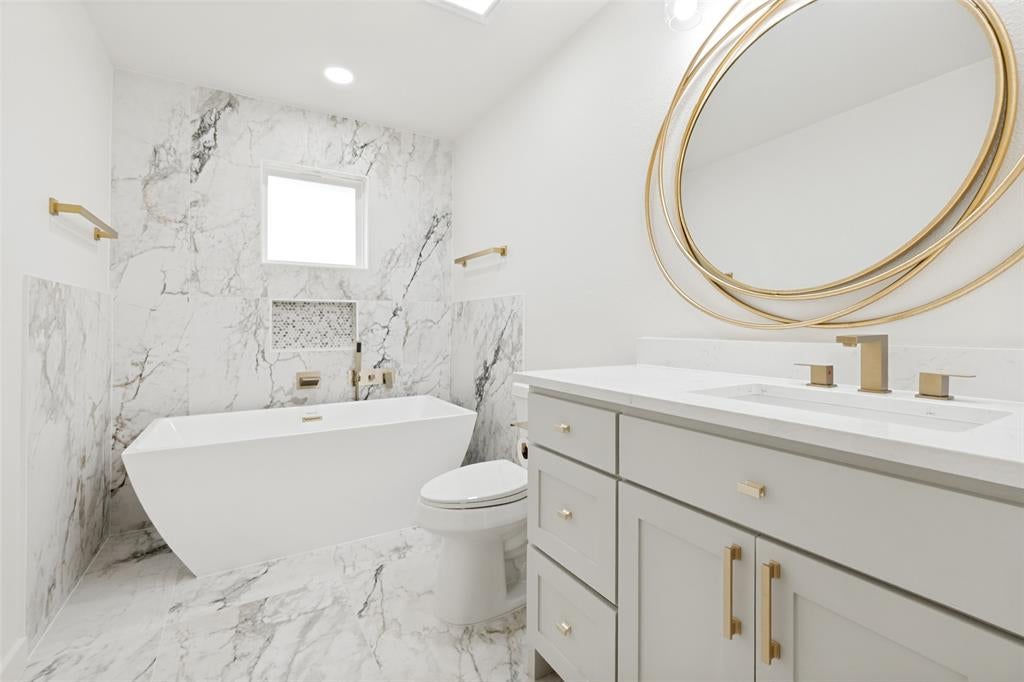
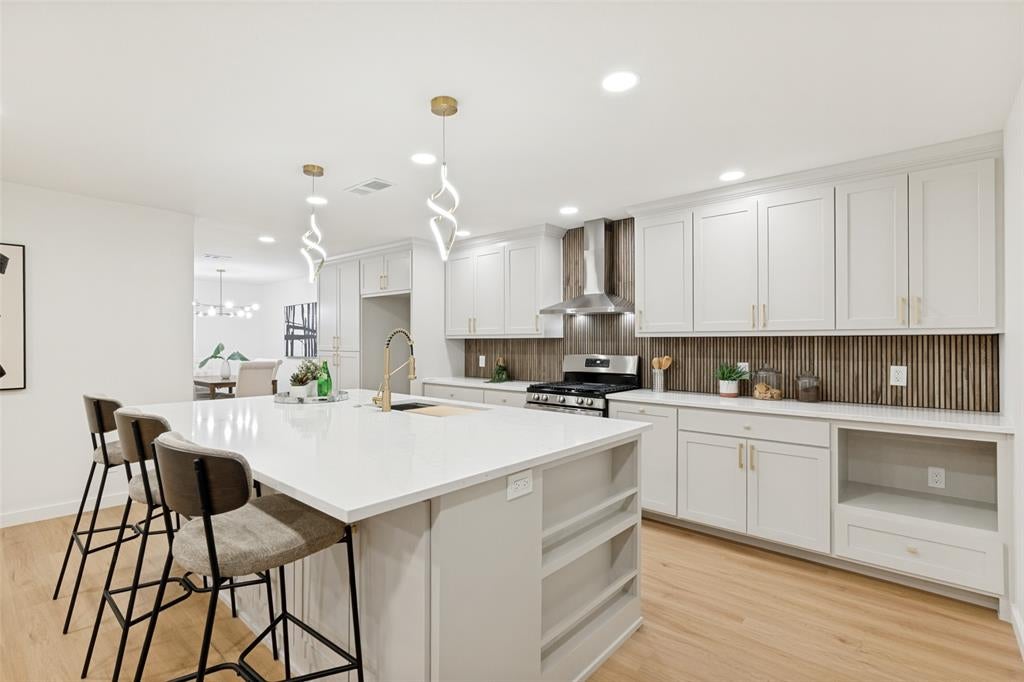
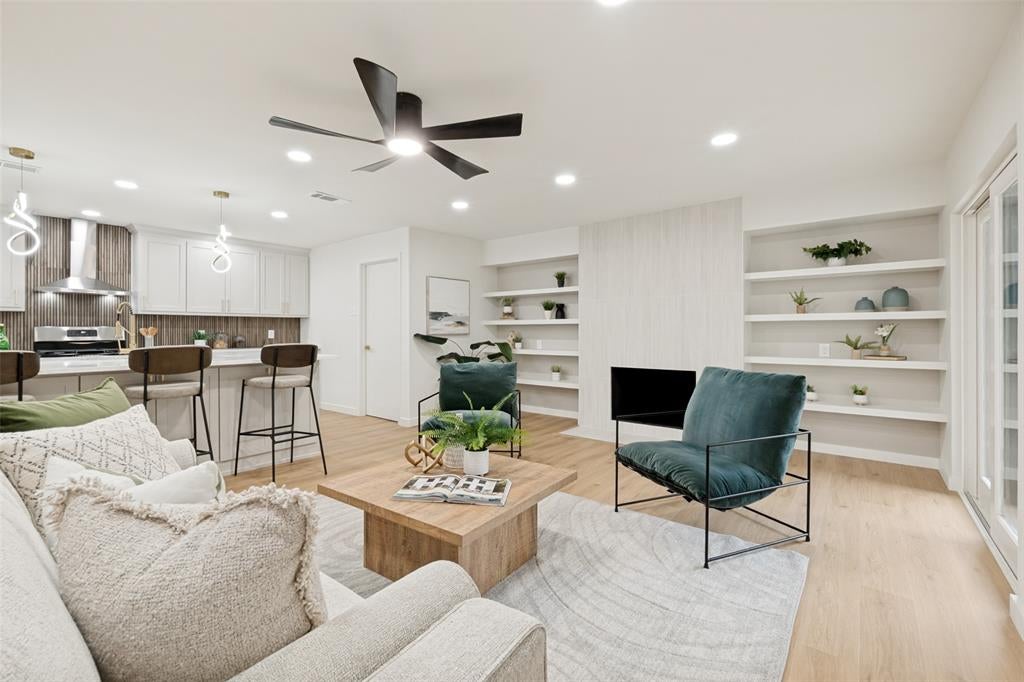
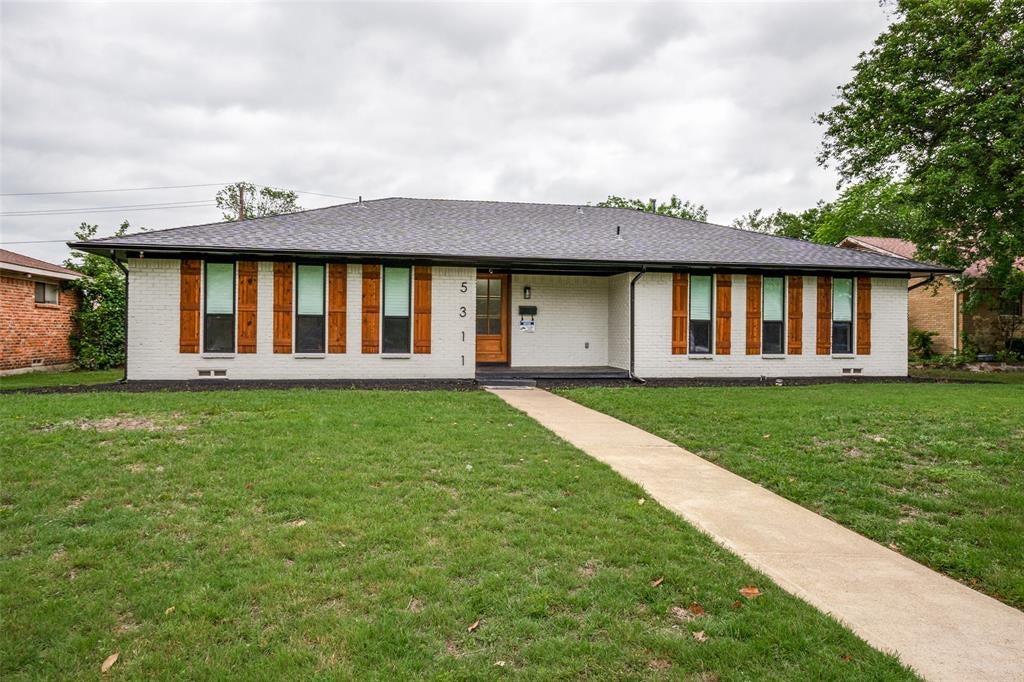
Turnkey Luxury Meets East Dallas Living. Fully Renovated 4-BD Home Near White Rock Lake Welcome home to Buckner Terrace! Nestled on a quiet, tree-lined street in one of East Dallas’s favorite active neighborhoods, this fully reimagined 4-bedroom, 2.5-bath residence delivers effortless modern living and top-tier designer finishes at every turn. Step inside to bright, sun-drenched interiors featuring fresh contemporary paint, seamless new flooring, and custom tile work. At the heart of the home, the gourmet chef’s kitchen shines with solid wood custom cabinetry, sleek modern appliances, and elevated details designed for both daily living and effortless entertaining. Why You’ll Love It: Flexible Living: 4 spacious bedrooms, including a versatile flex room perfect for a home office, nursery, guest suite, or secondary living space. Complete Peace of Mind: Enjoy zero major maintenance for years to come—featuring a brand-new roof, energy-efficient windows & doors, new water heater, new stained privacy fence, gutters, updated electrical, and brand-new PVC plumbing. Prime East Dallas Lifestyle: Just minutes from White Rock Lake’s hiking biking trails and kayaking, plus the iconic Dallas Arboretum. No detail was overlooked—just bring your furniture and start living!
| 3 hours ago | Listing updated with changes from the MLS® | |
| 3 hours ago | Listing first seen on site |

© 2020 North Texas Real Estate Information Systems. All rights reserved. Information is deemed reliable but is not guaranteed accurate by the MLS or NTREIS. The information being provided is for the consumer's personal, non-commercial use, and may not be reproduced, redistributed, or used for any purpose other than to identify prospective properties consumers may be interested in purchasing.
Last checked: 2026-10-10 05:18 PM CDT
Did you know? You can invite friends and family to your search. They can join your search, rate and discuss listings with you.