Save
Ask
Tour
Hide
Share
$3,950
23 Days On Site

5034 Meridian Lane
Addison, TX75001

For Rent|Townhouse|Active
3
Beds
4
Total Baths
3
Full Baths
1
Partial Bath
2,166
SqFt
$2
/SqFt
2014
Built
Subdivision:
Meridian Square
County:
Dallas

Due to the health concerns created by Coronavirus we are offering personal 1-1 online video walkthough tours where possible.
5034 Meridian Lane5034 Meridian Lane5034 Meridian Lane5034 Meridian Lane
Save
Ask
Tour
Hide
Share

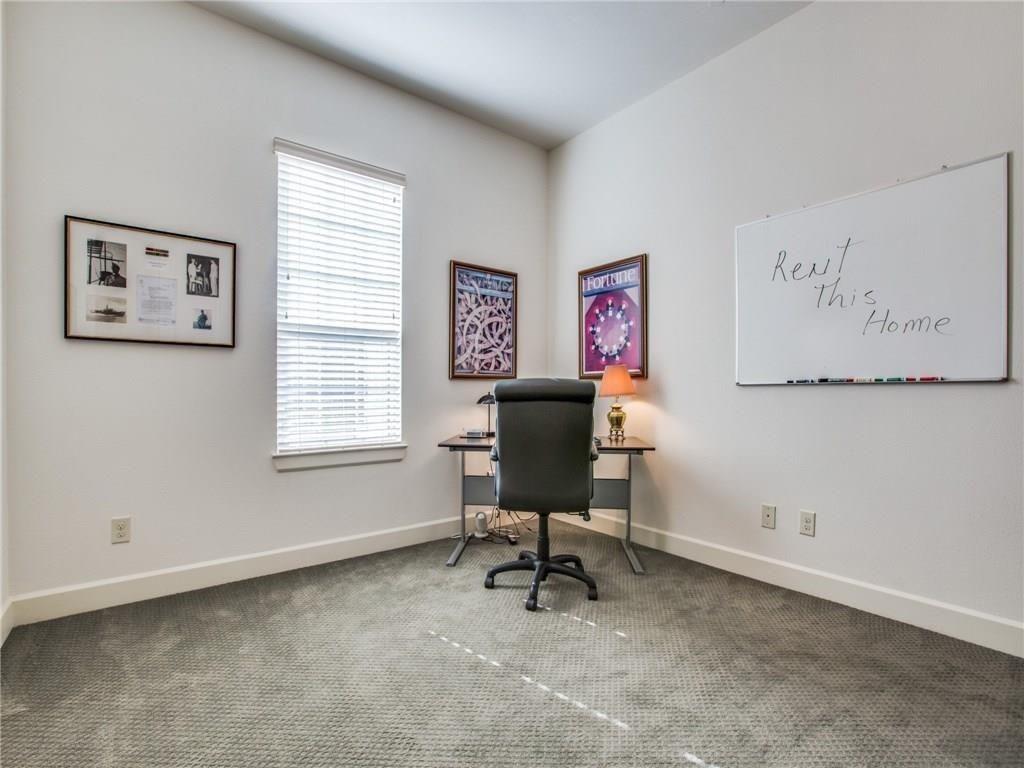
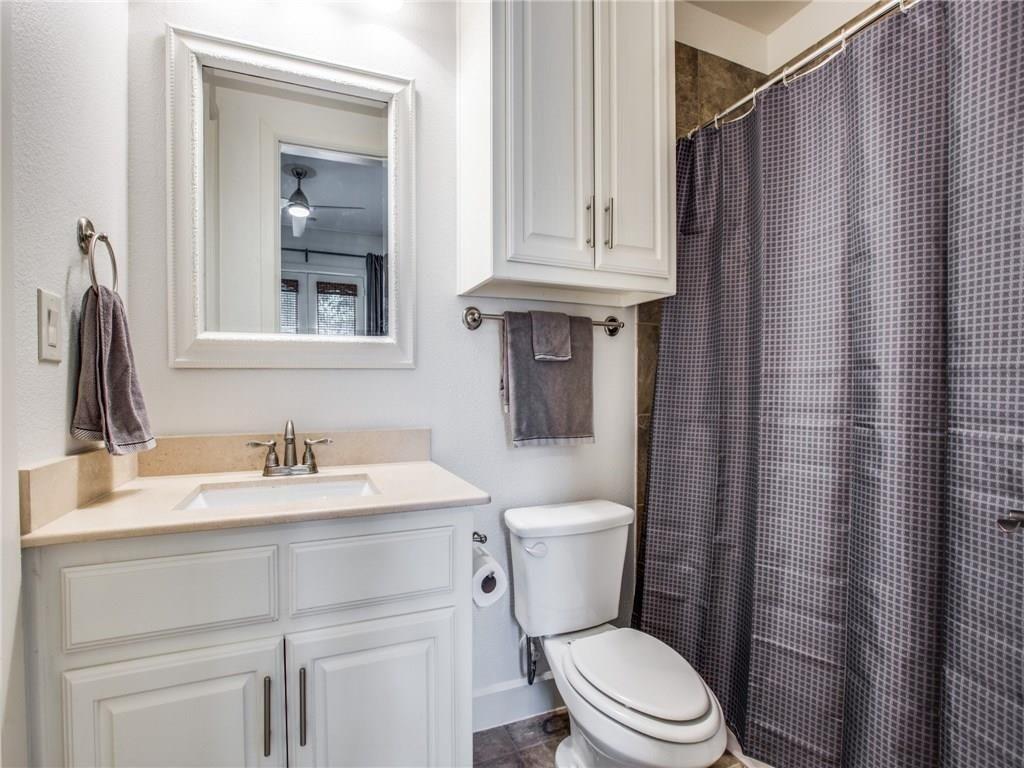
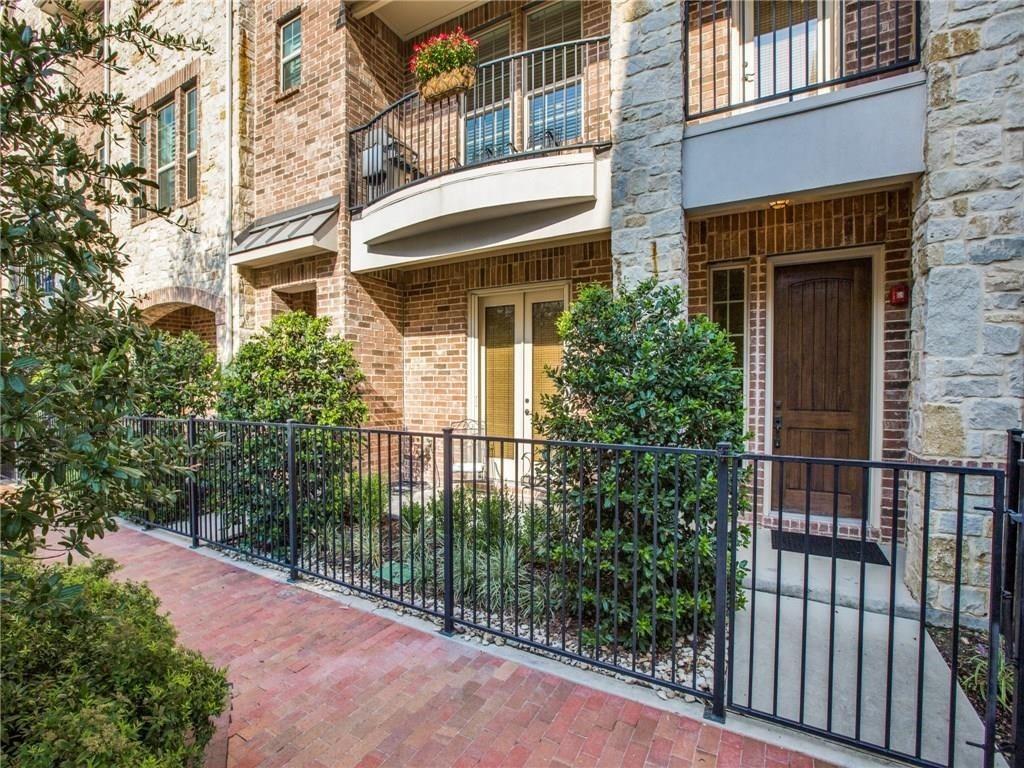
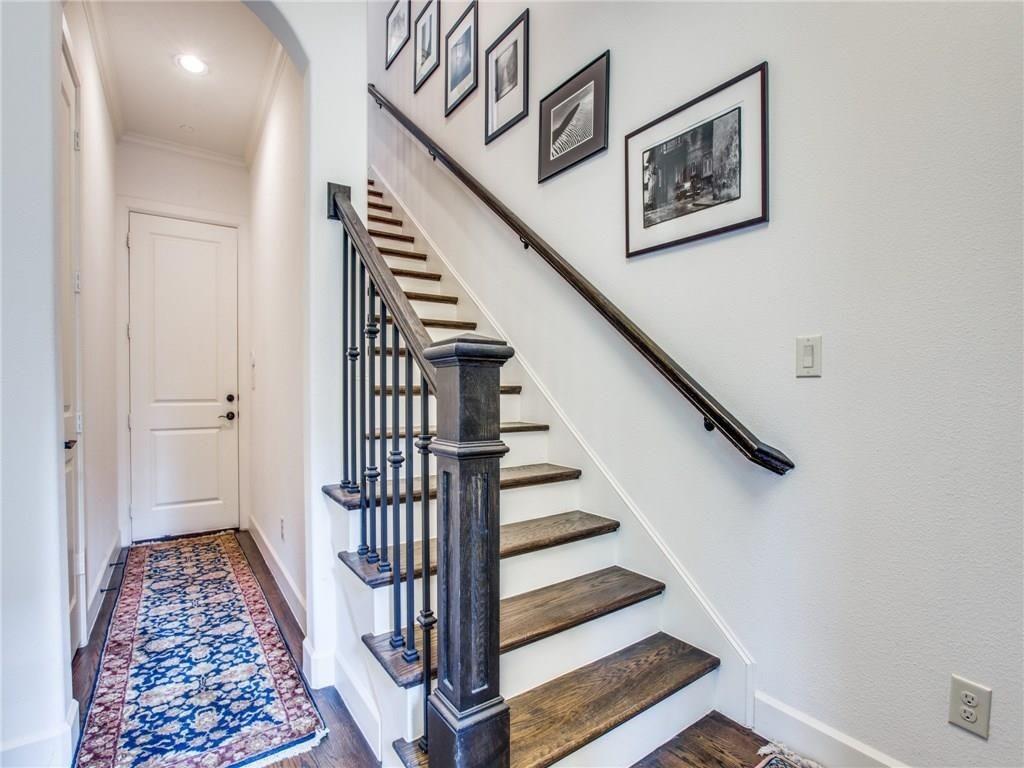
Located in the heart of Addison, this stunning townhome offers comfort, convenience and the bonus of living in a vibrant neighborhood. This three-story residence welcomes visitors with a private front entry and patio accented by an iron fence. Step inside to find a first floor with a bedroom and bath, ideal for guests or a home office. Upstairs, the spacious second floor seamlessly connects the living room, kitchen and dining area for effortless everyday living. The living room has wood flooring, high ceilings, fireplace and access to the balcony—a perfect spot to relax. The kitchen makes a stylish statement with granite countertops, gas cooktop, stainless appliances, wine rack and center island with a sink. On the third floor, the primary suite has dual vanities, large tub, separate shower and walk-in closet. An additional bedroom, bath and utility room complete this level. With easy access to highways, shopping, restaurants and more, this townhome offers the best of Addison living

Save
Ask
Tour
Hide
Share
Listing Snapshot
Price 
$3,950
Days On Site 
23 Days
Bedrooms 
3
Inside Area (SqFt) 
2,166 sqft
Total Baths 
4
Full Baths 
3
Partial Baths 
1
Lot Size 
0.027 Acres
Year Built 
2014
MLS Number 
21406716
Status 
Active
Property Tax 
N/A
HOA/Condo/Coop Fees 
N/A
Sq Ft Source 
N/A
Friends & Family
Recent Activity
3 weeks agoListing updated with changes from the MLS
3 weeks agoListing first seen on site
General Features
Acres 
0.027
Attached Garage 
Yes
Available on 
2026-10-08
Foundation 
Slab
Garage 
Yes
Garage Spaces 
2
Lease Term 
12 Months
Levels 
Three Or More
Number Of Stories 
3
Parking 
Alley AccessGarage Door OpenerGarage Faces RearAttached
Pets 
Breed Restrictions
Property Sub Type 
Townhouse
Sewer 
Public Sewer
Style 
Traditional
Utilities 
Cable Available
Water Source 
Public
Interior Features
Appliances 
Built-In Gas RangeDishwasherDisposalGas Cooktop
Cooling 
Ceiling Fan(s)Central Air
Fireplace 
Yes
Fireplace Features 
Gas StarterGas Log
Fireplaces 
1
Flooring 
CarpetCeramic TileWood
Heating 
Central
Interior 
Granite CountersKitchen IslandHigh Speed Internet
Window Features 
Window Coverings
Bedroom 
Dimensions - 12 x 11Level - Third
Dining Room 
Dimensions - 11 x 14Level - Second
Kitchen 
Dimensions - 12 x 12Level - FirstFeatures - Eat-in Kitchen, Kitchen Island
Living Room 
Dimensions - 14 x 15Level - Second
Master Bedroom 
Dimensions - 15 x 13Level - ThirdFeatures - Walk-In Closet(s)
Utility Room 
Dimensions - 6 x 6Level - Second
Save
Ask
Tour
Hide
Share
Exterior Features
Construction Details 
Brick
Exterior 
Balcony
Patio And Porch 
CoveredFront Porch
Roof 
Composition
Windows/Doors 
Window Coverings
Community Features
School District 
Dallas ISD
Schools
School District
Dallas ISD
Elementary School
Bush
Middle School
Walker
High School
White
Listing courtesy of Laura Crowl of Laura Crowl [email protected]


© 2020 North Texas Real Estate Information Systems. All rights reserved. Information is deemed reliable but is not guaranteed accurate by the MLS or NTREIS. The information being provided is for the consumer's personal, non-commercial use, and may not be reproduced, redistributed, or used for any purpose other than to identify prospective properties consumers may be interested in purchasing.
Last checked: 2026-10-31 10:48 PM CDT

Neighborhood & Commute
Source: Walkscore
Save
Ask
Tour
Hide
Share