

121 S Montclair AvenueDallas, TX75208
Due to the health concerns created by Coronavirus we are offering personal 1-1 online video walkthough tours where possible.
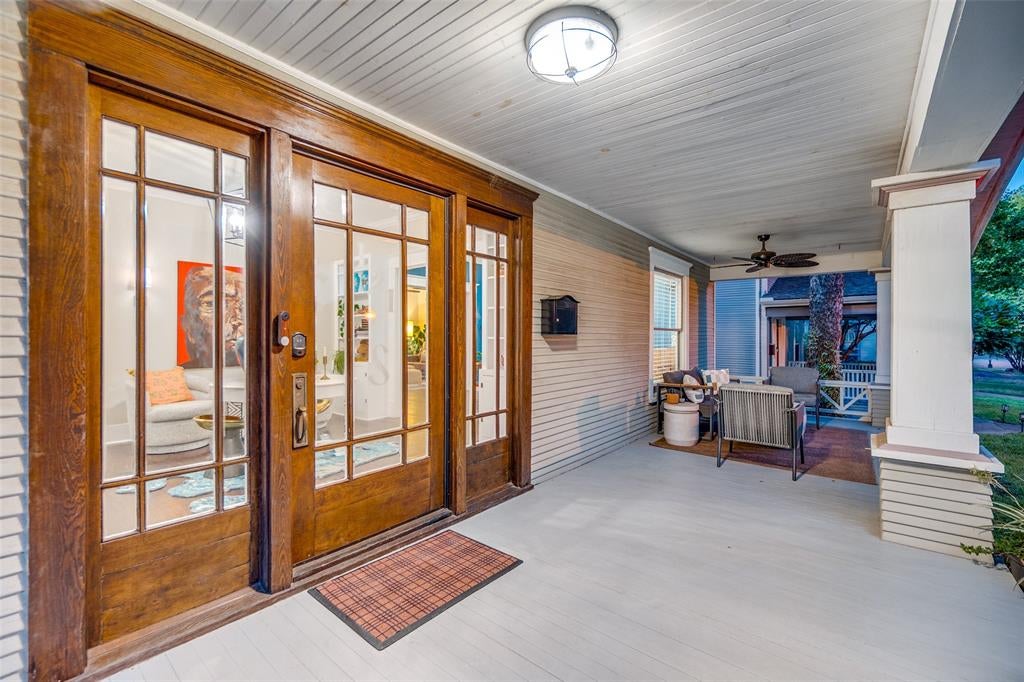
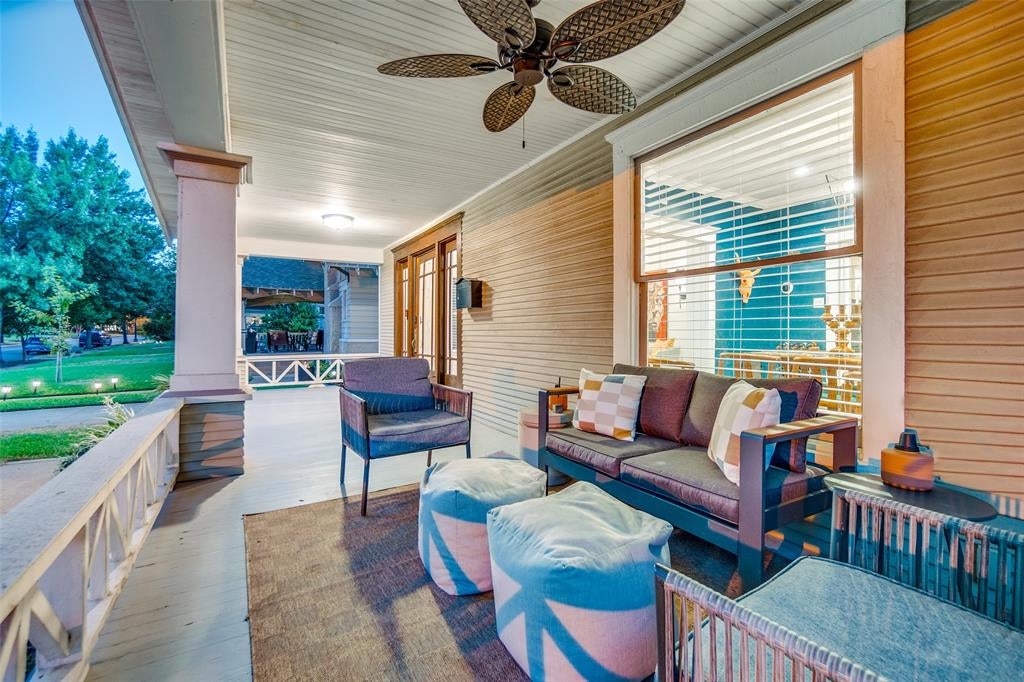
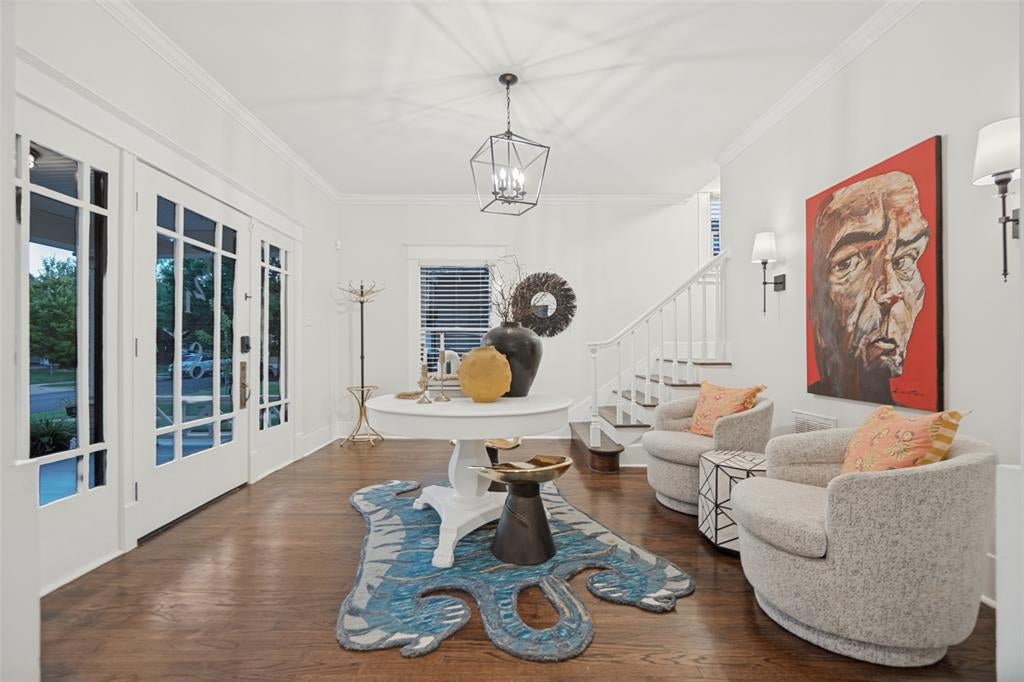
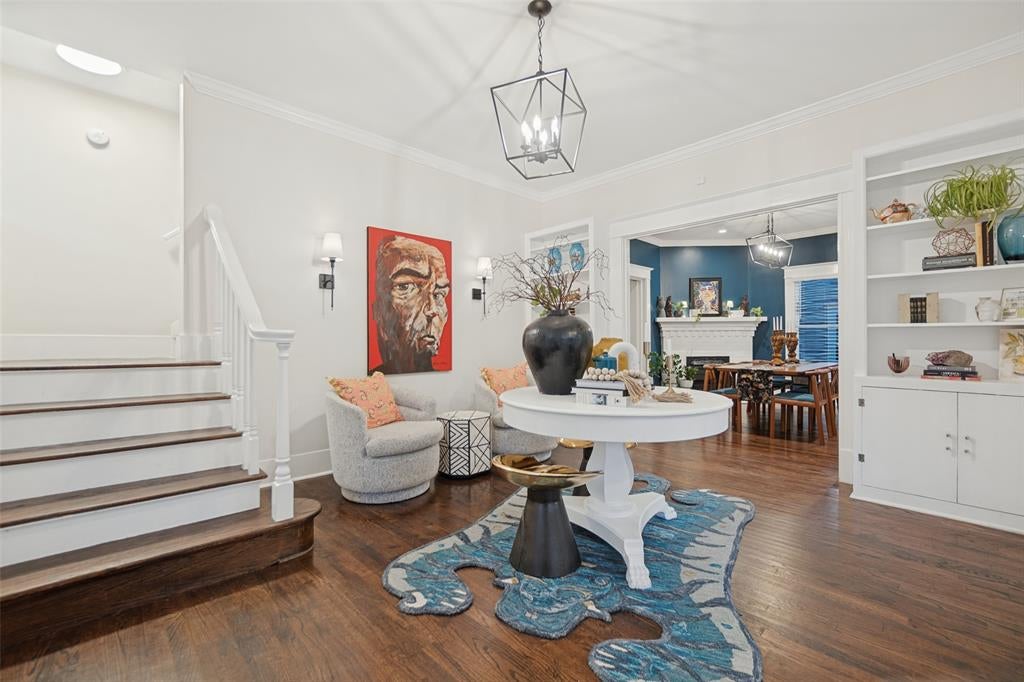
Nestled along a beautiful, tree-lined street in the coveted Winnetka Heights Historic District, this stunning Craftsman home was thoughtfully restored in 2018, blending historic character with modern comforts. A welcoming covered front porch sets the tone, offering an inviting place to enjoy a glass of wine, visit with neighbors, or take part in the neighborhood’s social traditions. Step inside to discover a grand entryway, soaring ceilings, abundant natural light, and beautifully preserved architectural details. Rich woodwork, decorative ceiling beams, built-in benches, and sliding French doors add warmth and character throughout. The spacious formal dining room, complete with a cozy fireplace, flows into the inviting living room, creating wonderful spaces for everyday living and entertaining. The updated kitchen is designed to inspire, featuring a commercial-grade range, generous cabinetry and counter space, and an oversized pantry. A first-floor guest bedroom with an ensuite bath provides privacy for visitors, while a full-size laundry room adds convenience. Upstairs, two additional bedrooms share a hall bathroom, while the exceptional primary suite offers a retreat rarely found in historic homes. The oversized bedroom features a sitting area, spacious ensuite bath with soaking tub and separate shower, and generous walk-in closet. Outside, the private backyard offers multiple spaces to relax and entertain, including a deck, patio with pergola, and grassy lawn. An electric gate provides secure off-street parking. Beyond the home itself, Winnetka Heights is known for its historic architecture, tree-lined streets, and welcoming, socially connected community. Just minutes from the vibrant Bishop Arts District, with its eclectic restaurants, boutiques, coffee shops, and entertainment, this location offers the best of historic neighborhood living with modern urban conveniences.
| 5 minutes ago | Listing updated with changes from the MLS® | |
| 45 minutes ago | Listing first seen on site |

© 2020 North Texas Real Estate Information Systems. All rights reserved. Information is deemed reliable but is not guaranteed accurate by the MLS or NTREIS. The information being provided is for the consumer's personal, non-commercial use, and may not be reproduced, redistributed, or used for any purpose other than to identify prospective properties consumers may be interested in purchasing.
Last checked: 2026-10-08 04:48 PM CDT