Save
Ask
Tour
Hide
Share
$799,900
10 Days On Site

4505 Turnout Trail
Aubrey, TX76227

For Sale|Single Family Residence|Active
5
Beds
6
Total Baths
5
Full Baths
1
Partial Bath
4,357
SqFt
$184
/SqFt
2024
Built
Subdivision:
Sandbrock Ranch Ph 11a
County:
Denton

Due to the health concerns created by Coronavirus we are offering personal 1-1 online video walkthough tours where possible.
4505 Turnout Trail4505 Turnout Trail4505 Turnout Trail4505 Turnout Trail
Save
Ask
Tour
Hide
Share

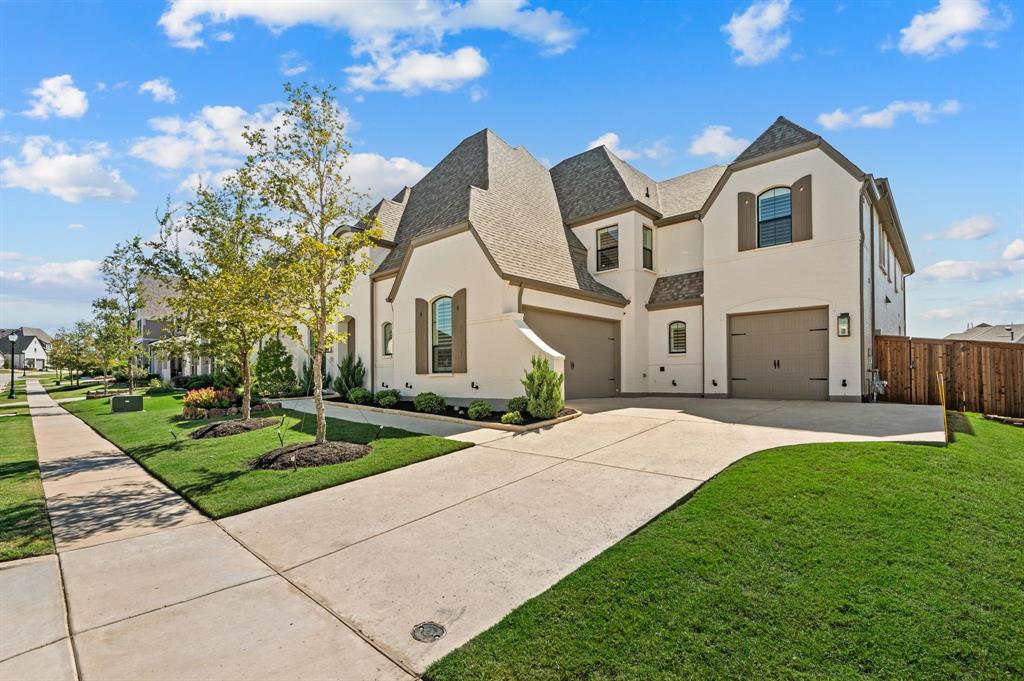
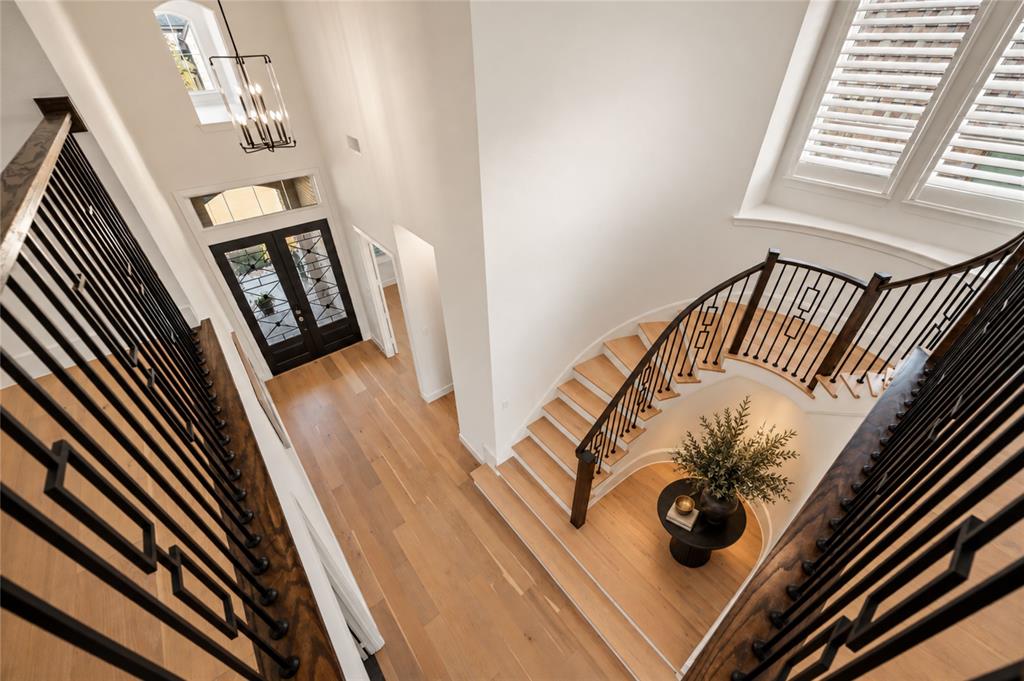
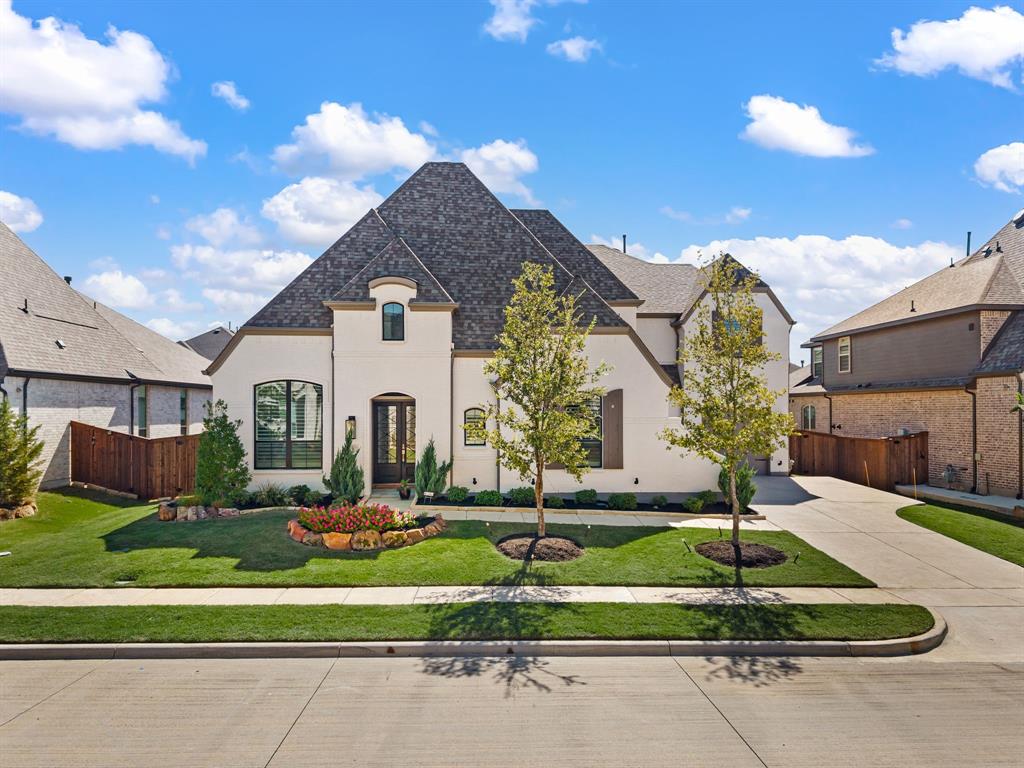
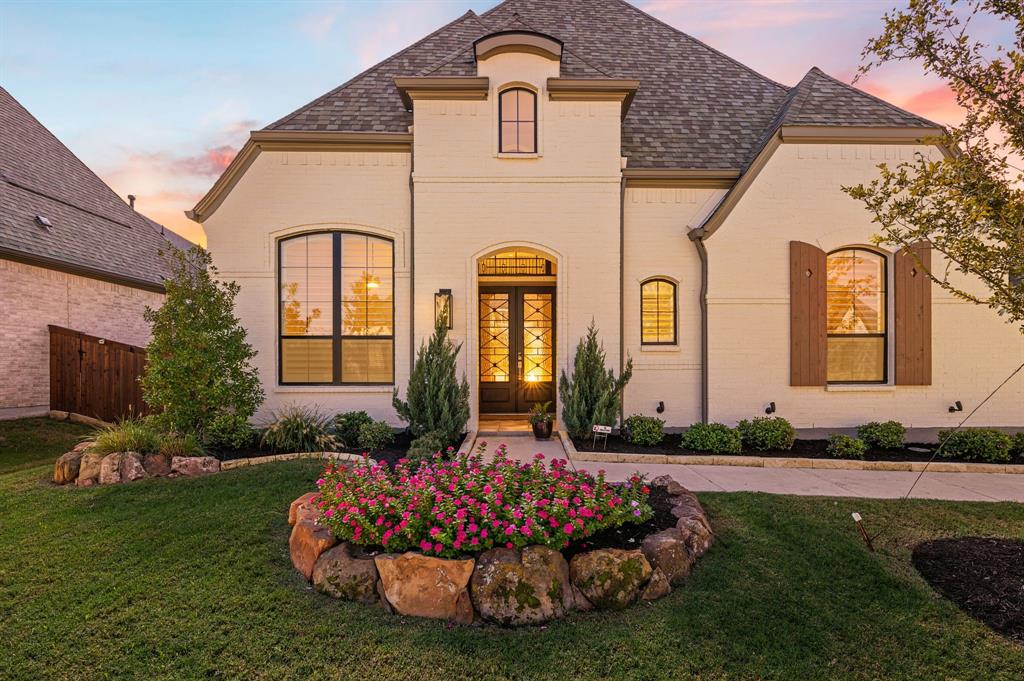
Better than new! This beautifully upgraded Highland Home offers the luxury, space and thoughtful finishes of a brand-new home—with the added benefit of being move-in ready with custom window treatments and designer upgrades already in place. This stunning 5-bedroom, 5.1 bath home is located in the highly sought-after master-planned community of Sandbrock Ranch. A light, neutral design features crisp white paint and beautiful engineered wood flooring throughout both levels. The open-concept layout is ideal for everyday living and entertaining, with a beautifully appointed kitchen featuring extensive cabinetry, designer hardware and a large island overlooking the dining and living areas. Expansive sliding glass doors create a seamless connection to the covered patio and backyard. The spacious primary suite offers a relaxing retreat, while the secondary bedrooms feature ensuite baths for exceptional privacy and convenience. Custom drapes, plantation shutters and upgraded finishes add polished touches throughout. The 3-car garage features durable epoxy flooring for a clean, finished look. Enjoy the exceptional Sandbrock Ranch lifestyle with a resort-style pool and splash pad, fitness center, stocked fishing lakes, 6+ miles of walking and biking trails, playgrounds, dog park, recreation field, Carriage House amenity center, event lawn and signature three-story treehouse. Sandbrock Ranch Elementary conveniently within the community. Ideally located near Frisco, Costco, H-E-B and Universal Kids Resort.

Save
Ask
Tour
Hide
Share
Listing Snapshot
Price 
$799,900
Days On Site 
10 Days
Bedrooms 
5
Inside Area (SqFt) 
4,357 sqft
Total Baths 
6
Full Baths 
5
Partial Baths 
1
Lot Size 
0.222 Acres
Year Built 
2024
MLS Number 
21406921
Status 
Active
Property Tax 
$17,645
HOA/Condo/Coop Fees 
$98 monthly
Sq Ft Source 
N/A
Friends & Family
Recent Activity
15 hours agoListing updated with changes from the MLS
2 weeks agoListing first seen on site
General Features
Acres 
0.222
Attached Garage 
Yes
Foundation 
Slab
Garage 
Yes
Garage Spaces 
3
Levels 
Two
Parking 
Direct AccessDrivewayGarageGarage Faces FrontGarage Faces SideInside EntranceAttached
Property Sub Type 
Single Family Residence
Security 
Smoke Detector(s)
Sewer 
Public Sewer
Special Circumstances 
Standard
Style 
Traditional
Utilities 
Cable AvailableElectricity AvailableElectricity ConnectedNatural Gas AvailablePhone AvailableSewer Available
Water Source 
Public
Interior Features
Appliances 
DishwasherDisposalGas CooktopMicrowaveDouble OvenVented Exhaust Fan
Cooling 
Ceiling Fan(s)Central AirElectricZoned
Fireplace 
Yes
Fireplace Features 
Family RoomGasGas StarterLiving RoomGas Log
Fireplaces 
1
Flooring 
CarpetHardwoodTileWood
Heating 
Exhaust FanCentralFireplace(s)Zoned
Interior 
Built-in FeaturesChandelierEat-in KitchenKitchen IslandOpen FloorplanPantryVaulted Ceiling(s)Walk-In Closet(s)High Speed Internet
Laundry Features 
Electric Dryer HookupWasher Hookup
Window Features 
ShuttersWindow Coverings
Bath-Full 
Dimensions - 12 x 5Level - First
Bath-Half 
Dimensions - 6 x 5Level - First
Bedroom 
Dimensions - 13 x 12Level - SecondFeatures - Walk-In Closet(s)
Bonus Room 
Dimensions - 21 x 14Level - Second
Breakfast Room 
Dimensions - 14 x 8Level - First
Dining Room 
Dimensions - 19 x 10Level - First
Game Room 
Dimensions - 30 x 17Level - Second
Kitchen 
Dimensions - 19 x 13Level - FirstFeatures - Breakfast Bar, Eat-in Kitchen, Kitchen Island, Pantry
Living Room 
Dimensions - 20 x 16Level - FirstFeatures - Ceiling Fan(s)
Master Bathroom 
Dimensions - 11 x 15Level - First
Master Bedroom 
Dimensions - 17 x 18Level - FirstFeatures - Ceiling Fan(s), Walk-In Closet(s)
Media Room 
Dimensions - 16 x 11Level - First
Office 
Dimensions - 11 x 12Level - FirstFeatures - Ceiling Fan(s)
Utility Room 
Dimensions - 9 x 8Level - First
Save
Ask
Tour
Hide
Share
Exterior Features
Construction Details 
Brick
Exterior 
Rain Gutters
Fencing 
Wood
Lot Features 
Few TreesInterior LotLandscapedSubdivided
Patio And Porch 
CoveredFront PorchPatio
Roof 
Composition
Waterfront Features 
Lake Privileges
Windows/Doors 
ShuttersWindow Coverings
Community Features
Association Fee 
$294.0
Association Fee Frequency 
Quarterly
Community Features 
PoolClubhouseCurbsFishingFitness CenterLakeParkPlaygroundSidewalksTennis Court(s)Other
School District 
Denton ISD
Financing Terms Available 
CashConventionalFHAVA Loan
Schools
School District
Denton ISD
Elementary School
Sandbrock Ranch
Middle School
Pat Hagan Cheek
High School
Ray Braswell
Listing courtesy of Sophie Diaz of Sophie Tel Diaz Real Estate [email protected]


© 2020 North Texas Real Estate Information Systems. All rights reserved. Information is deemed reliable but is not guaranteed accurate by the MLS or NTREIS. The information being provided is for the consumer's personal, non-commercial use, and may not be reproduced, redistributed, or used for any purpose other than to identify prospective properties consumers may be interested in purchasing.
Last checked: 2026-10-20 07:31 AM CDT

Neighborhood & Commute
Source: Walkscore
Save
Ask
Tour
Hide
Share