Save
Ask
Tour
Hide
Share
$545,000
New Listing

381 E Greenbriar Lane 1001
Dallas, TX75203

For Sale|Townhouse|Active
2
Beds
3
Total Baths
2
Full Baths
1
Partial Bath
1,511
SqFt
$361
/SqFt
2022
Built
Subdivision:
TRINITY TOWNHOMES 2
County:
Dallas

Due to the health concerns created by Coronavirus we are offering personal 1-1 online video walkthough tours where possible.
381 E Greenbriar Lane 1001381 E Greenbriar Lane 1001381 E Greenbriar Lane 1001381 E Greenbriar Lane 1001
Save
Ask
Tour
Hide
Share

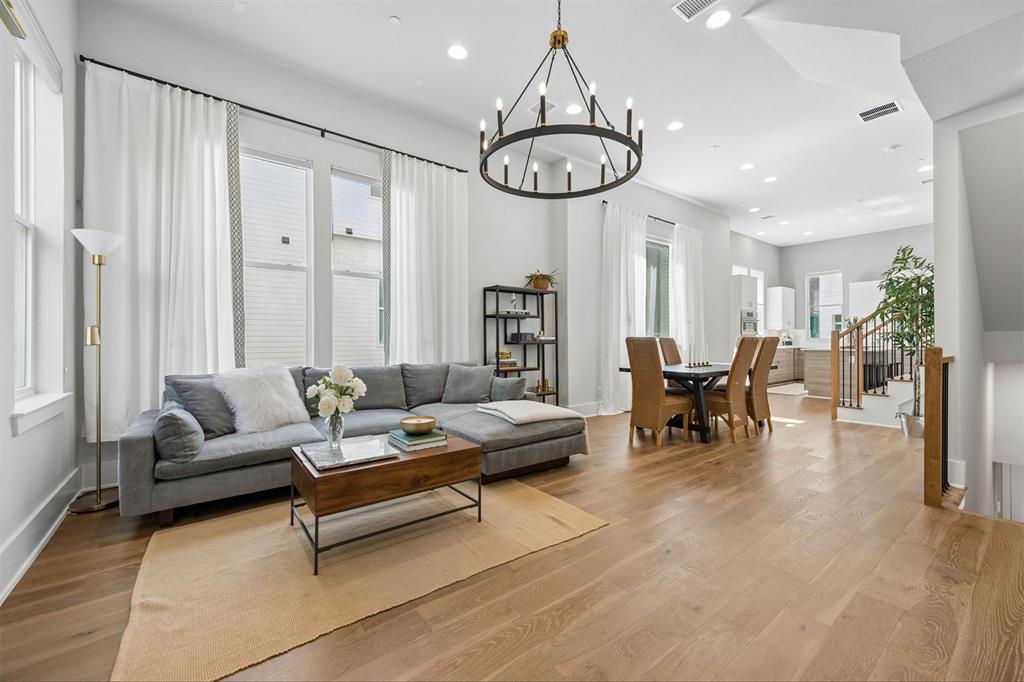
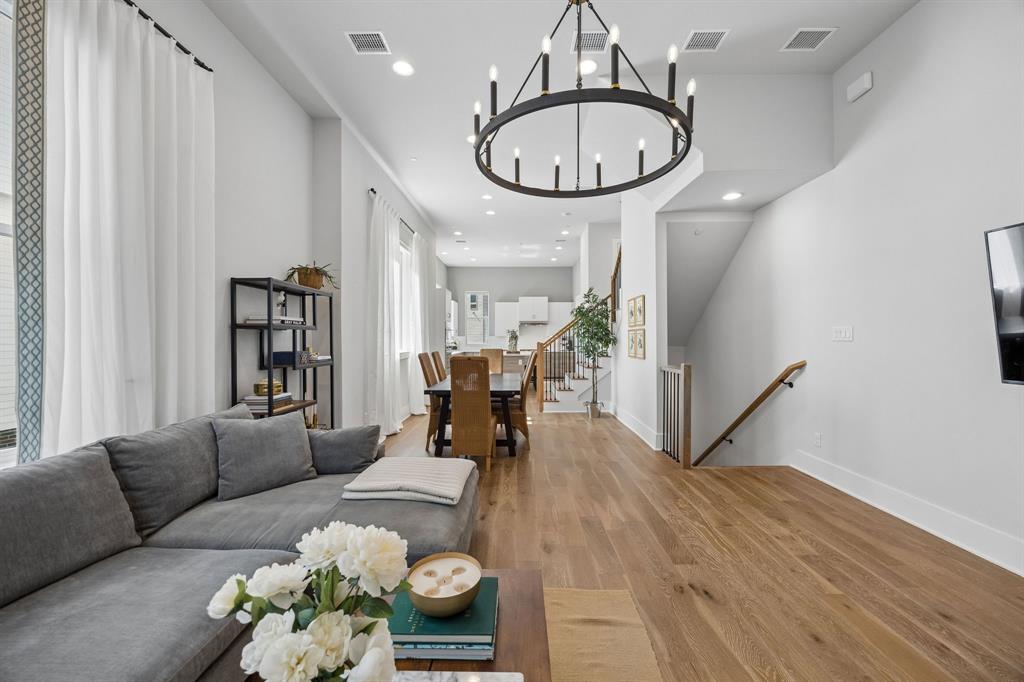
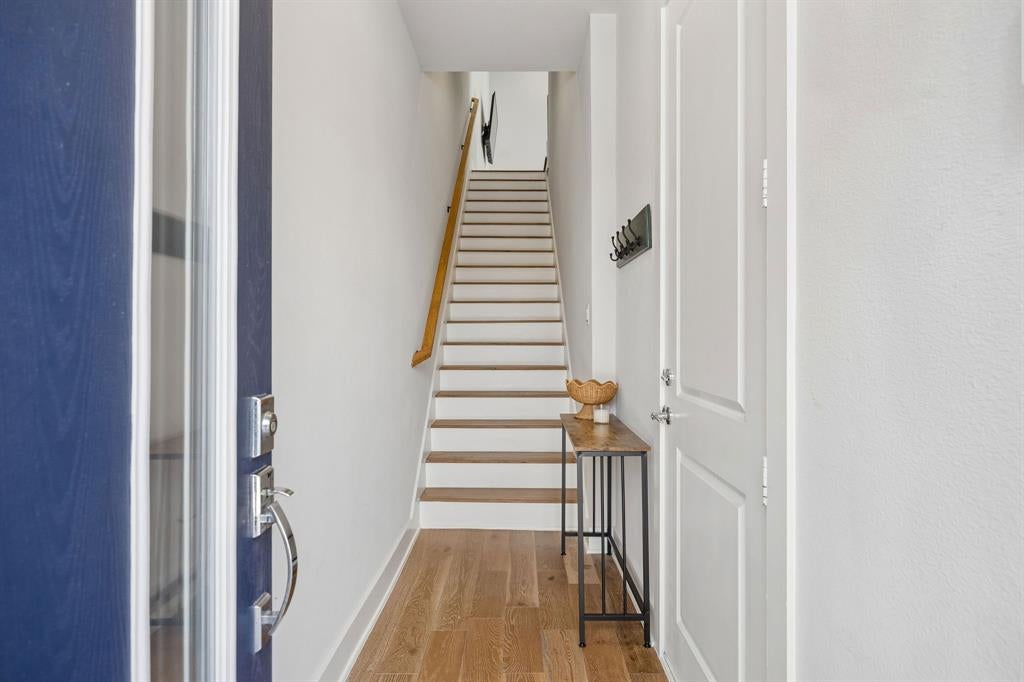
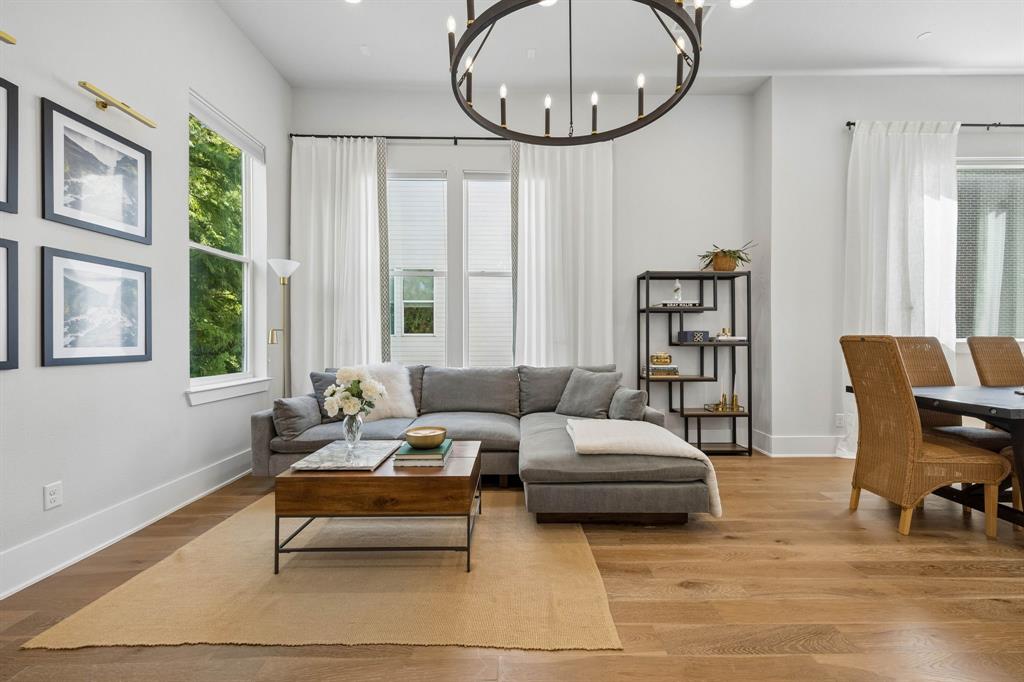
Completed in 2023, this three-story corner townhome offers 2 bedrooms, 2.5 baths and a private oversized tandem garage in Dallas’ gated Trinity Bluffs community. Enjoy low-maintenance living with a community pool, grassy areas for pets and convenient access to Downtown Dallas, Bishop Arts and Trinity Groves. The open-concept second floor features abundant natural light, warm engineered hardwood floors and a kitchen with Bosch appliances, a gas cooktop and pantry. Ten- and twelve-foot ceilings on the upper floors create an airy feel, while energy-efficient construction adds everyday practicality. A powder bath tucked off the stairway serves the living level, and a skylight brightens the stairs above. Both third-floor bedrooms have ensuite baths and walk-in closets, offering comfortable space for guests, a roommate or a home office. The spacious primary suite includes dual vanities, a walk-in shower, a linen closet and room for a sitting area. Low HOA dues of $195-month, gated access and shared amenities make Trinity Bluffs an appealing option for buyers seeking a newer Dallas townhome with less upkeep. Nearby destinations include the Dallas Streetcar and Trinity Skyline Trail, with dining, shopping and recreation close by.

Save
Ask
Tour
Hide
Share
Listing Snapshot
Price 
$545,000
Days On Site 
0 Days
Bedrooms 
2
Inside Area (SqFt) 
1,511 sqft
Total Baths 
3
Full Baths 
2
Partial Baths 
1
Lot Size 
0.024 Acres
Year Built 
2022
MLS® Number 
21407255
Status 
Active
Property Tax 
N/A
HOA/Condo/Coop Fees 
$195 monthly
Sq Ft Source 
N/A
Friends & Family
Recent Activity
an hour agoListing updated with changes from the MLS®
an hour agoListing first seen on site
General Features
Acres 
0.024
Attached Garage 
Yes
Foundation 
Slab
Garage 
Yes
Garage Spaces 
2
Levels 
Three Or More
Parking 
Additional ParkingGarageGarage Faces FrontGuestOversizedPrivateTandemGatedAttached
Property Sub Type 
Townhouse
Security 
Carbon Monoxide Detector(s)Fire AlarmFire Sprinkler SystemFirewall(s)Gated CommunitySecurity GateSecurity LightsSecurity SystemSecurity System OwnedSmoke Detector(s)
Sewer 
Public Sewer
Special Circumstances 
Standard
Style 
Contemporary/ModernTraditional
Utilities 
Cable AvailableUnderground Utilities
Interior Features
Appliances 
DishwasherDisposalElectric OvenGas CooktopIce MakerMicrowaveRefrigeratorTankless Water HeaterVented Exhaust Fan
Cooling 
Ceiling Fan(s)Central AirZoned
Flooring 
TileWood
Heating 
Exhaust FanCentralENERGY STAR Qualified EquipmentZoned
Interior 
Built-in FeaturesChandelierDouble VanityEat-in KitchenKitchen IslandNatural WoodworkOpen FloorplanPantryWalk-In Closet(s)High Speed Internet
Laundry Features 
In GarageWasher Hookup
Window Features 
Skylight(s)Window Coverings
Bath-Full 
Dimensions - 9 x 6Level - Third
Bath-Half 
Dimensions - 0 x 0Level - Second
Bedroom 
Dimensions - 13 x 10Level - ThirdFeatures - Walk-In Closet(s)
Dining Room 
Dimensions - 16 x 11Level - Second
Kitchen 
Dimensions - 12 x 16Level - SecondFeatures - Eat-in Kitchen, Kitchen Island, Pantry
Living Room 
Dimensions - 15 x 16Level - Second
Master Bathroom 
Dimensions - 8 x 12Level - Third
Master Bedroom 
Dimensions - 14 x 17Level - ThirdFeatures - Walk-In Closet(s)
Utility Room 
Dimensions - 0 x 0Level - First
Save
Ask
Tour
Hide
Share
Exterior Features
Construction Details 
BrickFiber Cement
Exterior 
Rain GuttersLighting
Lot Features 
Corner LotFew Trees
Pool Features 
In Ground
Roof 
Composition
Windows/Doors 
Skylight(s)Window Coverings
Community Features
Association Fee 
$195.0
Association Fee Frequency 
Monthly
Community Features 
PoolGatedCurbsSidewalksOther
School District 
Dallas ISD
Financing Terms Available 
CashConventionalVA Loan
Schools
School District
Dallas ISD
Elementary School
Hogg
Middle School
Garcia
High School
Adamson
Listing courtesy of Lauren von Rosenberg of Briggs Freeman Sotheby's Int'l [email protected]


© 2020 North Texas Real Estate Information Systems. All rights reserved. Information is deemed reliable but is not guaranteed accurate by the MLS or NTREIS. The information being provided is for the consumer's personal, non-commercial use, and may not be reproduced, redistributed, or used for any purpose other than to identify prospective properties consumers may be interested in purchasing.
Last checked: 2026-10-08 04:53 PM CDT

Neighborhood & Commute
Source: Walkscore
Save
Ask
Tour
Hide
Share