Save
Ask
Tour
Hide
Share
$325,000
New Listing

8106 Woodside Road
Rowlett, TX75088

For Sale|Single Family Residence|Active
3
Beds
2
Total Baths
2
Full Baths
1,707
SqFt
$190
/SqFt
2016
Built
Subdivision:
Dalrock Estates
County:
Dallas

Due to the health concerns created by Coronavirus we are offering personal 1-1 online video walkthough tours where possible.
Upcoming Open Houses
Due to COVID-19, we recommend you verify Open Houses before attending.
Sun, Oct 11, 1:00 PM - 2:00 PM
8106 Woodside Road8106 Woodside Road8106 Woodside Road8106 Woodside Road
Save
Ask
Tour
Hide
Share

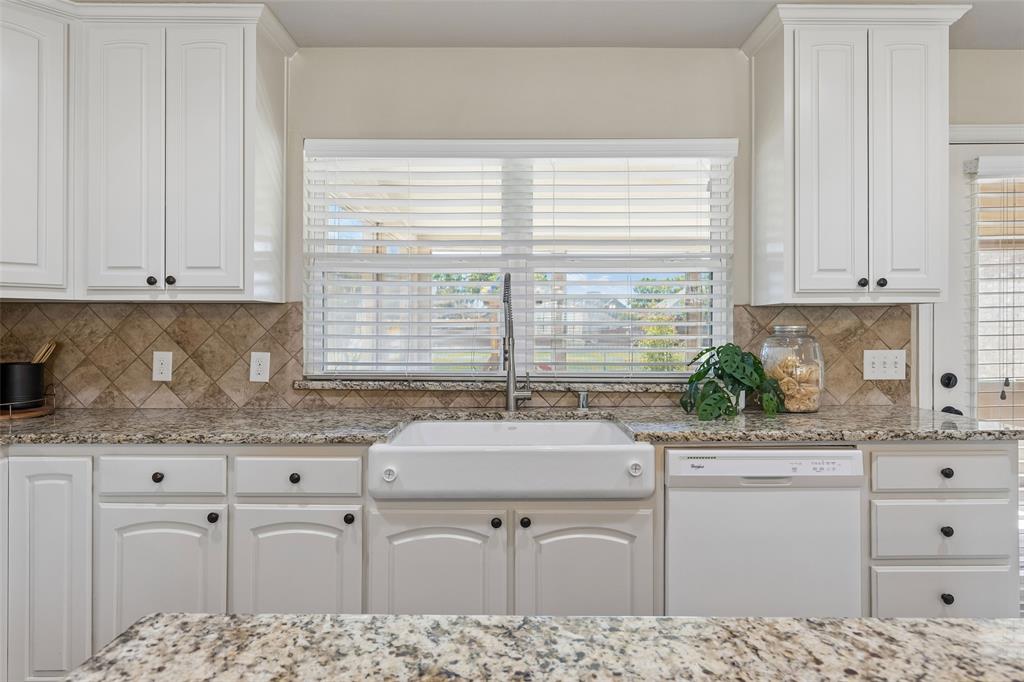
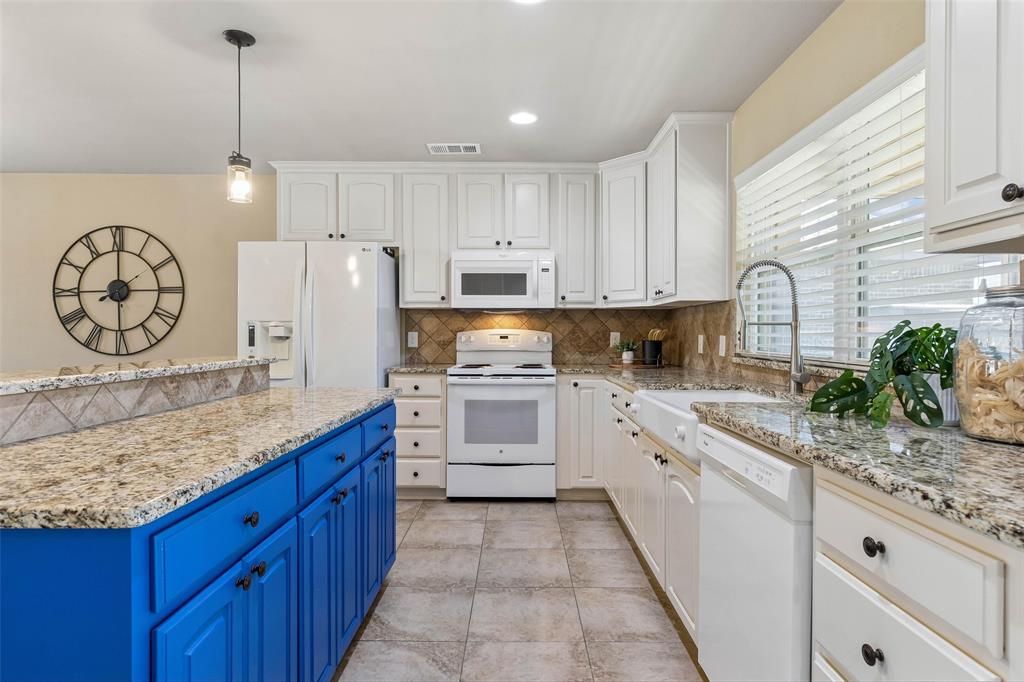
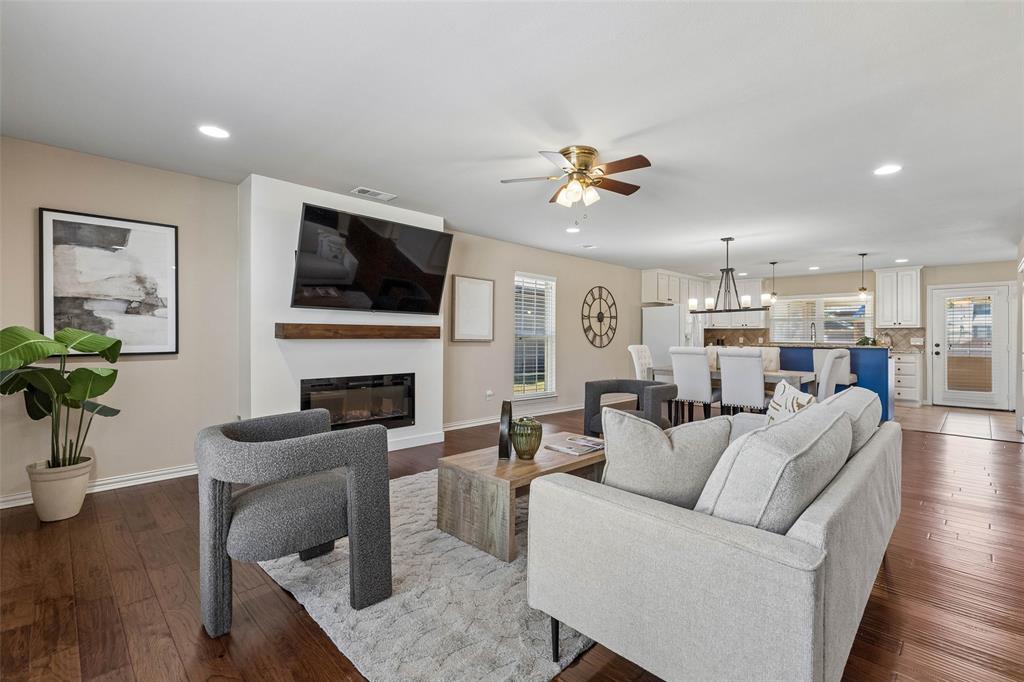
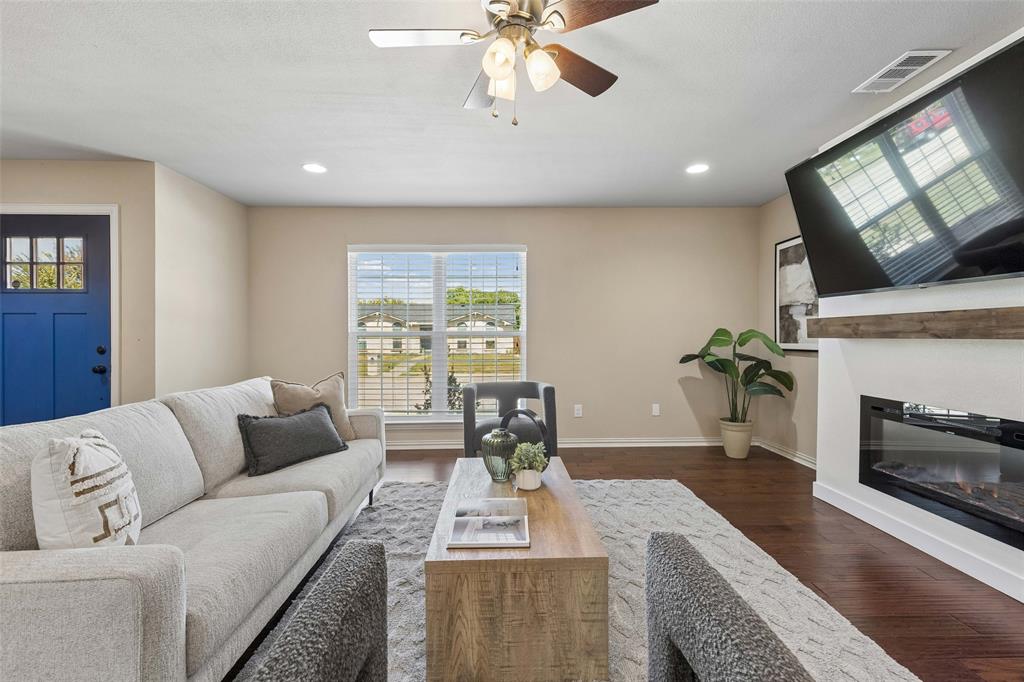
Welcome home to this charming 3-bedroom, 2-bath home with NO HOA, conveniently located within walking distance of the elementary school! Thoughtfully rebuilt from the slab up in 2016, this home offers an inviting open-concept layout designed for everyday functionality and comfortable living. The living area features a warm and cozy built-in electric fireplace, added in 2025, creating the perfect space to unwind. The kitchen offers a farmhouse sink and TWO pantries for ample storage. A spacious laundry room adds convenience, with the washer and dryer included! Down the hall, you'll find three bedrooms, including a primary suite featuring an ensuite bath with dual sinks and a walk-in shower. Step outside to enjoy the screened-in back porch, perfect for relaxing while escaping the Texas sun and pesky mosquitoes! The backyard playground will also convey. Additional improvements include foundation repairs completed in 2025 with a transferrable warranty and gutters installed in 2025. With its functional layout, thoughtful updates, convenient location, and NO HOA, this home offers comfort and practicality in one inviting package!

Save
Ask
Tour
Hide
Share
Listing Snapshot
Price 
$325,000
Days On Site 
0 Days
Bedrooms 
3
Inside Area (SqFt) 
1,707 sqft
Total Baths 
2
Full Baths 
2
Partial Baths 
N/A
Lot Size 
0.172 Acres
Year Built 
2016
MLS® Number 
21407266
Status 
Active
Property Tax 
$7,185
HOA/Condo/Coop Fees 
N/A
Sq Ft Source 
N/A
Friends & Family
Recent Activity
5 minutes agoListing updated with changes from the MLS®
50 minutes agoListing first seen on site
General Features
Acres 
0.172
Attached Garage 
Yes
Foundation 
Slab
Garage 
Yes
Garage Spaces 
2
Levels 
One
Parking 
Alley AccessDrivewayGarageGarage Door OpenerGarage Faces RearInside EntranceAttached
Property Sub Type 
Single Family Residence
Security 
Carbon Monoxide Detector(s)
Sewer 
Public Sewer
Special Circumstances 
Standard
Style 
Traditional
Utilities 
Cable AvailableElectricity Available
Water Source 
Public
Interior Features
Appliances 
DishwasherDisposalDryerElectric CooktopElectric OvenMicrowaveRefrigeratorWasher
Cooling 
Central AirElectric
Fireplace 
Yes
Fireplace Features 
ElectricLiving Room
Fireplaces 
1
Flooring 
CarpetHardwood
Heating 
CentralElectric
Interior 
Kitchen IslandOpen FloorplanPantryHigh Speed Internet
Laundry Features 
Electric Dryer HookupWasher Hookup
Window Features 
Window Coverings
Bath-Full 
Dimensions - 1 x 1Level - First
Bedroom 
Dimensions - 1 x 1Level - FirstFeatures - Ceiling Fan(s)
Dining Room 
Dimensions - 1 x 1Level - First
Living Room 
Dimensions - 1 x 1Level - FirstFeatures - Ceiling Fan(s)
Master Bathroom 
Dimensions - 1 x 1Level - First
Master Bedroom 
Dimensions - 1 x 1Level - FirstFeatures - Ceiling Fan(s), Walk-In Closet(s)
Save
Ask
Tour
Hide
Share
Exterior Features
Construction Details 
Brick
Exterior 
Rain GuttersPlayground
Fencing 
Chain Link
Patio And Porch 
CoveredRear PorchScreened
Roof 
CompositionShingle
Windows/Doors 
Window Coverings
Community Features
Community Features 
CurbsSidewalks
School District 
Garland ISD
Financing Terms Available 
CashConventionalFHA
Schools
School District
Garland ISD
Elementary School
Choice Of School
Middle School
Choice Of School
High School
Choice Of School
Listing courtesy of Tyler Gebert of Coldwell Banker Apex, REALTORS [email protected]


© 2020 North Texas Real Estate Information Systems. All rights reserved. Information is deemed reliable but is not guaranteed accurate by the MLS or NTREIS. The information being provided is for the consumer's personal, non-commercial use, and may not be reproduced, redistributed, or used for any purpose other than to identify prospective properties consumers may be interested in purchasing.
Last checked: 2026-10-08 04:48 PM CDT

Neighborhood & Commute
Source: Walkscore
Save
Ask
Tour
Hide
Share