Save
Ask
Tour
Hide
Share
$599,900
29 Days On Site

2820 Mariposa Drive
Grand Prairie, TX75054

Single Family Residence|Pending
5
Beds
4
Total Baths
4
Full Baths
3,436
SqFt
$175
/SqFt
2017
Built
Subdivision:
Mira Lagos H Add
County:
Tarrant

Due to the health concerns created by Coronavirus we are offering personal 1-1 online video walkthough tours where possible.
2820 Mariposa Drive2820 Mariposa Drive2820 Mariposa Drive2820 Mariposa Drive
Save
Ask
Tour
Hide
Share

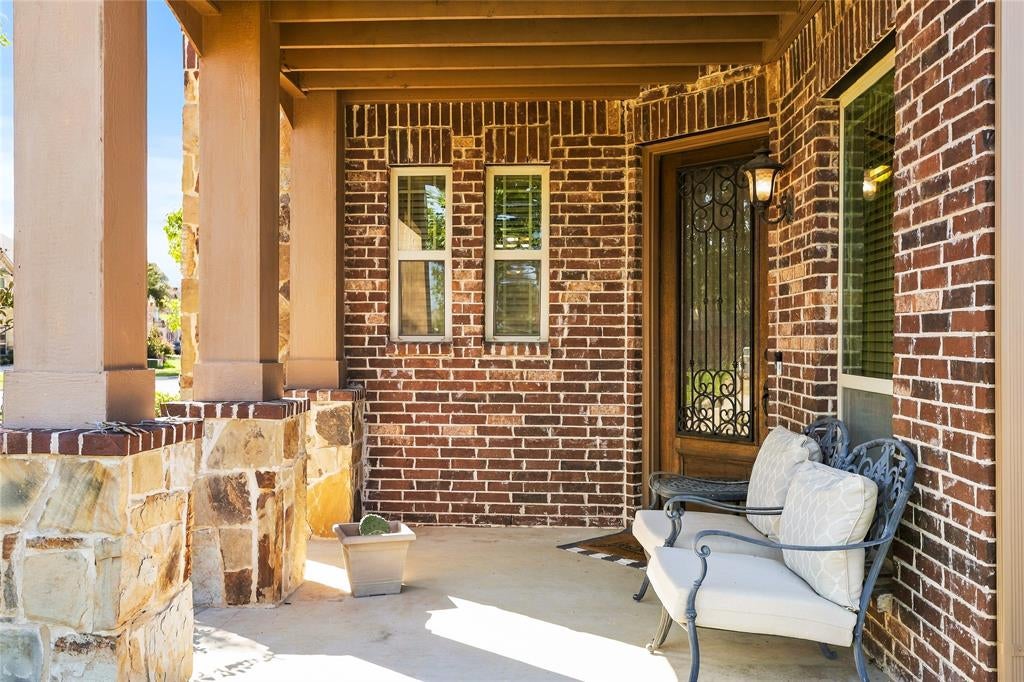
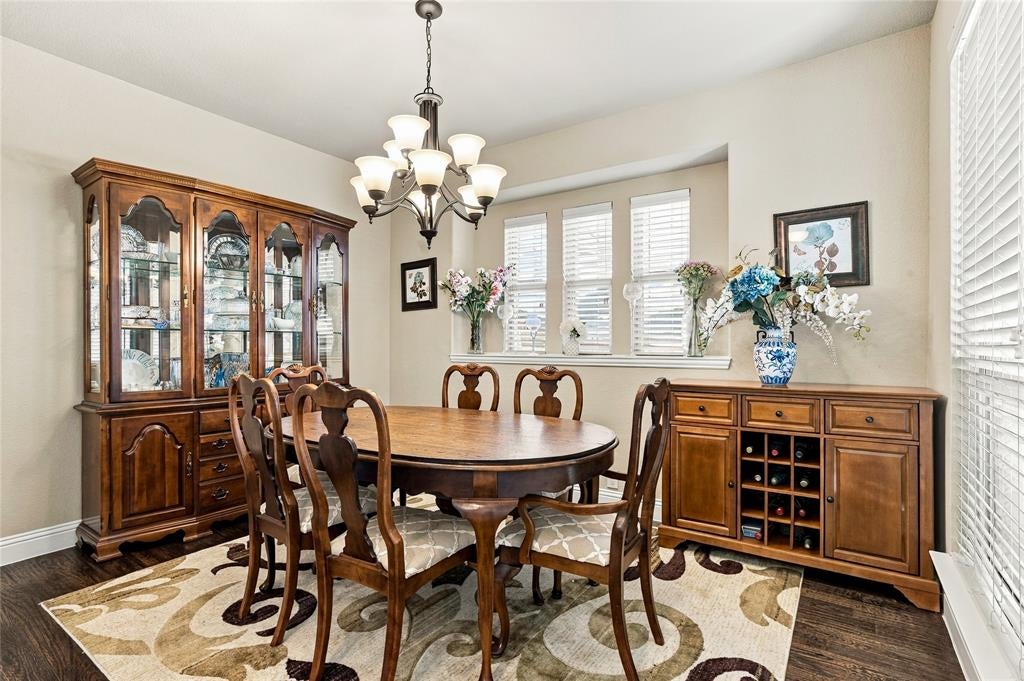
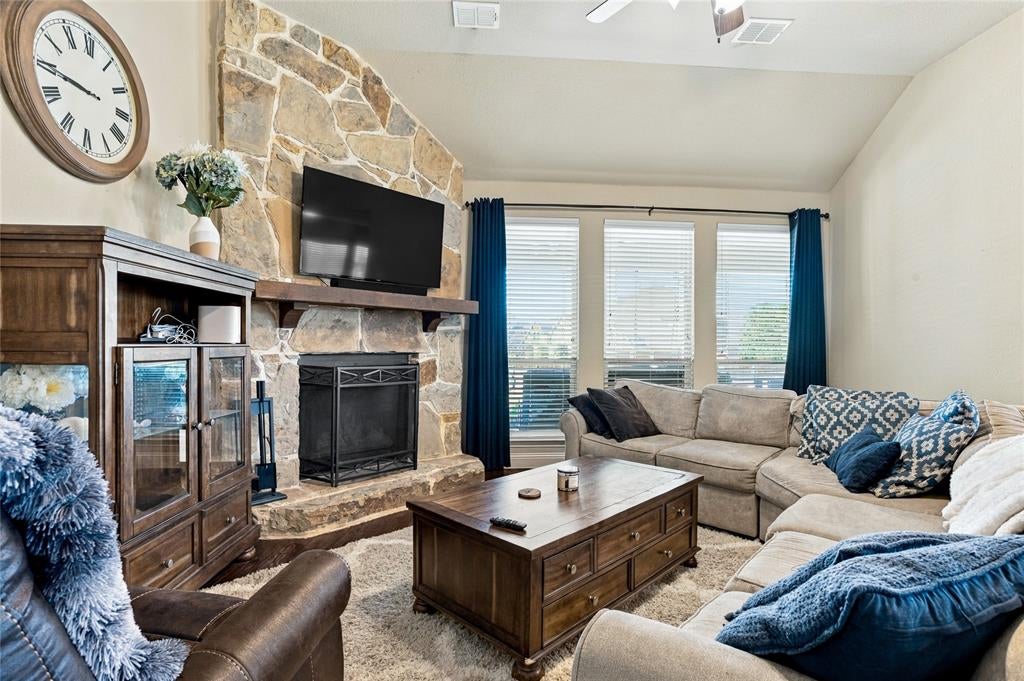
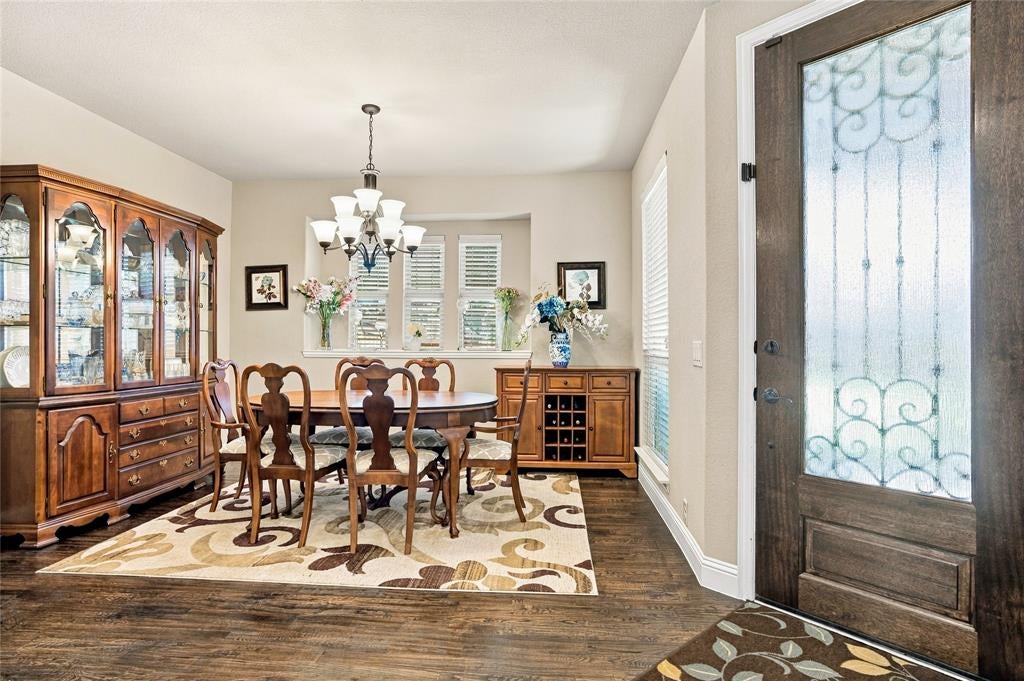
Welcome home to this beautifully appointed Bloomfield home, situated on an oversized corner lot and offering the perfect blend of space, style, and functionality! Featuring 5 bedrooms, 4 full bathrooms, a dedicated study, and a 2.5-car garage, this home offers plenty of room for comfortable everyday living and entertaining. Inside discover inviting living areas, hand-scraped hardwood floors, and a spacious gourmet-style kitchen featuring a large center island, double ovens, and abundant cabinetry. The primary suite offers a generous layout and an oversized walk-in closet, while the upstairs game room with wet bar provides additional space to gather and unwind. Thoughtful features throughout include a gas fireplace, tankless water heater, impressive 8-foot front door, and numerous custom upgrades. Additional smart home features include ecobee smart thermostats, a myQ-enabled garage door, Ring doorbell, and driveway spotlight. Outside, enjoy an oversized covered patio overlooking the expansive backyard, along with charming upper and lower front porches. With beautiful curb appeal, versatile living spaces, and exceptional indoor and outdoor entertaining areas, this home has so much to offer!

Save
Ask
Tour
Hide
Share
Listing Snapshot
Price 
$599,900
Days On Site 
29 Days
Bedrooms 
5
Inside Area (SqFt) 
3,436 sqft
Total Baths 
4
Full Baths 
4
Partial Baths 
N/A
Lot Size 
0.4157 Acres
Year Built 
2017
MLS Number 
21407766
Status 
Pending
Property Tax 
$11,624
HOA/Condo/Coop Fees 
$50 monthly
Sq Ft Source 
N/A
Friends & Family
Recent Activity
2 weeks agoListing updated with changes from the MLS
2 weeks agoStatus changed to Pending
4 weeks agoListing first seen on site
General Features
Acres 
0.4157
Attached Garage 
Yes
Foundation 
Slab
Garage 
Yes
Garage Spaces 
2
Green Energy Efficient 
DoorsHVACThermostatWater HeaterWindows
Levels 
Two
Parking 
Garage Faces FrontAttached
Property Sub Type 
Single Family Residence
Security 
Carbon Monoxide Detector(s)Fire AlarmPrewiredSecurity ServiceSecurity SystemSmoke Detector(s)
Sewer 
Public Sewer
Special Circumstances 
Standard
Utilities 
Cable Available
Water Source 
Public
Interior Features
Appliances 
DishwasherDisposalElectric OvenGas CooktopMicrowaveTankless Water Heater
Cooling 
Ceiling Fan(s)Central Air
Fireplace 
Yes
Fireplace Features 
Gas Starter
Fireplaces 
1
Flooring 
CarpetCeramic TileWood
Heating 
Central
Interior 
Wet BarHigh Speed Internet
Window Features 
Window Coverings
Bedroom 
Dimensions - 13 x 17Level - SecondFeatures - Walk-In Closet(s)
Breakfast Room 
Dimensions - 11 x 11Level - FirstFeatures - Breakfast Bar
Den 
Dimensions - 12 x 13Level - First
Dining Room 
Dimensions - 13 x 11Level - First
Game Room 
Dimensions - 19 x 15Level - Second
Kitchen 
Dimensions - 15 x 11Level - FirstFeatures - Breakfast Bar
Living Room 
Dimensions - 17 x 17Level - First
Master Bedroom 
Dimensions - 18 x 15Level - FirstFeatures - Walk-In Closet(s)
Save
Ask
Tour
Hide
Share
Exterior Features
Construction Details 
BrickStone
Exterior 
BalconyRain Gutters
Fencing 
Wood
Lot Features 
Corner LotFew TreesLandscapedSubdivided
Patio And Porch 
Covered
Pool Features 
In Ground
Roof 
Composition
Windows/Doors 
Window Coverings
Community Features
Association Fee 
$600.0
Association Fee Frequency 
Annually
Community Features 
PoolPlayground
School District 
Mansfield ISD
Financing Terms Available 
CashConventionalFHAVA Loan
Schools
School District
Mansfield ISD
Elementary School
Cora Spencer
Middle School
Jones
High School
Mansfield Lake Ridge
Listing courtesy of Sherry Cabanski of Better Homes & Gardens, Winans [email protected]


© 2020 North Texas Real Estate Information Systems. All rights reserved. Information is deemed reliable but is not guaranteed accurate by the MLS or NTREIS. The information being provided is for the consumer's personal, non-commercial use, and may not be reproduced, redistributed, or used for any purpose other than to identify prospective properties consumers may be interested in purchasing.
Last checked: 2026-11-08 10:29 AM CST

Neighborhood & Commute
Source: Walkscore
Save
Ask
Tour
Hide
Share