Save
Ask
Tour
Hide
Share
$600,000
21 Days On Site

6622 Barclay Lane
Garland, TX75044

For Sale|Single Family Residence|Active
4
Beds
3
Total Baths
3
Full Baths
2,879
SqFt
$208
/SqFt
1990
Built
Subdivision:
Greens 02
County:
Dallas

Due to the health concerns created by Coronavirus we are offering personal 1-1 online video walkthough tours where possible.
6622 Barclay Lane6622 Barclay Lane6622 Barclay Lane6622 Barclay Lane
Save
Ask
Tour
Hide
Share

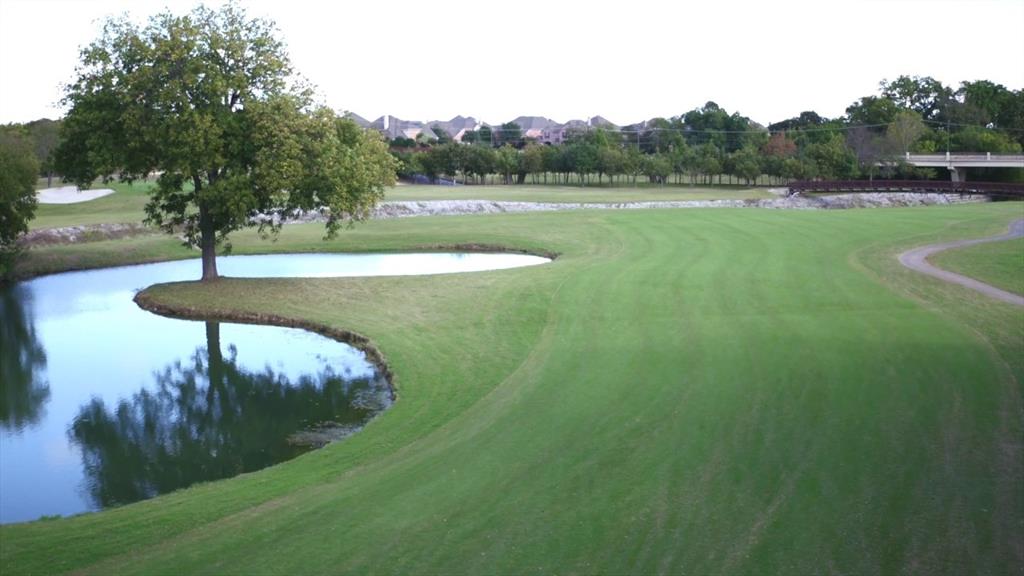
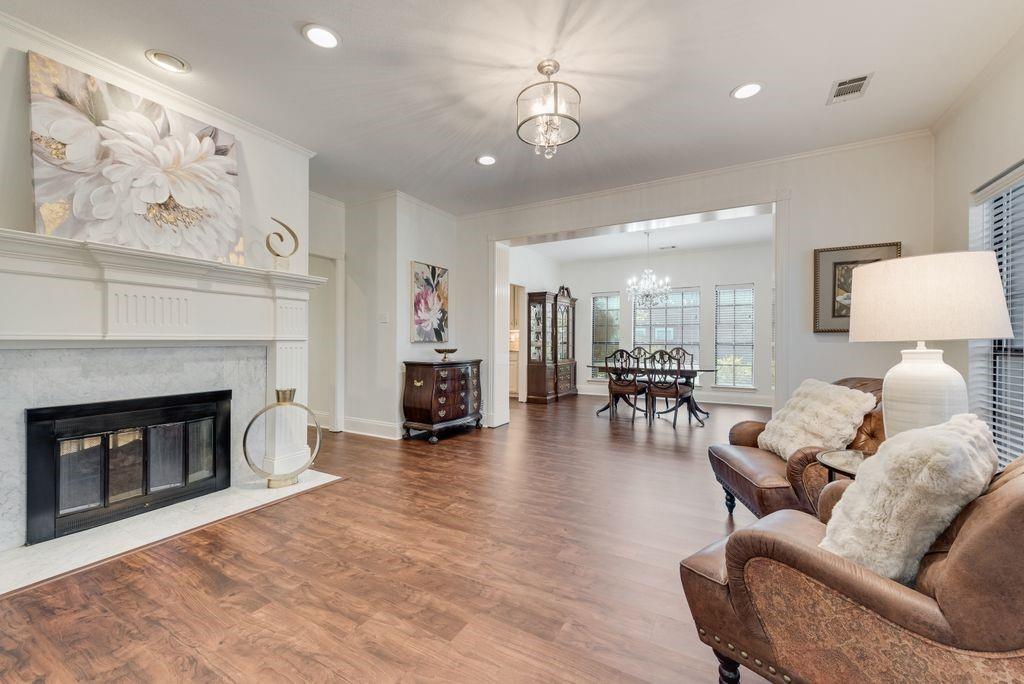
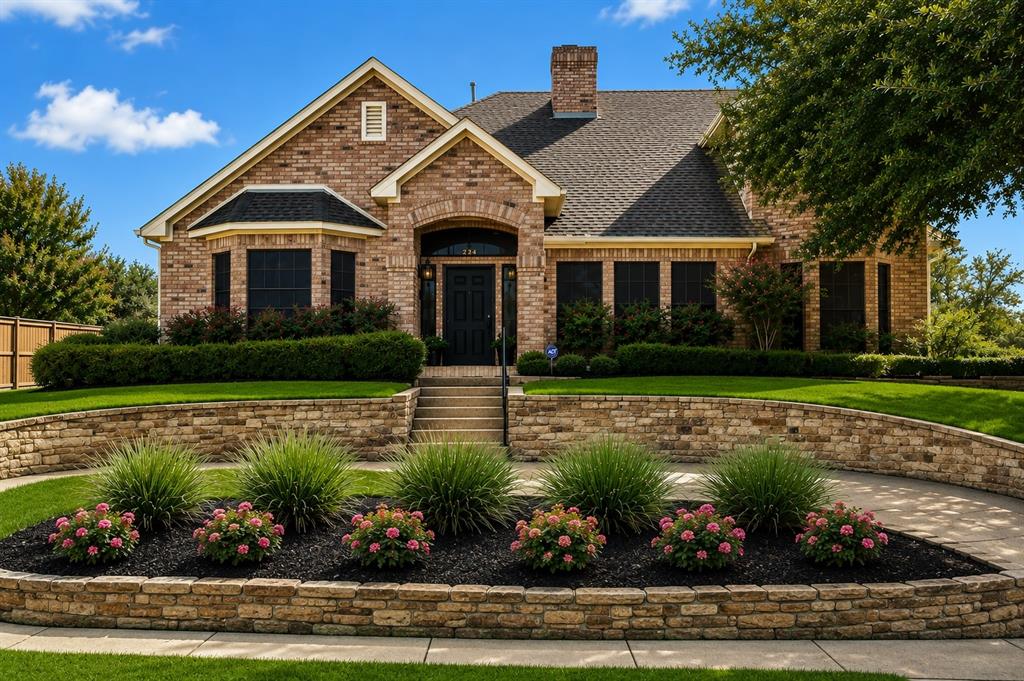
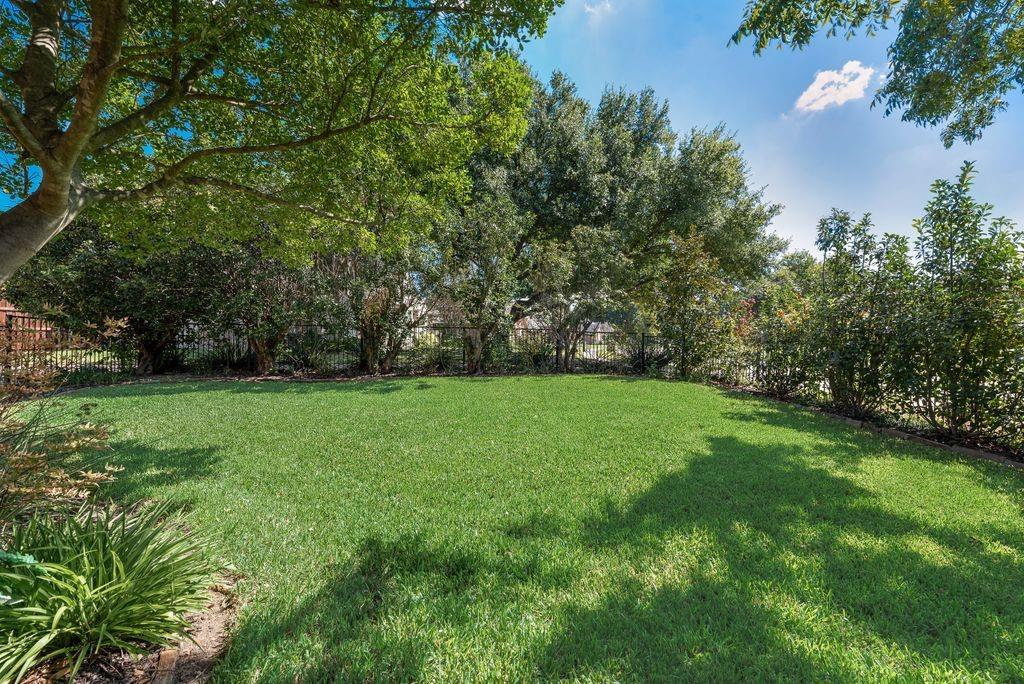
Beautiful Golf Course Estate located just north of George Bush Turnpike and US 75, minutes from Firewheel shopping and dining. This elegant four-bedroom home features luxury vinyl plank flooring, abundant natural light, two spacious living areas with pass-through fireplace, and formal dining with crystal chandelier. The well-appointed kitchen offers granite countertops, center island, stainless steel appliances, walk-in pantry, and custom built-ins including hutch, desk, and buffet. Downstairs primary suite features sitting area, dual vanities, garden tub, separate shower, and walk-in closet. Additional downstairs guest bedroom with full bath. Upstairs offers two spacious bedrooms, Jack-and-Jill bath, and ample storage. Two massive attic storage spaces. Enjoy outdoor entertaining on spacious patios with pergola, surrounded by mature shade trees and lush landscaping. Circular driveway, three-car garage, and extensive attic storage. Furnace and water heaters replaced in 2025; roof replaced in 2015. Located in a quiet, established golf course community featuring stately estate homes, mature trees, and beautifully landscaped surroundings. Walking distance to Firewheel Golf Course!

Save
Ask
Tour
Hide
Share
Listing Snapshot
Price 
$600,000
Days On Site 
21 Days
Bedrooms 
4
Inside Area (SqFt) 
2,879 sqft
Total Baths 
3
Full Baths 
3
Partial Baths 
N/A
Lot Size 
0.318 Acres
Year Built 
1990
MLS Number 
21407911
Status 
Active
Property Tax 
$13,083
HOA/Condo/Coop Fees 
N/A
Sq Ft Source 
N/A
Friends & Family
Recent Activity
2 weeks agoListing updated with changes from the MLS
3 weeks agoListing first seen on site
General Features
Acres 
0.318
Attached Garage 
Yes
Foundation 
Slab
Garage 
Yes
Garage Spaces 
3
Levels 
Two
Parking 
Circular DrivewayGarage Faces RearAttached
Property Sub Type 
Single Family Residence
Security 
Smoke Detector(s)
Sewer 
Public Sewer
Special Circumstances 
Standard
Style 
Traditional
Utilities 
Cable Available
Water Source 
Public
Interior Features
Appliances 
DishwasherDisposalElectric CooktopMicrowave
Cooling 
Ceiling Fan(s)Central Air
Fireplace 
Yes
Fireplace Features 
Double Sided
Fireplaces 
1
Flooring 
Vinyl
Heating 
Central
Interior 
Double VanityGranite CountersKitchen IslandVaulted Ceiling(s)Walk-In Closet(s)
Window Features 
Window Coverings
Bedroom 
Dimensions - 10 x 11Level - FirstFeatures - Ceiling Fan(s)
Breakfast Room 
Dimensions - 14 x 1Level - First
Dining Room 
Dimensions - 12 x 16Level - First
Family Room 
Dimensions - 18 x 15Level - First
Kitchen 
Dimensions - 14 x 12Level - FirstFeatures - Breakfast Bar, Eat-in Kitchen, Kitchen Island, Pantry
Living Room 
Dimensions - 14 x 18Level - First
Master Bedroom 
Dimensions - 17 x 14Level - FirstFeatures - Ceiling Fan(s), Walk-In Closet(s)
Save
Ask
Tour
Hide
Share
Exterior Features
Construction Details 
Brick
Exterior 
Balcony
Fencing 
Chain Link
Lot Features 
Corner LotInterior LotSubdivided
Roof 
Composition
Windows/Doors 
Window Coverings
Community Features
School District 
Garland ISD
Financing Terms Available 
CashContractConventionalFHA
Schools
School District
Garland ISD
Elementary School
Choice Of School
Middle School
Choice Of School
High School
Choice Of School
Listing courtesy of Jenna Ryan of Jenna Ryan Realty [email protected]


© 2020 North Texas Real Estate Information Systems. All rights reserved. Information is deemed reliable but is not guaranteed accurate by the MLS or NTREIS. The information being provided is for the consumer's personal, non-commercial use, and may not be reproduced, redistributed, or used for any purpose other than to identify prospective properties consumers may be interested in purchasing.
Last checked: 2026-10-31 01:18 PM CDT

Neighborhood & Commute
Source: Walkscore
Save
Ask
Tour
Hide
Share