

Save
Ask
Tour
Hide
$639,000
29 Days On Site
1115 Moonlight Bay DriveGrand Prairie, TX75104
For Sale|Single Family Residence|Active
3
Beds
3
Total Baths
2
Full Baths
1
Partial Bath
2,743
SqFt
$233
/SqFt
2019
Built
Subdivision:
Lake Ridge Sec 12
County:
Dallas
Due to the health concerns created by Coronavirus we are offering personal 1-1 online video walkthough tours where possible.
Save
Ask
Tour
Hide
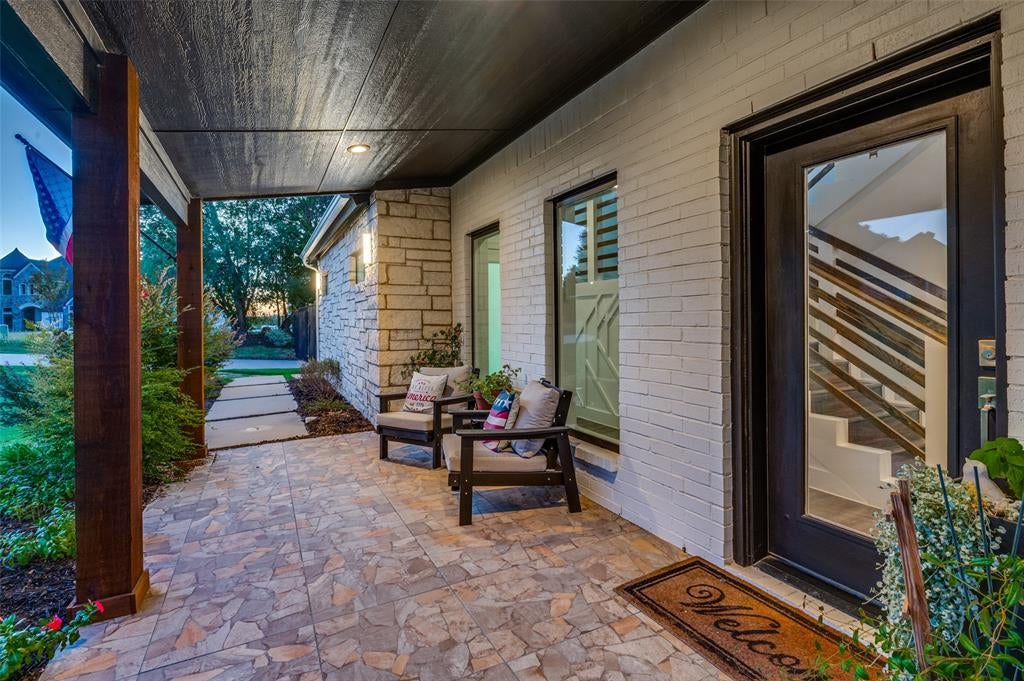
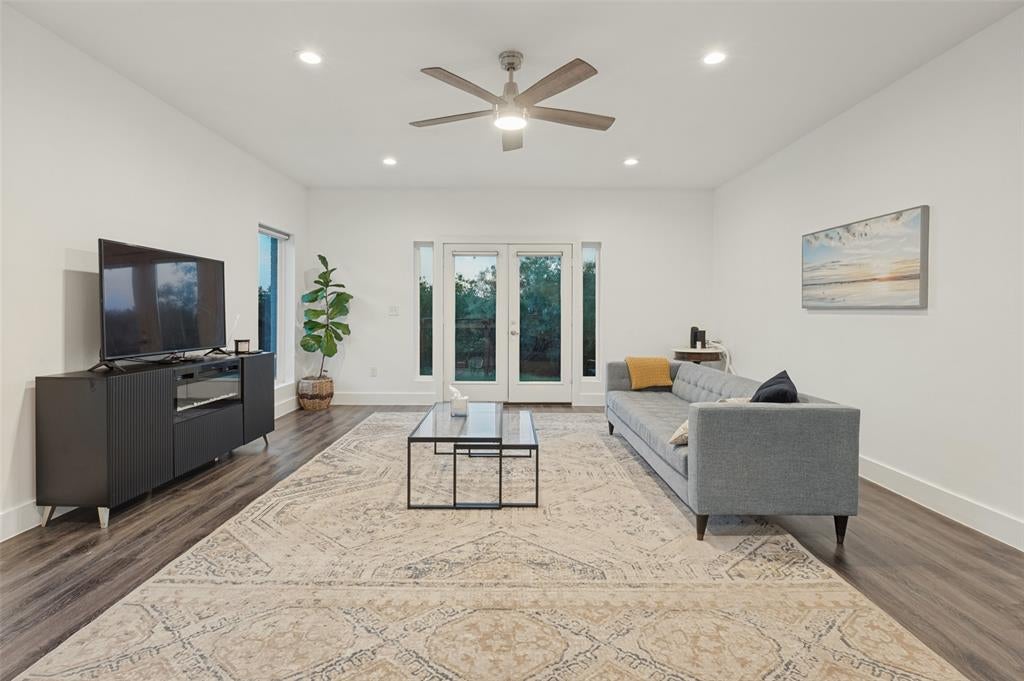
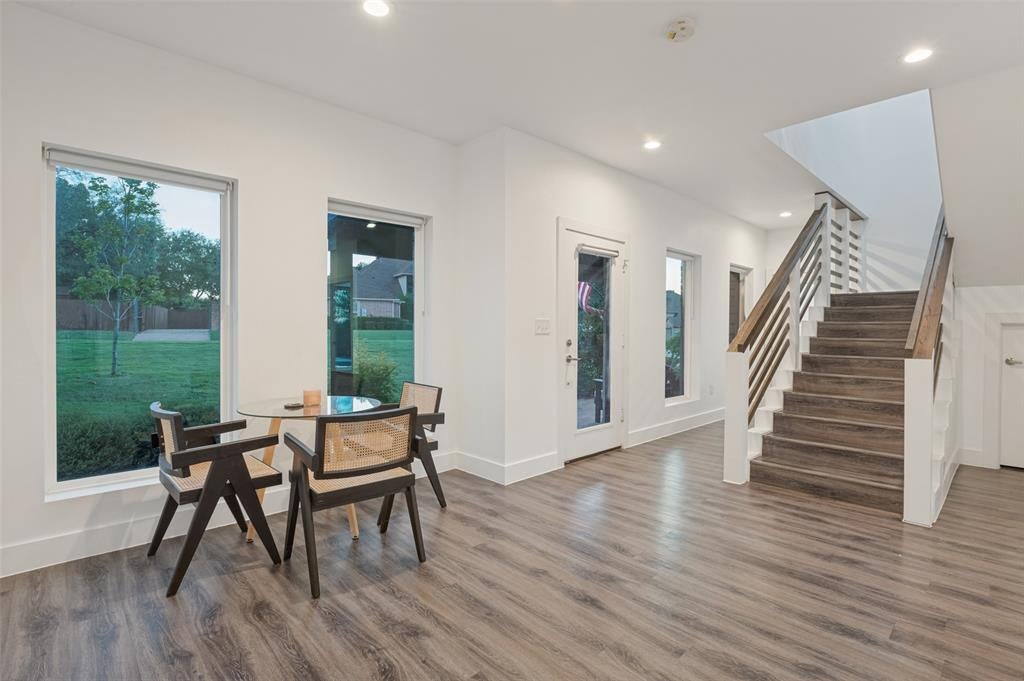
An Entertainer’s Paradise with Breathtaking Views! Experience luxury, comfort, and seamless indoor-outdoor living in this stunning retreat. Captivating views set the stage for memorable gatherings, while spacious entertaining areas flow to a sparkling pool and private outdoor oasis. Every bedroom features a private en-suite bathroom, offering comfort and privacy for family and guests. An electric gate adds security and convenience. With exceptional views, inviting spaces and resort-style amenities, this home offers a getaway-like lifestyle without leaving home. This is more than a home, it’s an experience!
Save
Ask
Tour
Hide
Listing Snapshot
Price
$639,000
Days On Site
29 Days
Bedrooms
3
Inside Area (SqFt)
2,743 sqft
Total Baths
3
Full Baths
2
Partial Baths
1
Lot Size
0.51 Acres
Year Built
2019
MLS Number
21407989
Status
Active
Property Tax
$14,794
HOA/Condo/Coop Fees
$30 monthly
Sq Ft Source
N/A
Friends & Family
Recent Activity
| 5 days ago | Listing updated with changes from the MLS | |
| 5 days ago | Status changed to Active | |
| 4 weeks ago | Listing first seen on site |
General Features
Acres
0.51
Attached Garage
Yes
Foundation
Slab
Garage
Yes
Garage Spaces
2
Green Energy Efficient
ConstructionHVACThermostat
Levels
Two
Parking
Electric GateGarage Door OpenerGarage Faces SideAttached
Property Sub Type
Single Family Residence
Security
Carbon Monoxide Detector(s)Fire Alarm
Sewer
Public Sewer
Special Circumstances
Standard
Style
Contemporary/Modern
Utilities
Cable Available
Water Source
Public
Interior Features
Appliances
DishwasherDisposalElectric RangeMicrowave
Cooling
Ceiling Fan(s)Central Air
Flooring
Combination
Heating
Central
Interior
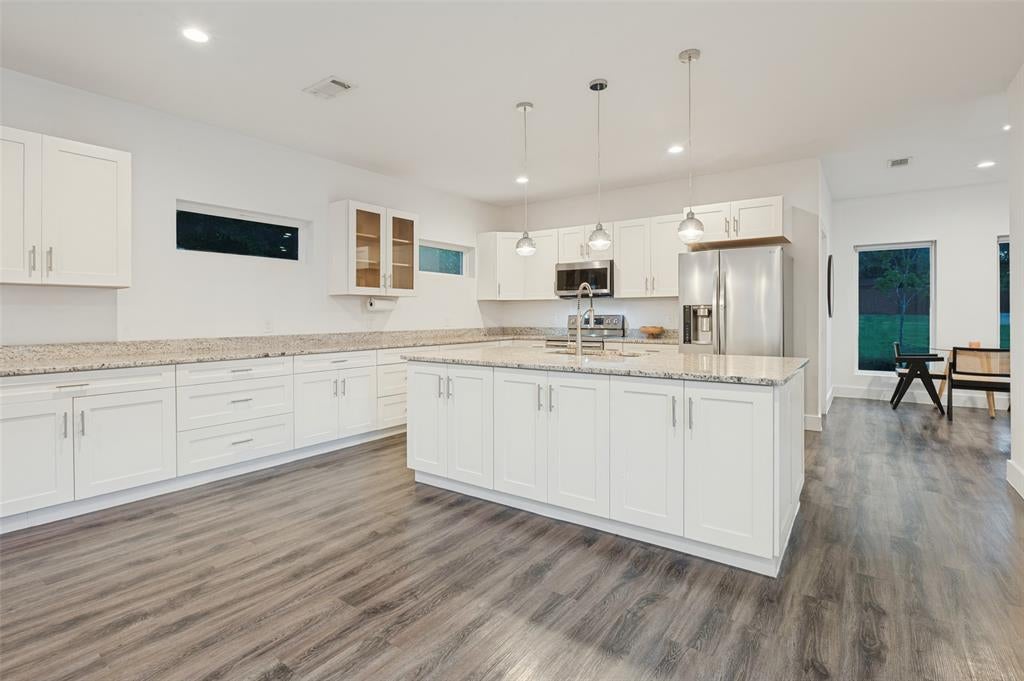
Kitchen IslandOpen FloorplanPantryWalk-In Closet(s)
Laundry Features
Electric Dryer HookupIn HallWasher Hookup
Kitchen
Dimensions - 0 x 0Level - FirstFeatures - Kitchen Island, Pantry
Living Room
Dimensions - 0 x 0Level - FirstFeatures - Ceiling Fan(s)
Master Bedroom
Dimensions - 0 x 0Level - Second
Save
Ask
Tour
Hide
Exterior Features
Construction Details
BrickStone
Exterior
BalconyRain GuttersGarden
Lot Features
GreenbeltMany TreesWaterfront
Other Structures
Pergola
Pool Features
FencedGuniteIn GroundPool SweepPrivate
Private Pool
Yes
Roof
Metal
View
Water
Waterfront
Yes
Waterfront Features
Lake Privileges
Waterview
Water
Community Features
Association Fee
$360.0
Association Fee Frequency
Annually
Community Features
ClubhouseFishingGolfLakePark
School District
Cedar Hill ISD
Financing Terms Available
CashConventionalFHAVA Loan
Schools
School District
Cedar Hill ISD
Elementary School
Lakeridge
Middle School
Permenter
High School
Cedar Hill
Listing courtesy of Shronda Pierson of eXp Realty LLC [email protected]

© 2020 North Texas Real Estate Information Systems. All rights reserved. Information is deemed reliable but is not guaranteed accurate by the MLS or NTREIS. The information being provided is for the consumer's personal, non-commercial use, and may not be reproduced, redistributed, or used for any purpose other than to identify prospective properties consumers may be interested in purchasing.
Last checked: 2026-11-08 10:18 AM CST
© 2020 North Texas Real Estate Information Systems. All rights reserved. Information is deemed reliable but is not guaranteed accurate by the MLS or NTREIS. The information being provided is for the consumer's personal, non-commercial use, and may not be reproduced, redistributed, or used for any purpose other than to identify prospective properties consumers may be interested in purchasing.
Last checked: 2026-11-08 10:18 AM CST
Neighborhood & Commute
Source: Walkscore
Save
Ask
Tour
Hide