

Monticello Crossroads5200 Martel Avenue 6GDallas, TX75206
Due to the health concerns created by Coronavirus we are offering personal 1-1 online video walkthough tours where possible.
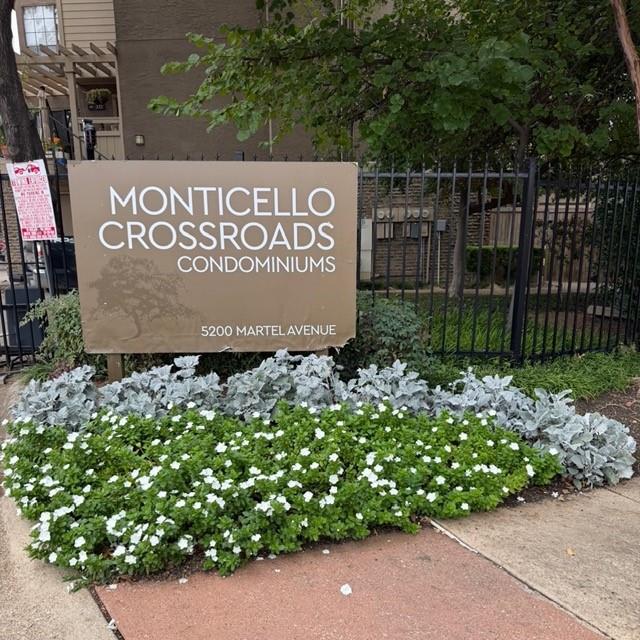
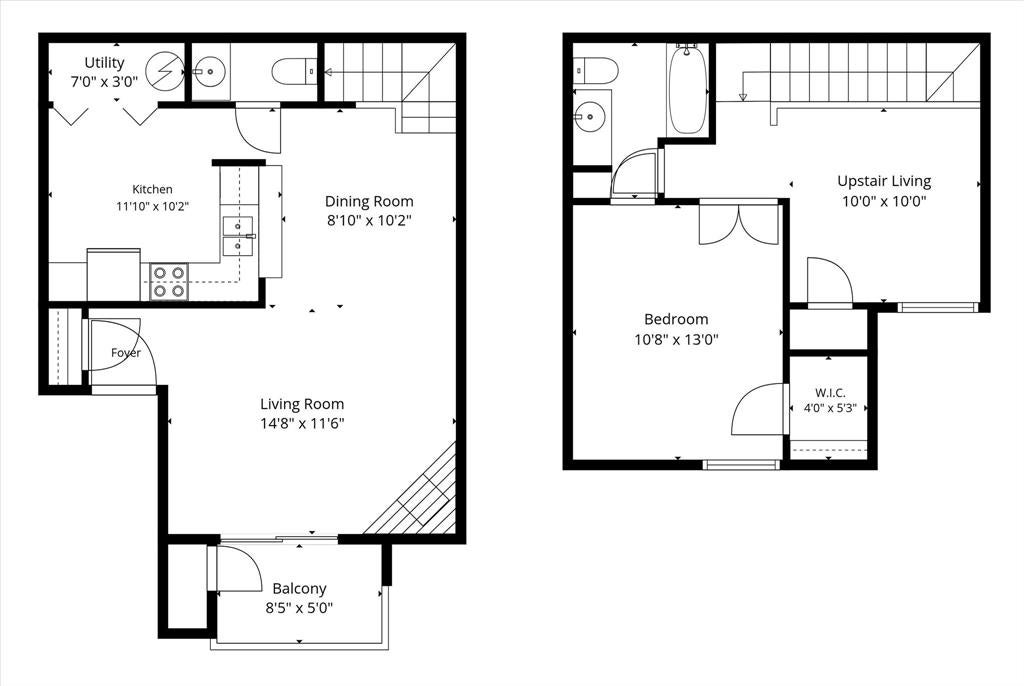
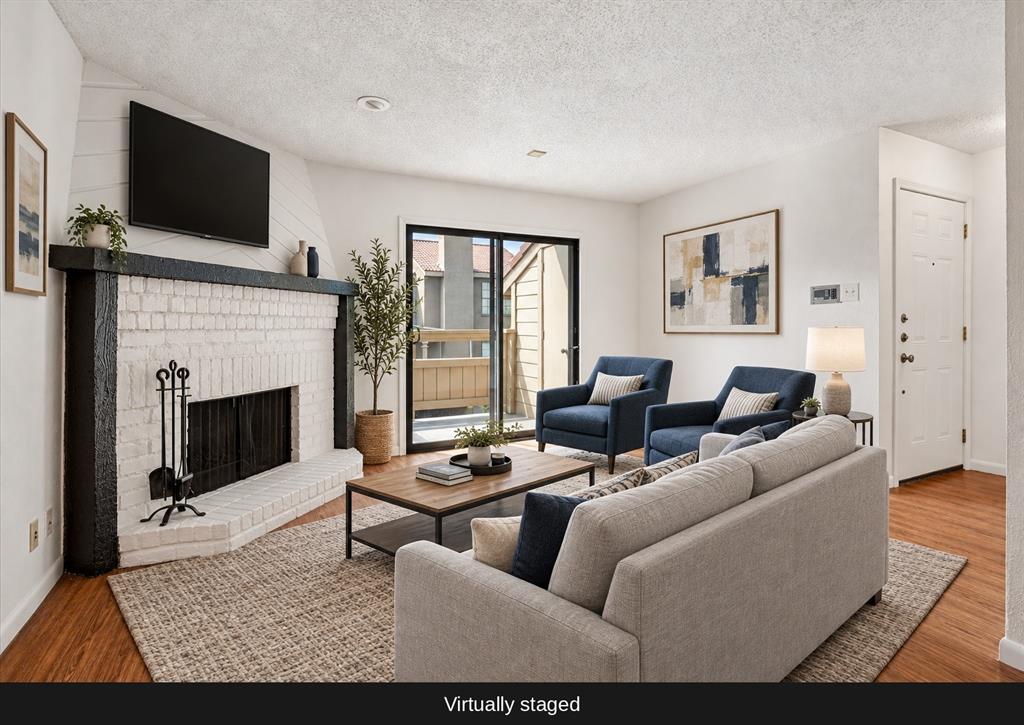
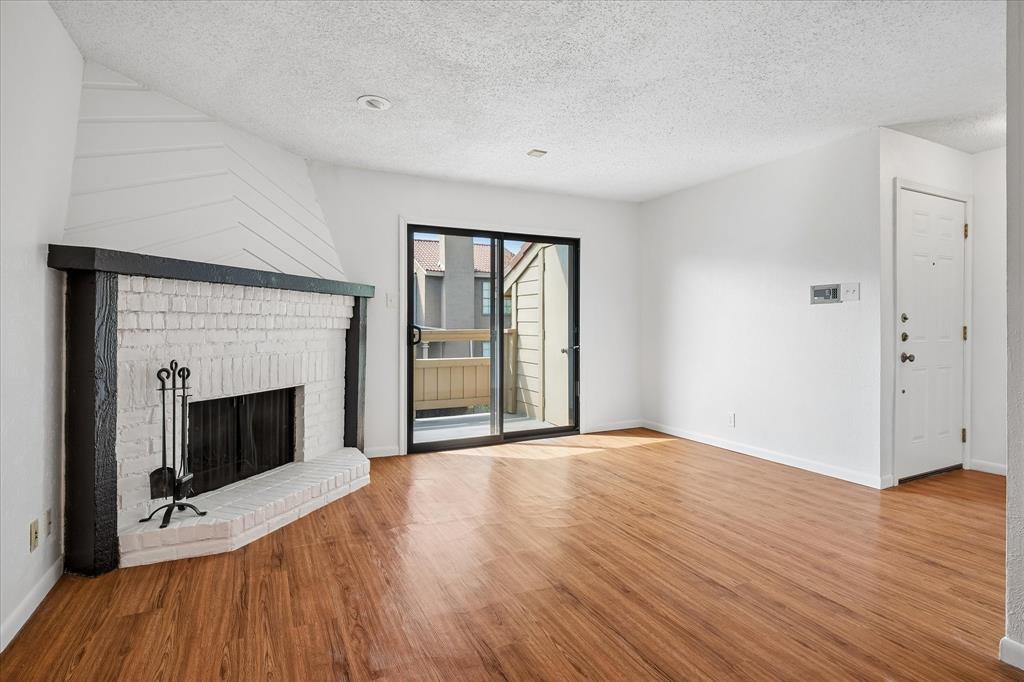
Location, location, location! Live close to everything at Monticello Crossroads. This condominium community has a Walk Score of 74 due to its proximity to destinations such as SMU, Mockingbird Station, the restaurants and bars of Lower Greenville, the Katy Trail, and Dallas Area Rapid Transit light rail! The light and bright living area has a painted-brick, corner, woodburning fireplace. A sliding glass door opens onto a private balcony. Wood-look flooring runs through the living and dining areas, and a pass-through connects the dining area to the kitchen. The kitchen includes a recent dishwasher, range, and microwave. A utility closet, located in the kitchen, is designed for full-size, side-by-side, washer and dryer units. A half-bath completes the lower level. At the top of the stairway is a loft area that can be utilized as a home office, reading nook, exercise area, or a flex space. The primary bedroom, entered through French doors, has a large walk-in closet and direct access to the primary bathroom. Both the loft and the bedroom have new ceiling fans. Glencoe Park is located directly across the street and offers basketball, tennis, and baseball facilities as well as a community pavilion. A walking path loops the park and connects to the University Crossing trail. The Monticello Crossroads community has a pool and clubhouse, and the unit has assigned parking in the under-building garage. Please note that Monticello Crossroads is one of only four FHA-approved financing condominium communities in zip code 75206, which opens additional financing options for buyers! The unit is fresh, clean and ready to move into. It is competitively priced so the next owner can make personal updates and build equity.
| yesterday | Listing updated with changes from the MLS® | |
| yesterday | Listing first seen on site |

© 2020 North Texas Real Estate Information Systems. All rights reserved. Information is deemed reliable but is not guaranteed accurate by the MLS or NTREIS. The information being provided is for the consumer's personal, non-commercial use, and may not be reproduced, redistributed, or used for any purpose other than to identify prospective properties consumers may be interested in purchasing.
Last checked: 2026-10-11 06:47 PM CDT