Save
Ask
Tour
Hide
Share
$899,000
New Listing

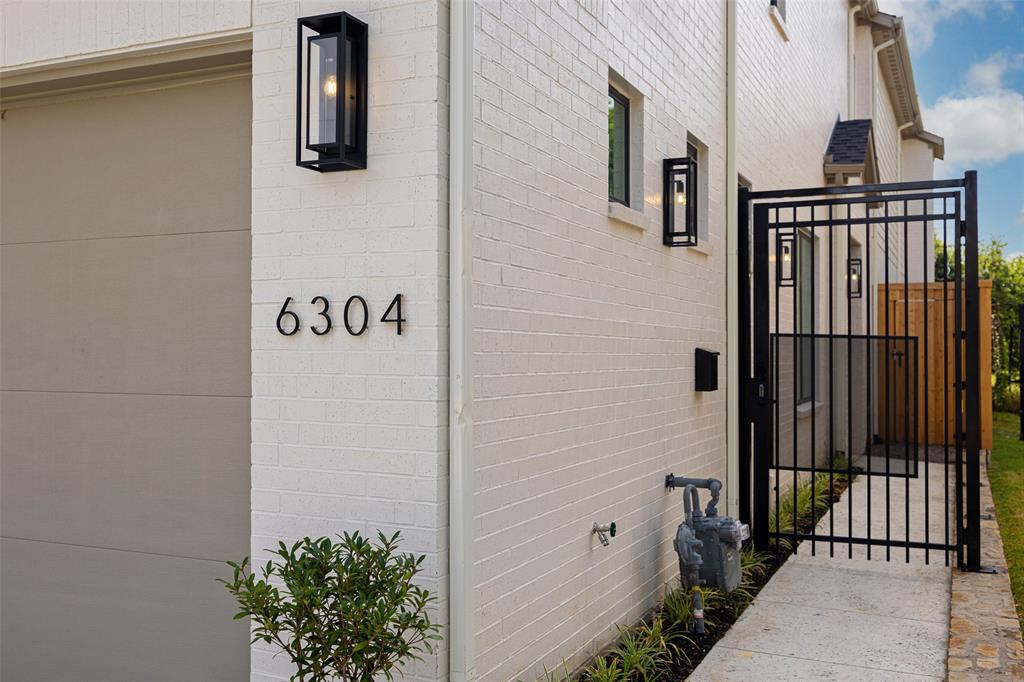
6304 Covington Lane
Dallas, TX75214

For Sale|Single Family Residence|Active
3
Beds
3
Total Baths
2
Full Baths
1
Partial Bath
3,179
SqFt
$283
/SqFt
2025
Built
Subdivision:
Covington Place
County:
Dallas

Due to the health concerns created by Coronavirus we are offering personal 1-1 online video walkthough tours where possible.
6304 Covington Lane6304 Covington Lane6304 Covington Lane6304 Covington Lane
Save
Ask
Tour
Hide
Share

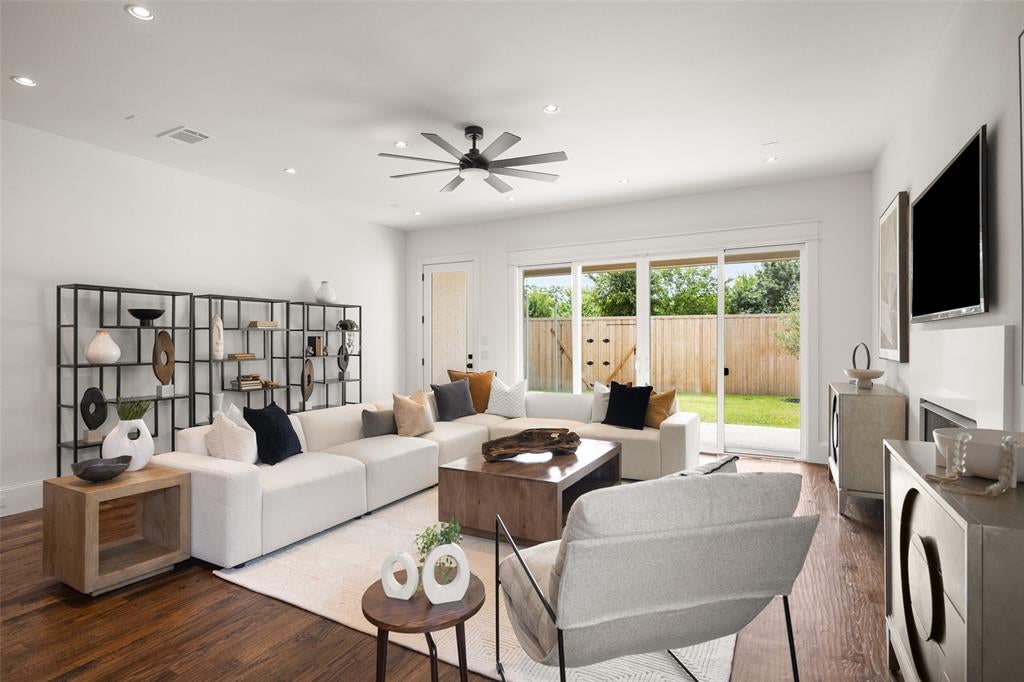
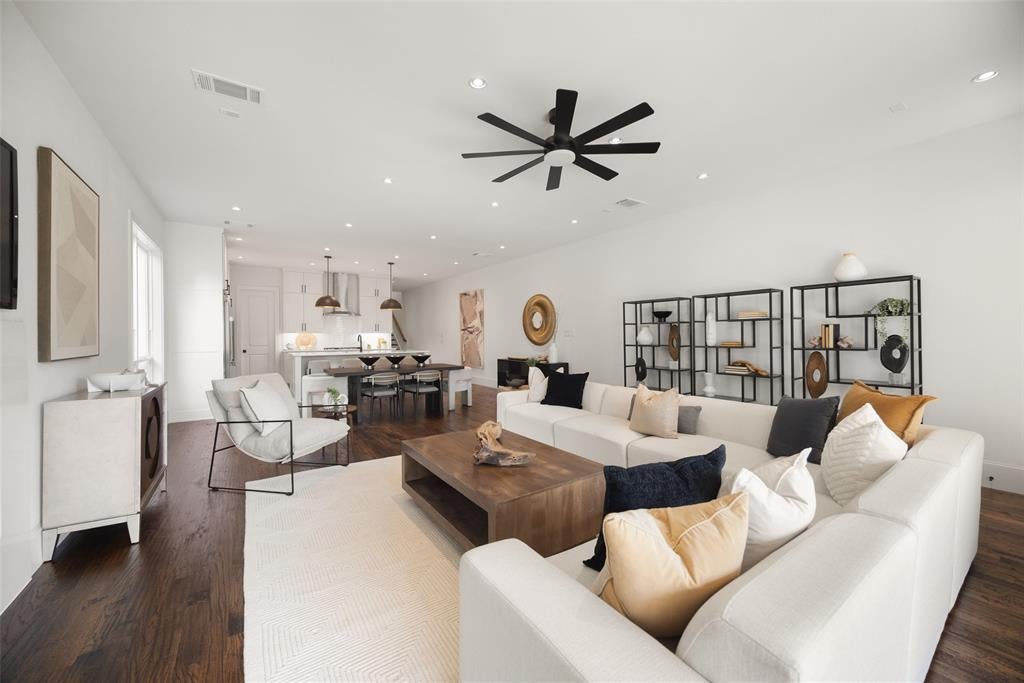
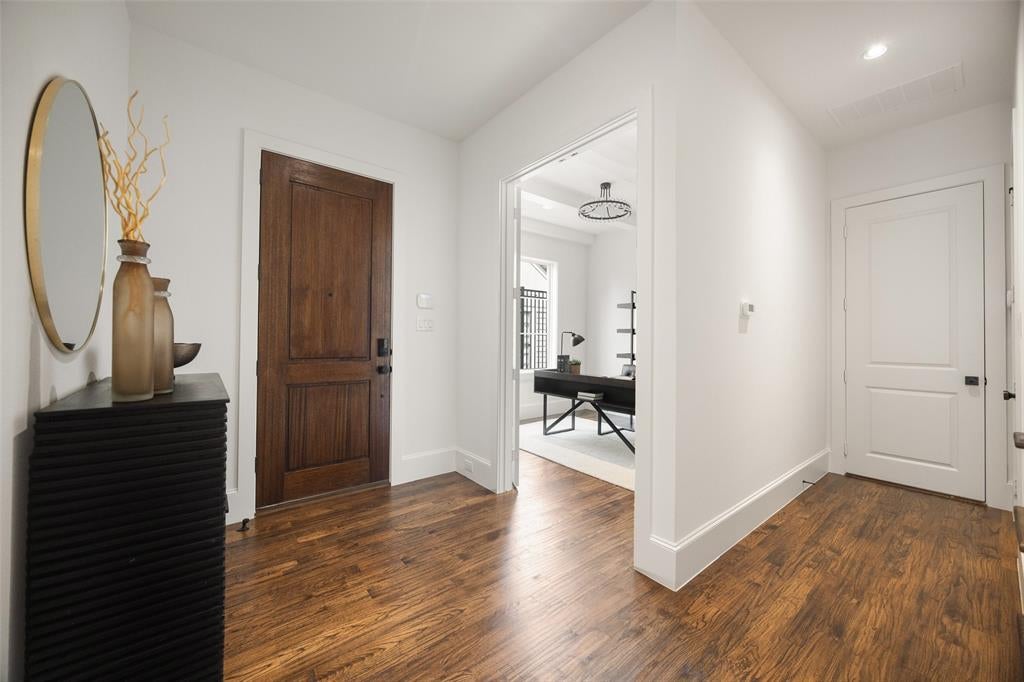
Builder offering credit towards buyer’s interest rate buydown, closing costs, etc. Thoughtfully designed with a modern aesthetic and enduring quality, this newly constructed Lakewood residence offers more than 3,000 square feet of stylish, versatile living in the Lakewood Elementary attendance zone, with direct access to the Santa Fe Trail from your back door. The floor plan features a private office, upstairs game room, hardwood floors, and a living area opening to the backyard. The entertainer’s kitchen includes an expansive island, walk-in pantry, GE gas range with double ovens, built-in Electrolux refrigerator and freezer, and adjoining dining area. Upstairs, the primary retreat offers dual vanities, an oversized shower, soaking tub, and a 150-plus-square-foot walk-in closet connected to the laundry room. Additional highlights include a gated entrance, oversized two-car garage, extensive storage, engineered foundation with concrete piers, zoned air conditioning, tankless water heater, and 1-2-10 Maverick warranty. Conveniently located near White Rock Lake, Whole Foods, Lakewood Country Club, and Downtown Dallas, this home delivers quality new construction and an exceptional Lakewood lifestyle.

Save
Ask
Tour
Hide
Share
Listing Snapshot
Price 
$899,000
Days On Site 
0 Days
Bedrooms 
3
Inside Area (SqFt) 
3,179 sqft
Total Baths 
3
Full Baths 
2
Partial Baths 
1
Lot Size 
0.09 Acres
Year Built 
2025
MLS® Number 
21408485
Status 
Active
Property Tax 
N/A
HOA/Condo/Coop Fees 
N/A
Sq Ft Source 
N/A
Friends & Family
Recent Activity
3 hours agoListing updated with changes from the MLS®
3 hours agoListing first seen on site
General Features
Acres 
0.09
Attached Garage 
Yes
Foundation 
Slab
Garage 
Yes
Garage Spaces 
2
Levels 
Two
Parking 
Garage Door OpenerGarage Faces FrontAttached
Property Condition 
New Construction
Property Sub Type 
Single Family Residence
Security 
Carbon Monoxide Detector(s)Fire Alarm
Sewer 
Public Sewer
Style 
Contemporary/ModernTraditional
Water Source 
Public
Interior Features
Appliances 
RefrigeratorBuilt-In RefrigeratorDishwasherDisposalGas CooktopMicrowaveDouble Oven
Cooling 
Central Air
Fireplace 
Yes
Fireplace Features 
Gas
Fireplaces 
1
Flooring 
Wood
Heating 
Central
Interior 
Built-in FeaturesChandelierDouble VanityEat-in KitchenKitchen IslandNatural WoodworkOpen FloorplanPantryWalk-In Closet(s)High Speed Internet
Bedroom 
Dimensions - 12 x 11Level - SecondFeatures - Ceiling Fan(s), Walk-In Closet(s)
Dining Room 
Dimensions - 15 x 8Level - First
Kitchen 
Dimensions - 15 x 14Level - FirstFeatures - Eat-in Kitchen, Kitchen Island, Pantry
Living Room 
Dimensions - 22 x 22Level - FirstFeatures - Ceiling Fan(s)
Master Bedroom 
Dimensions - 21 x 15Level - SecondFeatures - Walk-In Closet(s)
Office 
Dimensions - 12 x 11Level - First
Save
Ask
Tour
Hide
Share
Exterior Features
Exterior 
Rain GuttersLighting
Fencing 
Wood
Lot Features 
Interior LotLevel
Patio And Porch 
CoveredFront PorchRear Porch
Roof 
Composition
Community Features
School District 
Dallas ISD
Financing Terms Available 
CashConventional
Schools
School District
Dallas ISD
Elementary School
Lakewood
Middle School
Long
High School
Woodrow Wilson
Listing courtesy of Neil Broussard of Compass RE Texas, LLC. [email protected]


© 2020 North Texas Real Estate Information Systems. All rights reserved. Information is deemed reliable but is not guaranteed accurate by the MLS or NTREIS. The information being provided is for the consumer's personal, non-commercial use, and may not be reproduced, redistributed, or used for any purpose other than to identify prospective properties consumers may be interested in purchasing.
Last checked: 2026-10-10 05:18 PM CDT

Neighborhood & Commute
Source: Walkscore
Save
Ask
Tour
Hide
Share