

1439 Junior DriveDallas, TX75208
Due to the health concerns created by Coronavirus we are offering personal 1-1 online video walkthough tours where possible.
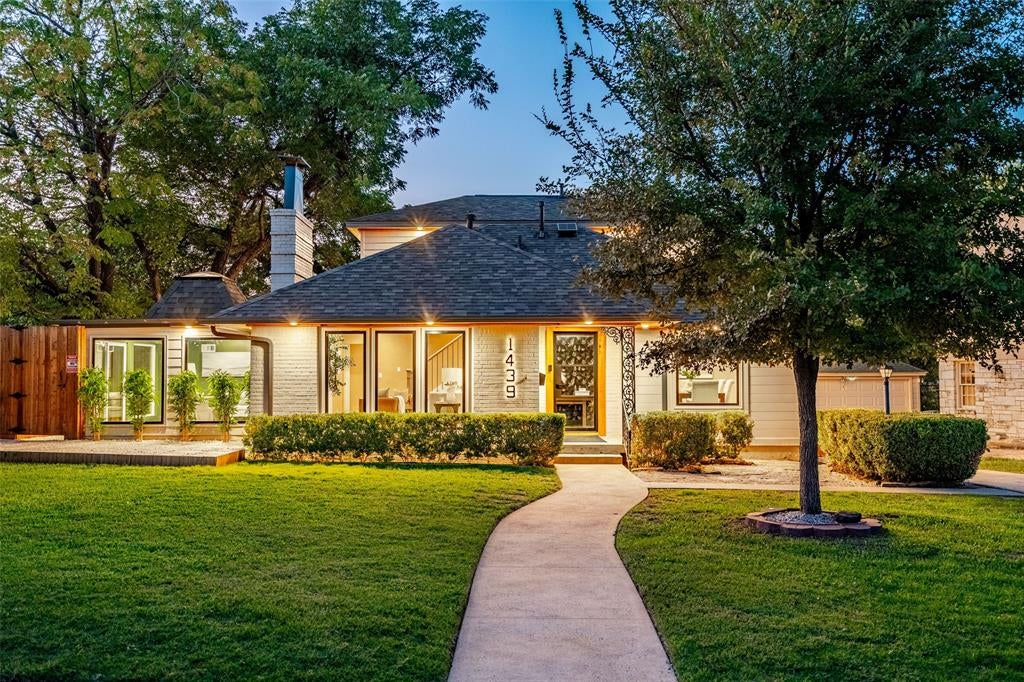
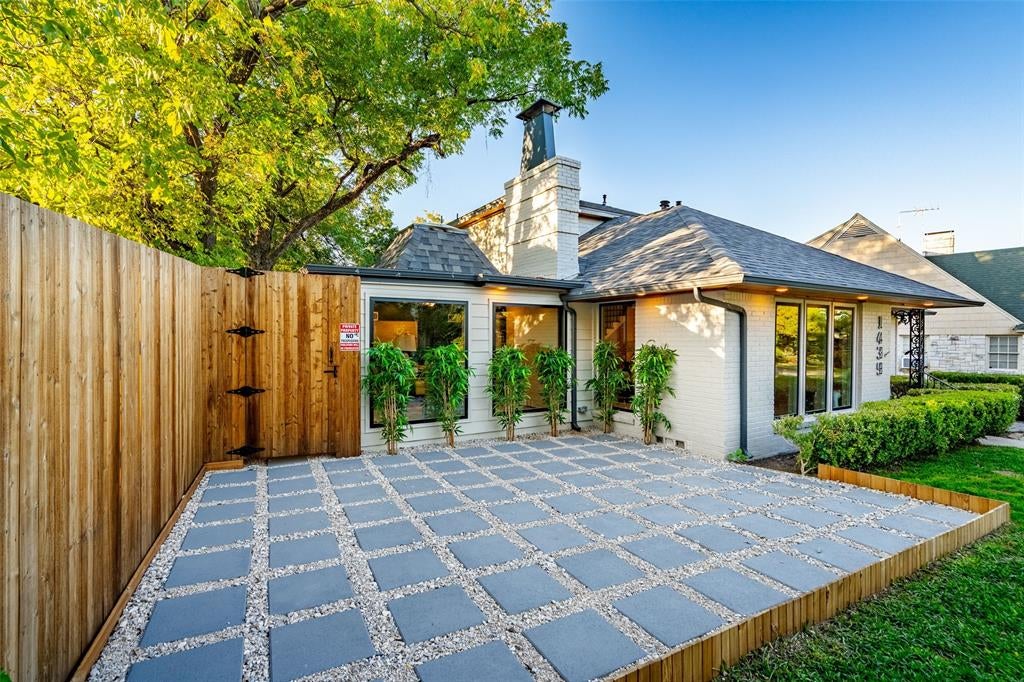
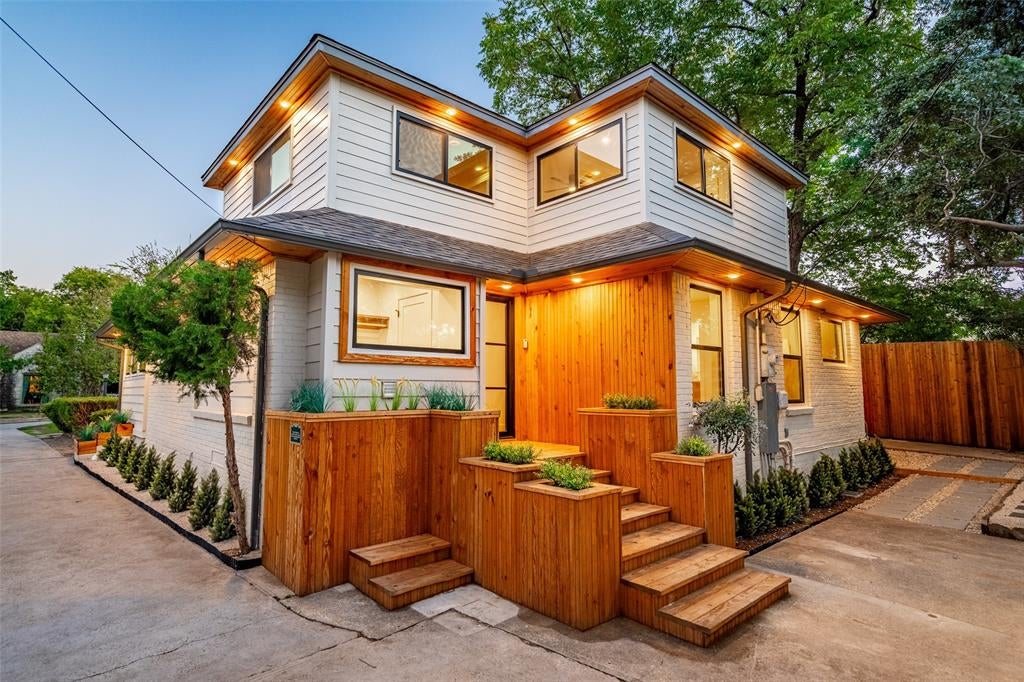
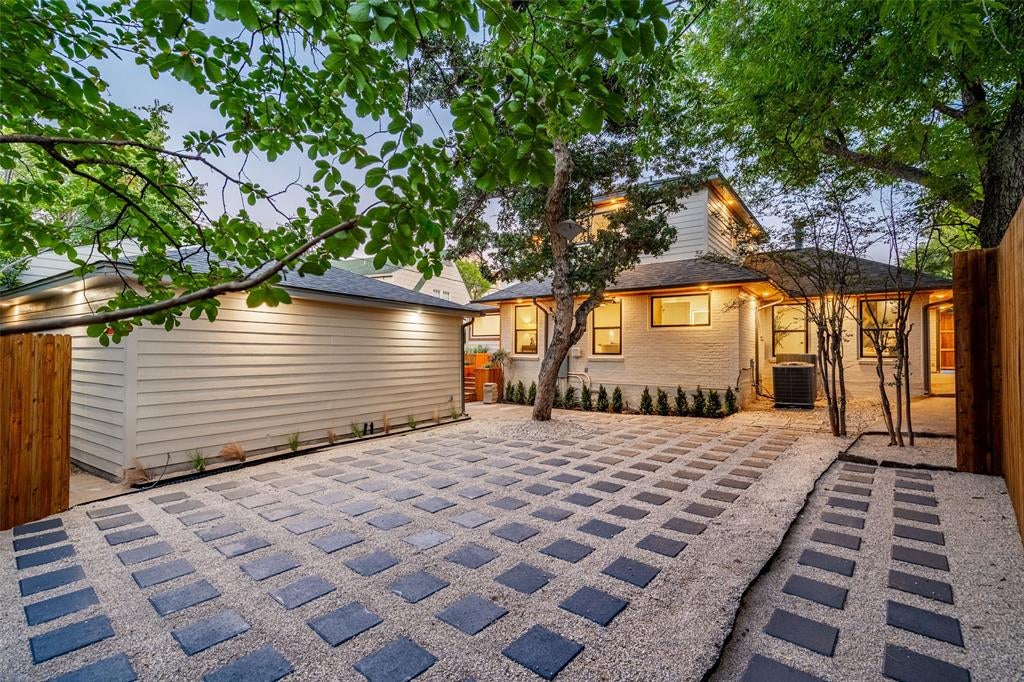
Beautifully renovated 4 bed, 3.5 bath home perched on an elevated lot in East Kessler Park with downtown Dallas skyline views from the front yard. Surrounded by rolling hills and mature trees, this 2-level home combines extensive interior and exterior upgrades with convenient access to Bishop Arts, Trinity Groves and downtown Dallas. The flexible layout includes a downstairs setup suitable for a second primary bedroom or mother-in-law accommodations. The renovation includes all-new electrical, all-new plumbing and all-new light fixtures throughout. New marble and engineered wood flooring complement new custom cabinetry, new quartzite countertops and new appliances. Additional improvements include new windows, new interior doors, new exterior doors, new drywall and texture, plus fresh interior and exterior paint as well as a wet bar added to the laundry room! A new HVAC system was added, new tankless water heater and new whole-home water filtration system further enhance everyday comfort and functionality. From the kitchen cabinetry and stone surfaces to the doors, lighting and flooring, the updates carry throughout the home. Extensive improvements to the electrical, plumbing, heating and cooling systems complement the cosmetic renovation. Outside, a new deck provides space to relax or entertain, while new backyard landscaping and a new fence enhance the outdoor setting. The deck extends the living experience outdoors, with the landscaped backyard and surrounding trees creating a comfortable setting for gatherings. New fascia and a new garage door complete the exterior improvements, with an oversized garage offering additional room for parking and storage. Set high on the lot and backing to a canopy of trees, this extensively updated home offers privacy, modern finishes and a desirable location in one of Oak Cliff’s most sought-after neighborhoods. This home won't last long, book your tour today!
| 4 hours ago | Listing updated with changes from the MLS® | |
| 5 hours ago | Listing first seen on site |

© 2020 North Texas Real Estate Information Systems. All rights reserved. Information is deemed reliable but is not guaranteed accurate by the MLS or NTREIS. The information being provided is for the consumer's personal, non-commercial use, and may not be reproduced, redistributed, or used for any purpose other than to identify prospective properties consumers may be interested in purchasing.
Last checked: 2026-10-12 05:28 PM CDT
Did you know? You can invite friends and family to your search. They can join your search, rate and discuss listings with you.