Save
Ask
Tour
Hide
Share
$260,000
New Listing

9684 Dale Glade Drive
Dallas, TX75217

For Sale|Single Family Residence|Active
3
Beds
2
Total Baths
2
Full Baths
1,595
SqFt
$163
/SqFt
1972
Built
Subdivision:
St Augustine Park Estates
County:
Dallas

Due to the health concerns created by Coronavirus we are offering personal 1-1 online video walkthough tours where possible.
9684 Dale Glade Drive9684 Dale Glade Drive9684 Dale Glade Drive9684 Dale Glade Drive
Save
Ask
Tour
Hide
Share

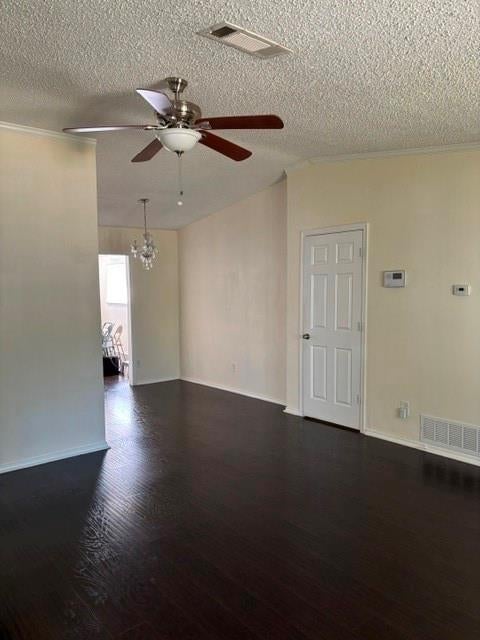
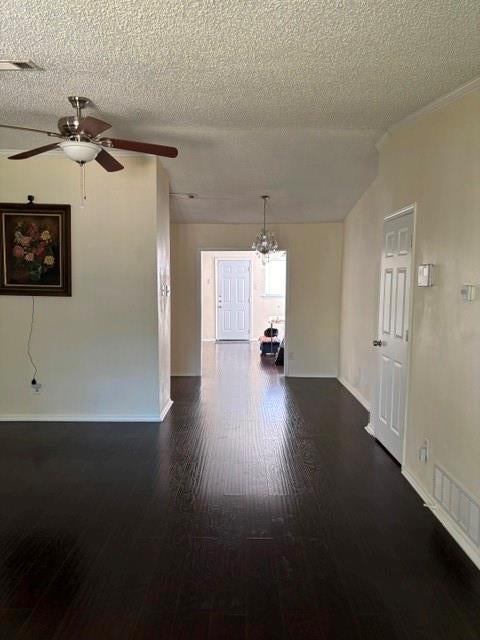
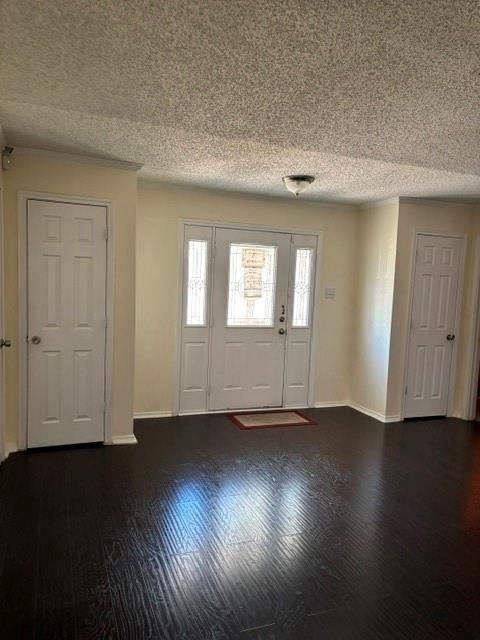
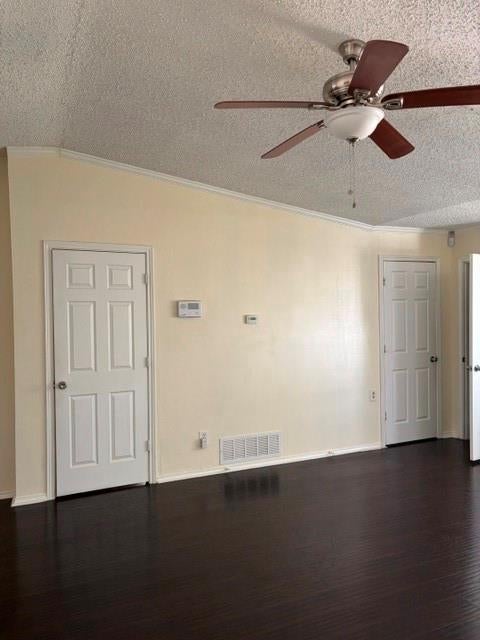
Well maintained and move-in ready 3 bedroom, 2 bath home in the heart of South Dallas! Nestled between Loop 12 & 635, you will have a quick and easy access to the metroplex for work, entertainment, dining and more. Enter into a large open living space with beautiful dark wood type floors, vaulted ceiling and an energy saving ceiling fan. The living room flows into the formal dining room which features built in cabinets for additional storage space. The large eat-in kitchen with painted white cabinets, lots of counter space and electric range and big bright windows with lots of natural light. There is plenty space for breakfast table or add your own custom eat at island. The home includes 3 spacious bedrooms with ample closet space. The primary suite boasts an ensuite bath and built in vanity space. An additional living space is perfect for a game room or office. This space could be used as a 4th bedroom if needed. Walking distance to the Lake June Branch walking trail and St. Augustine Park as well as your designated elementary school.

Save
Ask
Tour
Hide
Share
Listing Snapshot
Price 
$260,000
Days On Site 
0 Days
Bedrooms 
3
Inside Area (SqFt) 
1,595 sqft
Total Baths 
2
Full Baths 
2
Partial Baths 
N/A
Lot Size 
0.17 Acres
Year Built 
1972
MLS® Number 
21408517
Status 
Active
Property Tax 
$5,472
HOA/Condo/Coop Fees 
N/A
Sq Ft Source 
N/A
Friends & Family
Recent Activity
2 hours agoListing updated with changes from the MLS®
8 hours agoListing first seen on site
General Features
Acres 
0.17
Attached Garage 
Yes
Garage 
Yes
Garage Spaces 
2
Levels 
One
Parking 
DrivewayGarageGarage Faces RearKitchen LevelOff StreetOn StreetPrivateAttached
Property Sub Type 
Single Family Residence
Sewer 
Public Sewer
Special Circumstances 
Standard
Style 
RanchTraditional
Utilities 
Electricity AvailableElectricity Connected
Water Source 
Public
Interior Features
Appliances 
Electric Range
Cooling 
Ceiling Fan(s)Central Air
Flooring 
CarpetCeramic TileOther
Heating 
Central
Interior 
Built-in FeaturesEat-in Kitchen
Window Features 
Window Coverings
Bedroom 
Dimensions - 11 x 11Level - FirstFeatures - Ceiling Fan(s)
Dining Room 
Dimensions - 10 x 10Level - First
Game Room 
Dimensions - 14 x 20Level - First
Living Room 
Dimensions - 20 x 18Level - FirstFeatures - Ceiling Fan(s)
Master Bedroom 
Dimensions - 14 x 16Level - First
Utility Room 
Dimensions - 8 x 10Level - First
Save
Ask
Tour
Hide
Share
Exterior Features
Construction Details 
Brick
Fencing 
Back YardFullPrivacy
Lot Features 
LandscapedLevel
Patio And Porch 
Front Porch
Windows/Doors 
Window Coverings
Community Features
School District 
Dallas ISD
Schools
School District
Dallas ISD
Elementary School
Pleasantgr
Middle School
Long
High School
Spruce
Listing courtesy of Angel Montejano of Huggins Realty [email protected]


© 2020 North Texas Real Estate Information Systems. All rights reserved. Information is deemed reliable but is not guaranteed accurate by the MLS or NTREIS. The information being provided is for the consumer's personal, non-commercial use, and may not be reproduced, redistributed, or used for any purpose other than to identify prospective properties consumers may be interested in purchasing.
Last checked: 2026-10-11 04:43 PM CDT

Neighborhood & Commute
Source: Walkscore
Save
Ask
Tour
Hide
Share