

2829 Cedar Brook DriveGarland, TX75040
Due to the health concerns created by Coronavirus we are offering personal 1-1 online video walkthough tours where possible.
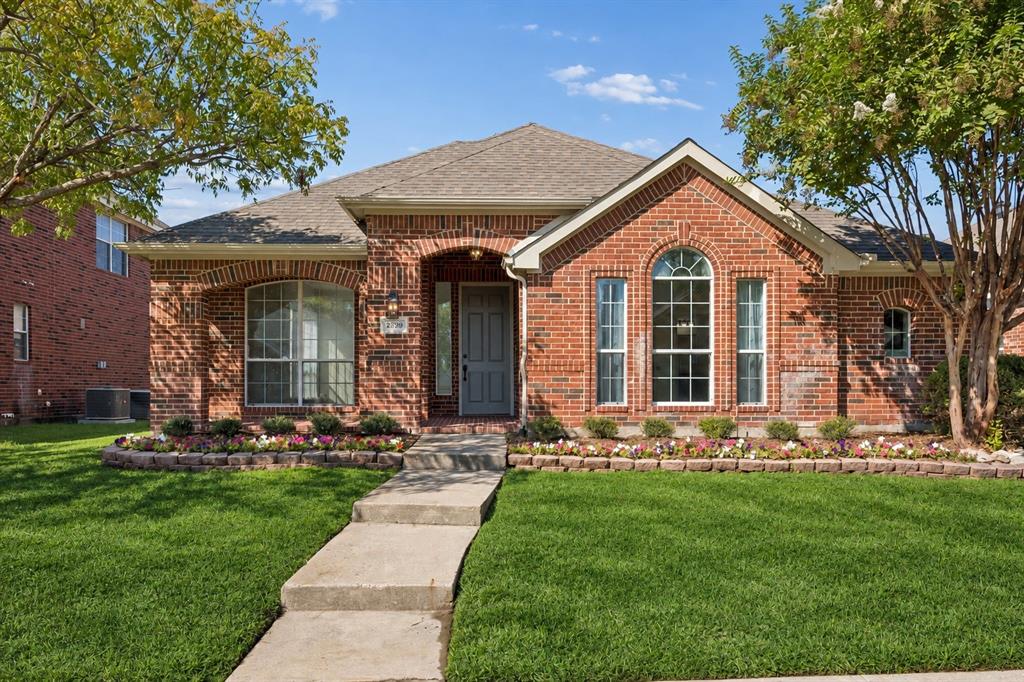
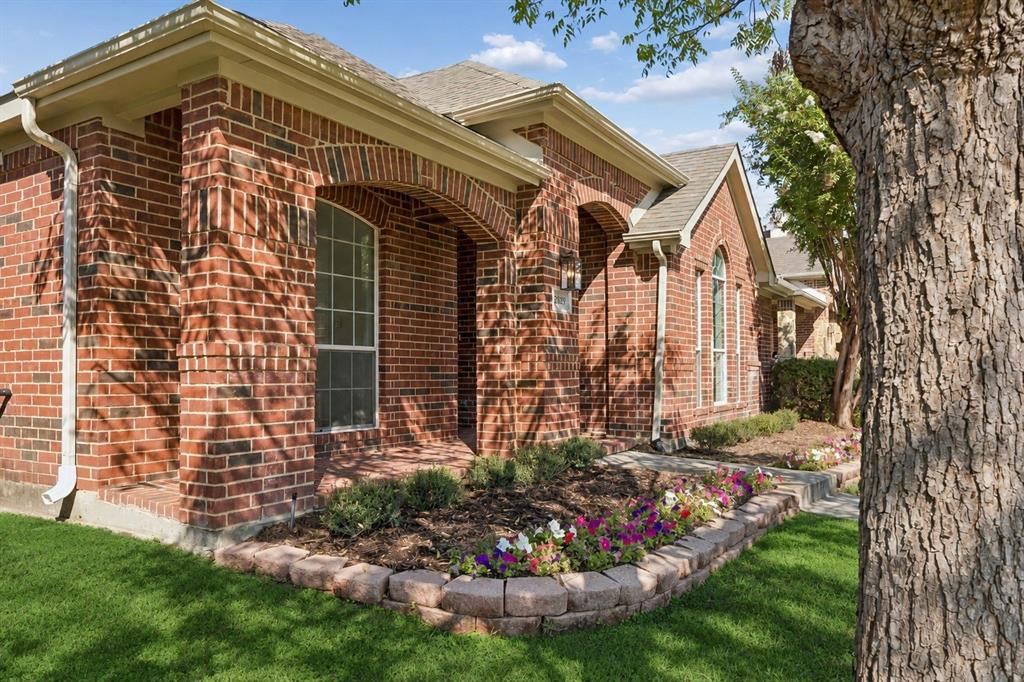
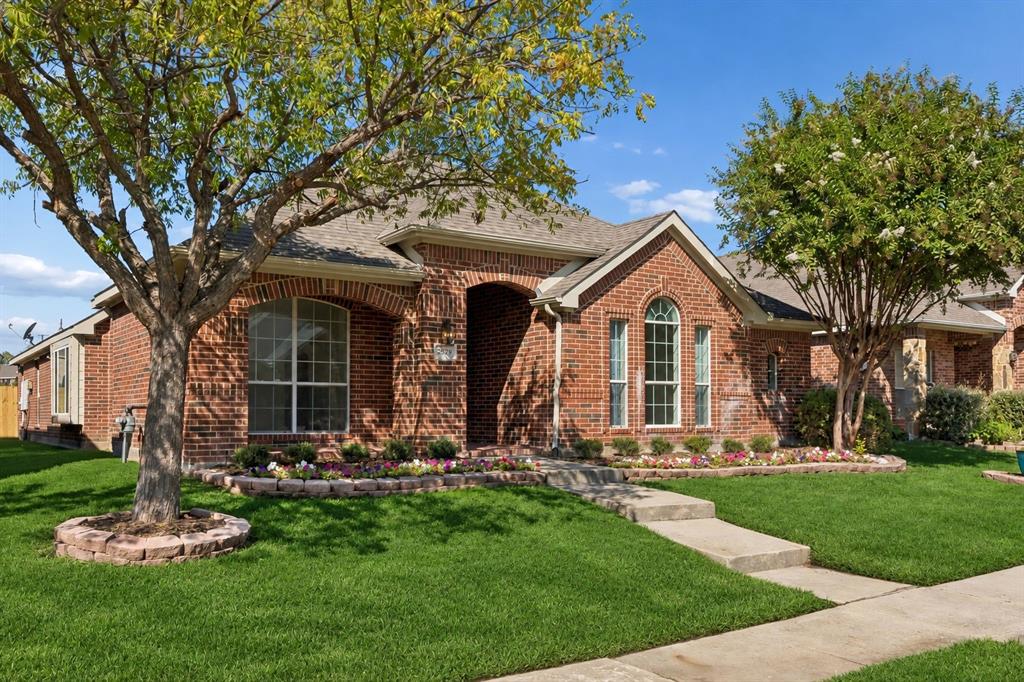
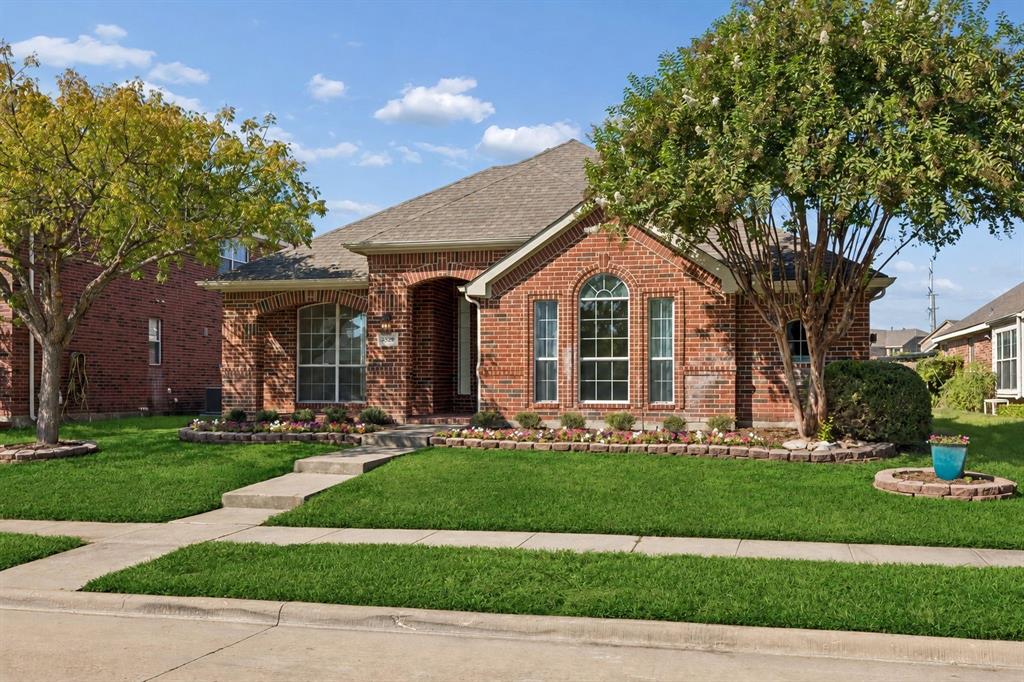
Welcome to the inviting charm and well-designed spaces of this beautiful Highland Home! A memorable first impression awaits with the classic architecture, graceful arched windows and beautifully maintained landscaping. Step inside to fall in love while discovering a bright, welcoming interior filled with natural sunlight, gorgeous waterproof luxury vinyl plank flooring, NEW Professionally Painted Interior, lovely lighting, and elegant architectural details. Graceful archways and soaring vaulted ceilings create a wonderful sense of openness, while spacious living and dining areas offer a delightful setting for both relaxed evenings and memorable gatherings. The amazing Chef’s Kitchen is a standout, featuring rich wood cabinetry, generous countertops, stainless steel appliances, gas cooking, island, and an inviting breakfast bar. The charming window-side seating nook in the breakfast room adds a cozy touch, perfect for enjoying a quiet morning cup of coffee. At the heart of the home, the impressive living room showcases a beautiful brick fireplace with gas starter, vaulted ceilings, and a spectacular row of windows that provide beautiful views of the backyard. The Primary Bedroom features a spa-inspired ensuite with with an approx. 11x6ft walk-in closet, dual vanities, elegant quartz finishes, stunning tile flooring, and a glass-enclosed walk-in shower-all updated in 2020. The Guest Bath offers beautifully coordinated finishes for guests and the secondary bedrooms to enjoy! Step outdoors to your own inviting backyard retreat! A spacious covered patio provides a lovely setting for morning coffee or relaxing evenings with a glass of wine. The NEW wooden privacy fence surrounds the backyard, while the rear-entry two-car garage adds everyday convenience. This delightful home offers a wonderful blend of style, warmth, and comfort. Come experience its charm for yourself! Minutes from Firewheel Mall, dining, shopping, and George Bush! Roof Refreshed 2026– NEW HVAC in 2021!
| 2 hours ago | Listing updated with changes from the MLS® | |
| 14 hours ago | Listing first seen on site |

© 2020 North Texas Real Estate Information Systems. All rights reserved. Information is deemed reliable but is not guaranteed accurate by the MLS or NTREIS. The information being provided is for the consumer's personal, non-commercial use, and may not be reproduced, redistributed, or used for any purpose other than to identify prospective properties consumers may be interested in purchasing.
Last checked: 2026-10-11 04:43 PM CDT
Did you know? You can invite friends and family to your search. They can join your search, rate and discuss listings with you.