

611 Oriole Boulevard 1001Duncanville, TX75116
Due to the health concerns created by Coronavirus we are offering personal 1-1 online video walkthough tours where possible.
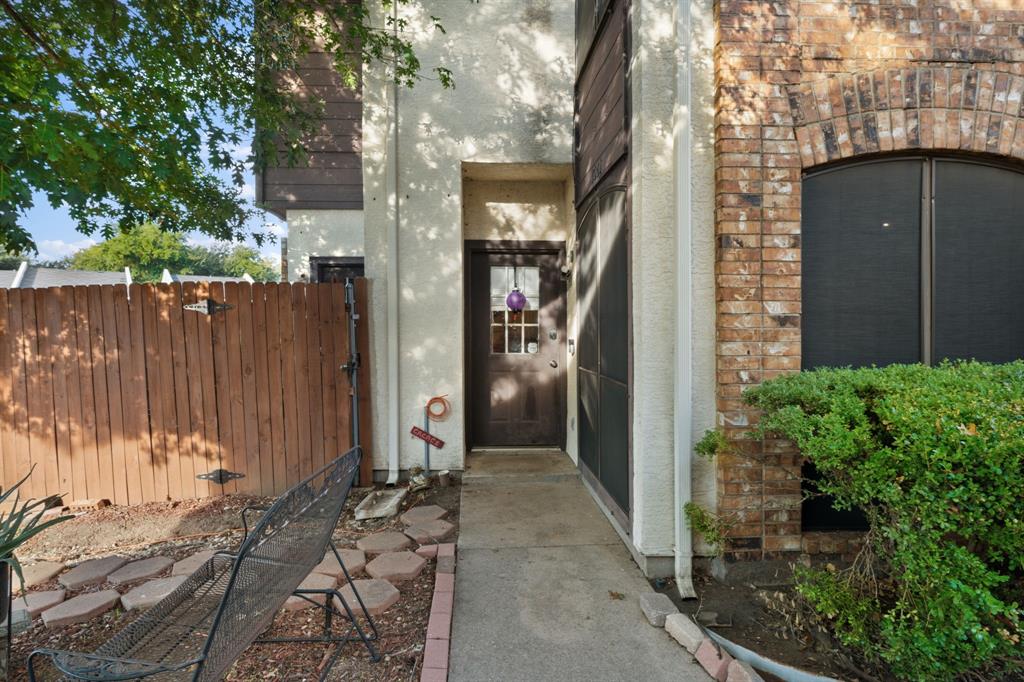
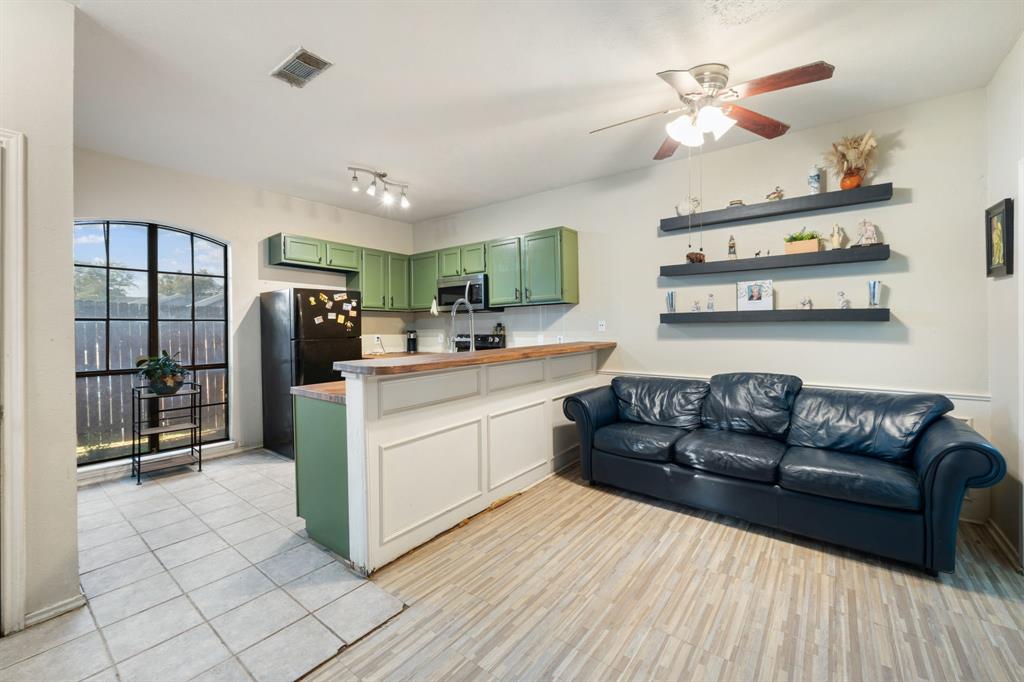
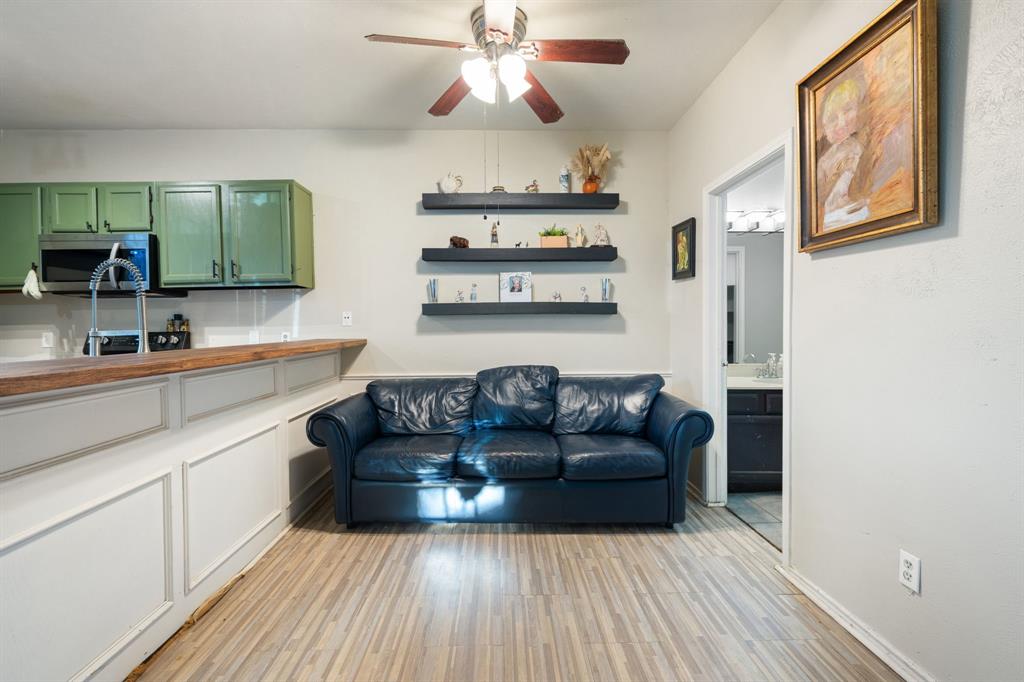
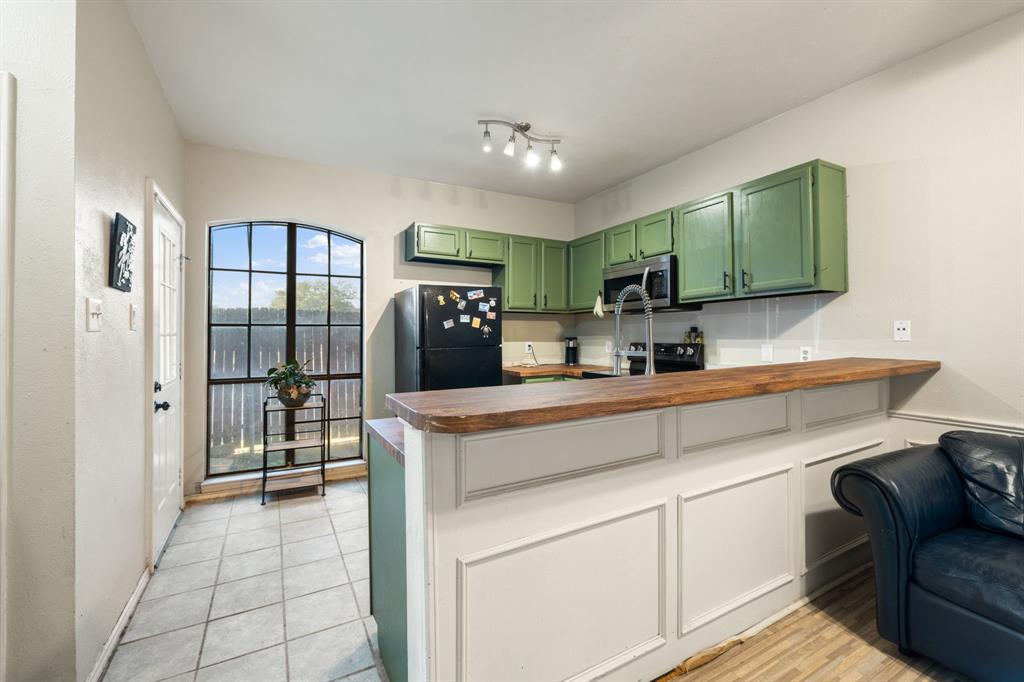
Welcome to this inviting two-story condo in Duncanville’s Deerchase community! Offering 2 bedrooms, 1.5 bathrooms, and approximately 984 square feet, this home combines a functional layout with thoughtful updates. A beautiful mature tree shades the front porch patio, creating a charming spot to relax. Inside, the comfortable living area features an electric fireplace, while the kitchen offers a stainless steel oven range and microwave, farmhouse sink, and convenient workspace and cabinetry. A downstairs half bath adds everyday convenience, and the private patio provides additional space to unwind or entertain. Recent updates include a new water heater, AC condenser unit, and thermostat. A full-size washer and dryer and assigned parking add to the appeal. Enjoy HOA-maintained landscaping, a community pool, and a community lodge, along with easy access to shopping, dining, and I-20. Whether you’re looking for a place to call home or an investment opportunity, this condo offers comfort, convenience, and welcoming outdoor spaces
| 5 hours ago | Listing updated with changes from the MLS® | |
| 5 hours ago | Listing first seen on site |

© 2020 North Texas Real Estate Information Systems. All rights reserved. Information is deemed reliable but is not guaranteed accurate by the MLS or NTREIS. The information being provided is for the consumer's personal, non-commercial use, and may not be reproduced, redistributed, or used for any purpose other than to identify prospective properties consumers may be interested in purchasing.
Last checked: 2026-10-12 05:28 PM CDT
Did you know? You can invite friends and family to your search. They can join your search, rate and discuss listings with you.