Save
Ask
Tour
Hide
Share
$260,000
New Listing

1727 Mentor Avenue
Dallas, TX75216

For Sale|Single Family Residence|Active
3
Beds
2
Total Baths
2
Full Baths
1,328
SqFt
$196
/SqFt
1954
Built
Subdivision:
Bellevue
County:
Dallas

Due to the health concerns created by Coronavirus we are offering personal 1-1 online video walkthough tours where possible.
1727 Mentor Avenue1727 Mentor Avenue1727 Mentor Avenue1727 Mentor Avenue
Save
Ask
Tour
Hide
Share

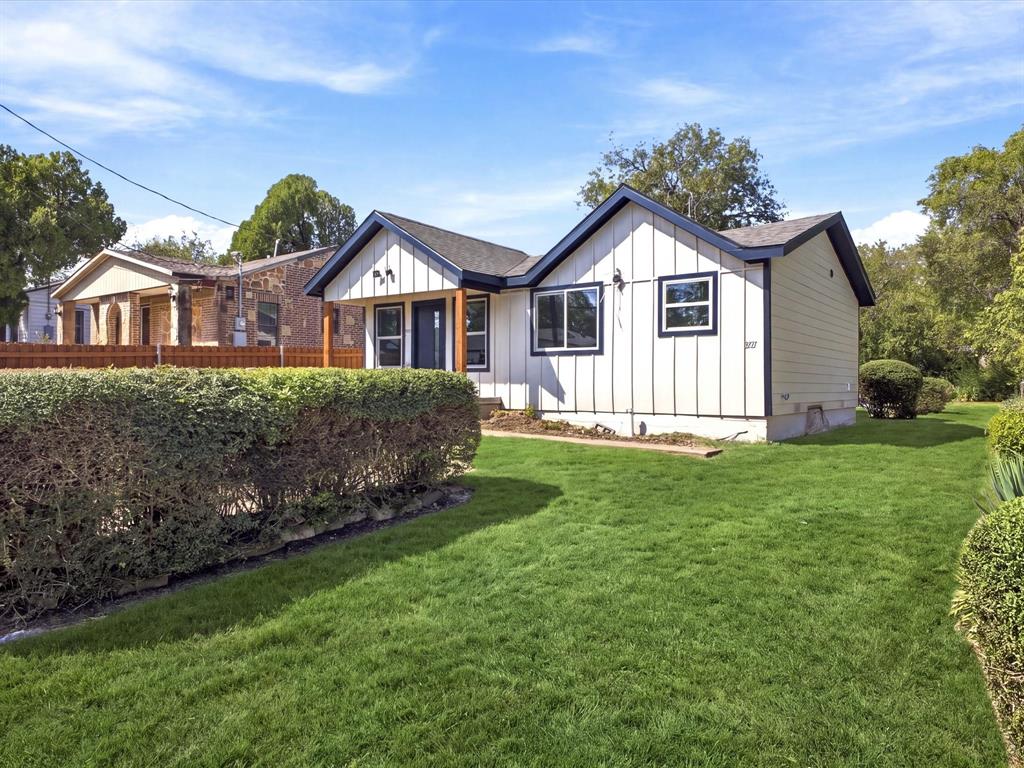
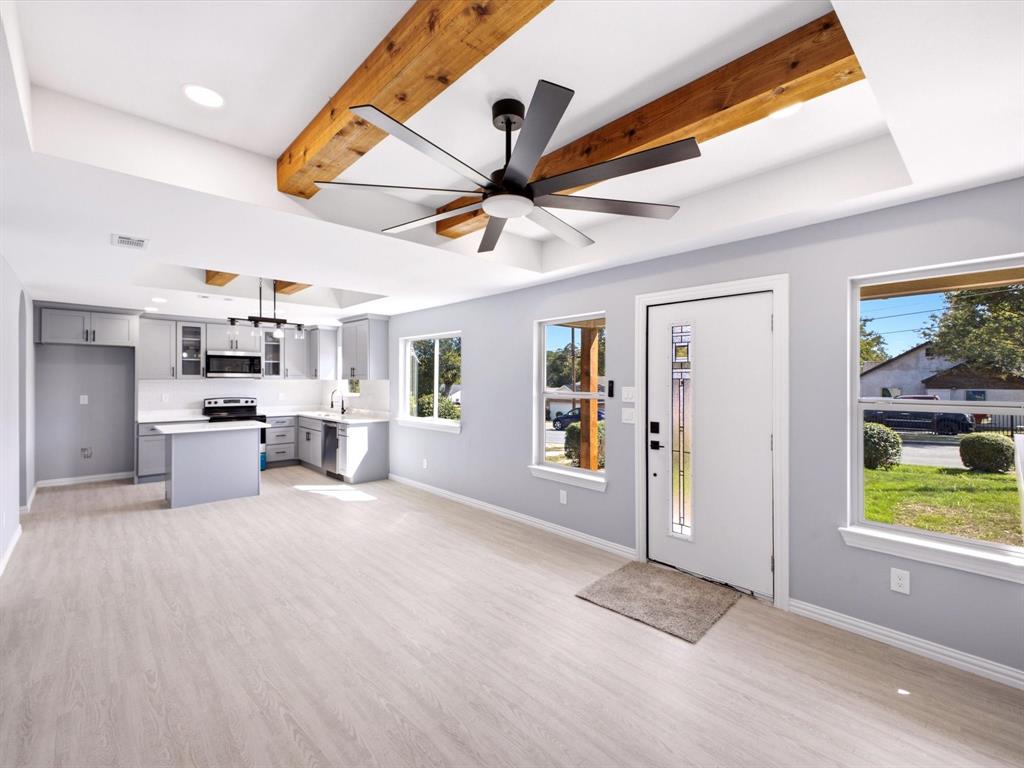
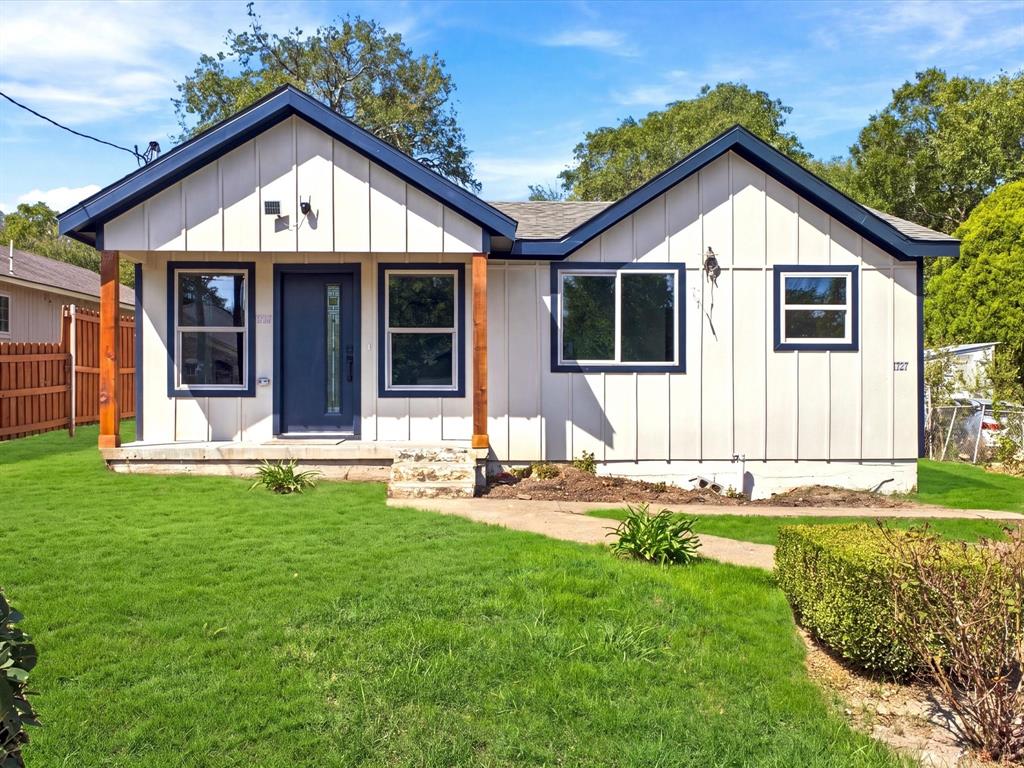
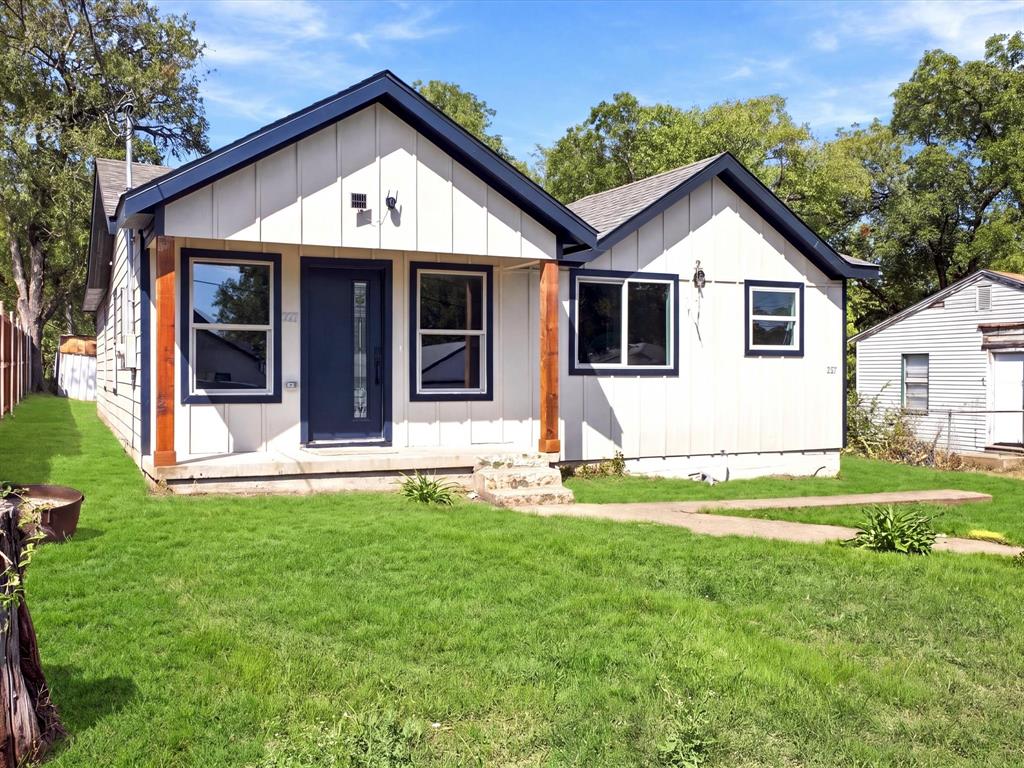
Welcome to this beautifully renovated home in Dallas, TX! Featuring a fresh, modern design and an inviting open floor plan, this home offers the perfect combination of style, comfort, and functionality. The spacious layout creates a seamless flow between living spaces, making it ideal for everyday living and entertaining. Conveniently located near the Dallas VA Medical Center, with easy access to schools, shopping, dining, and major roadways. Whether you're looking for modern finishes or a convenient Dallas location, this move-in-ready home has so much to offer. Schedule your showing today and come see it for yourself!

Save
Ask
Tour
Hide
Share
Listing Snapshot
Price 
$260,000
Days On Site 
0 Days
Bedrooms 
3
Inside Area (SqFt) 
1,328 sqft
Total Baths 
2
Full Baths 
2
Partial Baths 
N/A
Lot Size 
0.22 Acres
Year Built 
1954
MLS® Number 
21408743
Status 
Active
Property Tax 
$3,690
HOA/Condo/Coop Fees 
N/A
Sq Ft Source 
N/A
Friends & Family
Recent Activity
5 hours agoListing updated with changes from the MLS®
5 hours agoListing first seen on site
General Features
Acres 
0.22
Foundation 
Pillar/Post/Pier
Levels 
One
Parking 
Driveway
Property Sub Type 
Single Family Residence
Sewer 
Public Sewer
Special Circumstances 
Standard
Water Source 
Public
Interior Features
Appliances 
DishwasherElectric Range
Cooling 
Central AirElectric
Fireplace 
Yes
Fireplace Features 
DecorativeElectric
Fireplaces 
1
Heating 
CentralElectric
Interior 
Eat-in KitchenKitchen IslandWalk-In Closet(s)
Laundry Features 
Electric Dryer Hookup
Bedroom 
Dimensions - 12 x 10Level - FirstFeatures - Walk-In Closet(s)
Kitchen 
Dimensions - 9 x 12Level - FirstFeatures - Eat-in Kitchen
Living Room 
Dimensions - 13 x 12Level - First
Master Bedroom 
Dimensions - 16 x 14Level - FirstFeatures - Walk-In Closet(s)
Save
Ask
Tour
Hide
Share
Exterior Features
Fencing 
Chain LinkWoodPrivacy
Roof 
Shingle
Community Features
School District 
Dallas ISD
Financing Terms Available 
1031 ExchangeCashConventionalFHAVA Loan
Schools
School District
Dallas ISD
Elementary School
Lisbon
Middle School
Storey
High School
Southoakcl
Listing courtesy of Maria Vidal of Texas Community Realty [email protected]


© 2020 North Texas Real Estate Information Systems. All rights reserved. Information is deemed reliable but is not guaranteed accurate by the MLS or NTREIS. The information being provided is for the consumer's personal, non-commercial use, and may not be reproduced, redistributed, or used for any purpose other than to identify prospective properties consumers may be interested in purchasing.
Last checked: 2026-10-11 04:43 PM CDT

Neighborhood & Commute
Source: Walkscore
Save
Ask
Tour
Hide
Share