Save
Ask
Tour
Hide
Share
$919,000
New Listing

3621 Hidalgo
Irving, TX75062

For Sale|Single Family Residence|Active
4
Beds
6
Total Baths
6
Full Baths
4,724
SqFt
$195
/SqFt
1981
Built
Subdivision:
University Hills
County:
Dallas

Due to the health concerns created by Coronavirus we are offering personal 1-1 online video walkthough tours where possible.
3621 Hidalgo3621 Hidalgo3621 Hidalgo3621 Hidalgo
Save
Ask
Tour
Hide
Share

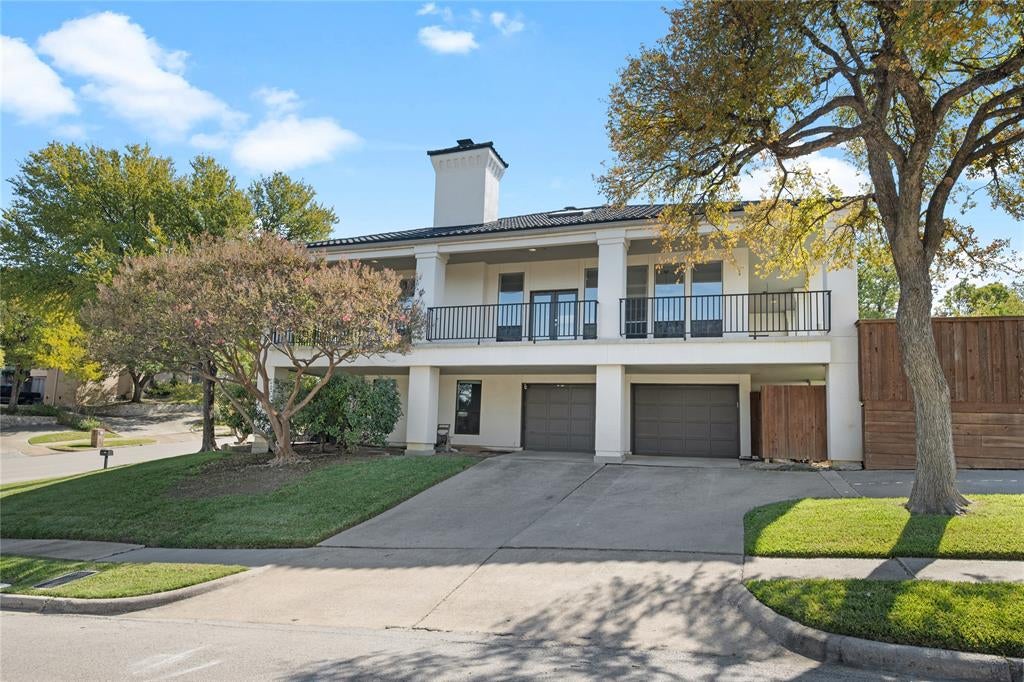
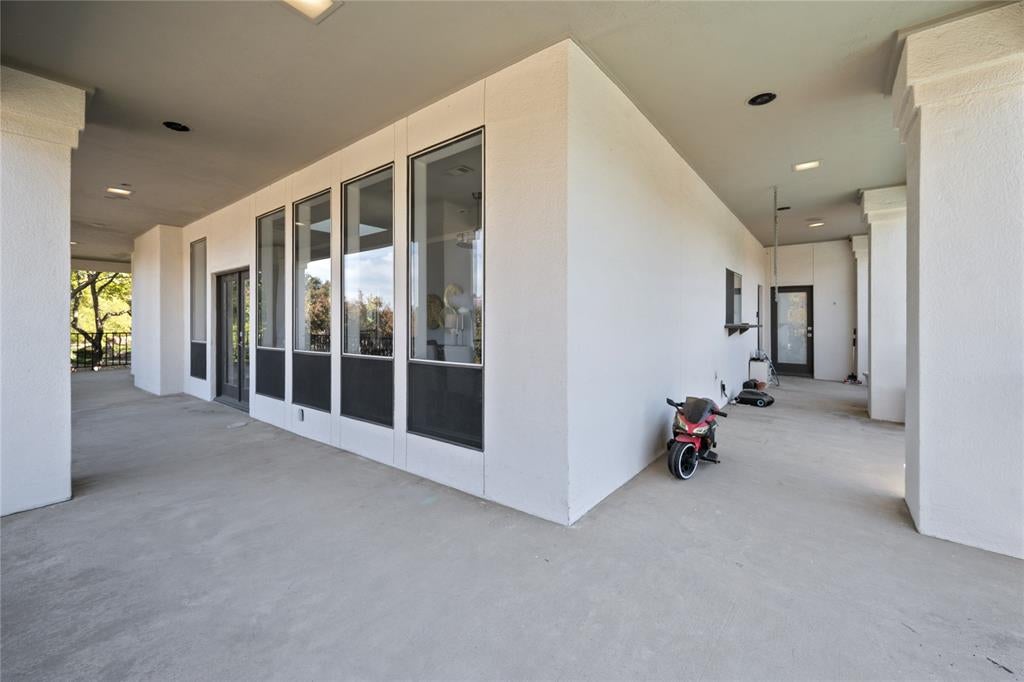
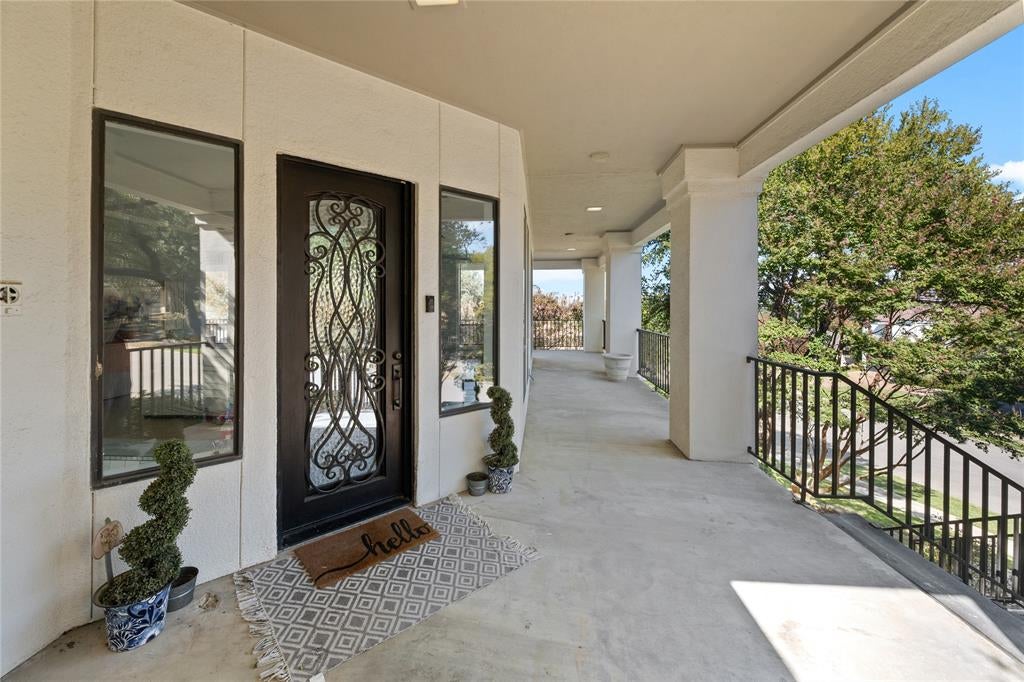
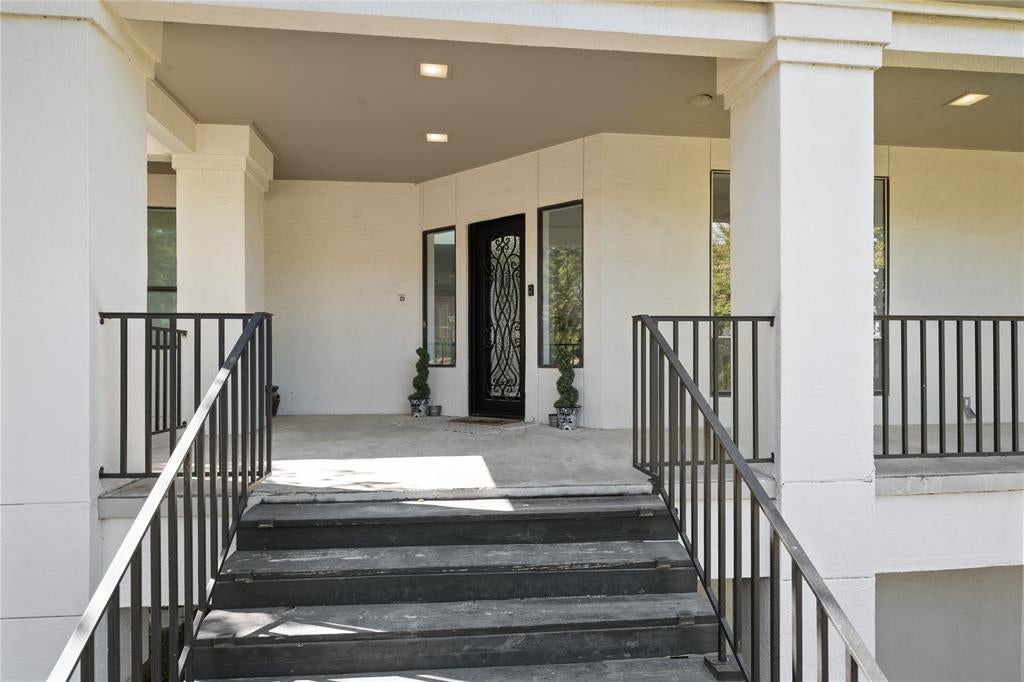
Discover the stunning home in the heart of Las Colinas, offering beautiful finishes, spacious livingareas and exceptional versatility! The open, inviting interior features an updated kitchen, elegant living and Dining spaces, and a luxurious primary Suite. Enjoy outdoor living with a wraparound balcony and a private pool, perfect for relaxing or entertaining. A standout feature is the mother-in-law suite, complete with its own kitchen, living room and dining area - Ideal for multigenerational living or extended guests. The basement also offers two additional bonus rooms, providing endless posibilities for a home office, gym, or entertainment space. Major recent upgrades includs a 50-year metal roof installed just a few years ago and three HVAC units all replaced in last 5 years. This exceptional Las Colinas property offers the perfect combination of comfort, style, and flexible living space!

Save
Ask
Tour
Hide
Share
Listing Snapshot
Price 
$919,000
Days On Site 
0 Days
Bedrooms 
4
Inside Area (SqFt) 
4,724 sqft
Total Baths 
6
Full Baths 
6
Partial Baths 
N/A
Lot Size 
0.311 Acres
Year Built 
1981
MLS Number 
21408928
Status 
Active
Property Tax 
N/A
HOA/Condo/Coop Fees 
$74.67 monthly
Sq Ft Source 
N/A
Friends & Family
Recent Activity
3 hours agoListing updated with changes from the MLS
7 hours agoListing first seen on site
General Features
Acres 
0.311
Attached Garage 
Yes
Garage 
Yes
Garage Spaces 
2
Levels 
One and One Half
Parking 
Additional ParkingBasementDeckGarage Door OpenerGarage Faces SideAttached
Property Sub Type 
Single Family Residence
Sewer 
Public Sewer
Special Circumstances 
Standard
Utilities 
Electricity ConnectedSewer Available
Water Source 
Public
Interior Features
Appliances 
Trash CompactorDishwasherElectric Water HeaterGas RangeMicrowaveRefrigerator
Fireplace 
Yes
Fireplace Features 
Wood Burning
Fireplaces 
1
Interior 
ChandelierEat-in Kitchen
Bedroom 
Dimensions - 13 x 13Level - First
Bedroom-2nd Primary 
Dimensions - 25 x 23Level - BasementFeatures - Cedar Closet(s)
Bonus Room 
Dimensions - 13 x 13Level - Basement
Breakfast Room 
Dimensions - 10 x 9Level - First
Dining Room 
Dimensions - 16 x 11Level - First
Kitchen 
Dimensions - 11 x 8Level - First
Library 
Dimensions - 13 x 11Level - First
Living Room 
Dimensions - 33 x 18Level - BasementFeatures - Ceiling Fan(s)
Master Bedroom 
Dimensions - 20 x 15Level - FirstFeatures - Ceiling Fan(s), Walk-In Closet(s)
Utility Room 
Dimensions - 8 x 5Level - First
Save
Ask
Tour
Hide
Share
Exterior Features
Fencing 
PartialWood
Lot Features 
Corner Lot
Community Features
Association Fee 
$896.0
Association Fee Frequency 
Annually
School District 
Irving ISD
Financing Terms Available 
CashConventionalFHA
Schools
School District
Irving ISD
Elementary School
Farine
Middle School
Travis
High School
Macarthur
Listing courtesy of Anique Husain of Pinnacle Realty Advisors [email protected]


© 2020 North Texas Real Estate Information Systems. All rights reserved. Information is deemed reliable but is not guaranteed accurate by the MLS or NTREIS. The information being provided is for the consumer's personal, non-commercial use, and may not be reproduced, redistributed, or used for any purpose other than to identify prospective properties consumers may be interested in purchasing.
Last checked: 2026-10-28 11:36 PM CDT

Neighborhood & Commute
Source: Walkscore
Save
Ask
Tour
Hide
Share