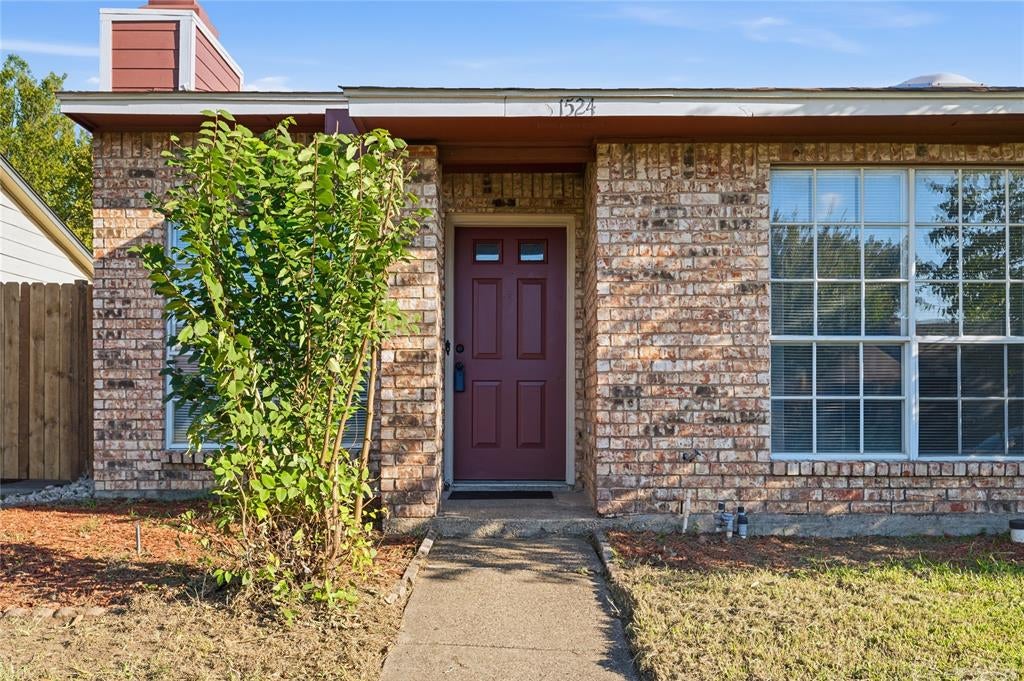
Save
Ask
Tour
Hide
Share
$199,500
New Listing

1524 Abilene Drive
Mesquite, TX75150

For Sale|Single Family Residence|Active
2
Beds
2
Total Baths
2
Full Baths
966
SqFt
$207
/SqFt
1983
Built
Subdivision:
Towne Centre Village Ph 02 Rep
County:
Dallas

Due to the health concerns created by Coronavirus we are offering personal 1-1 online video walkthough tours where possible.
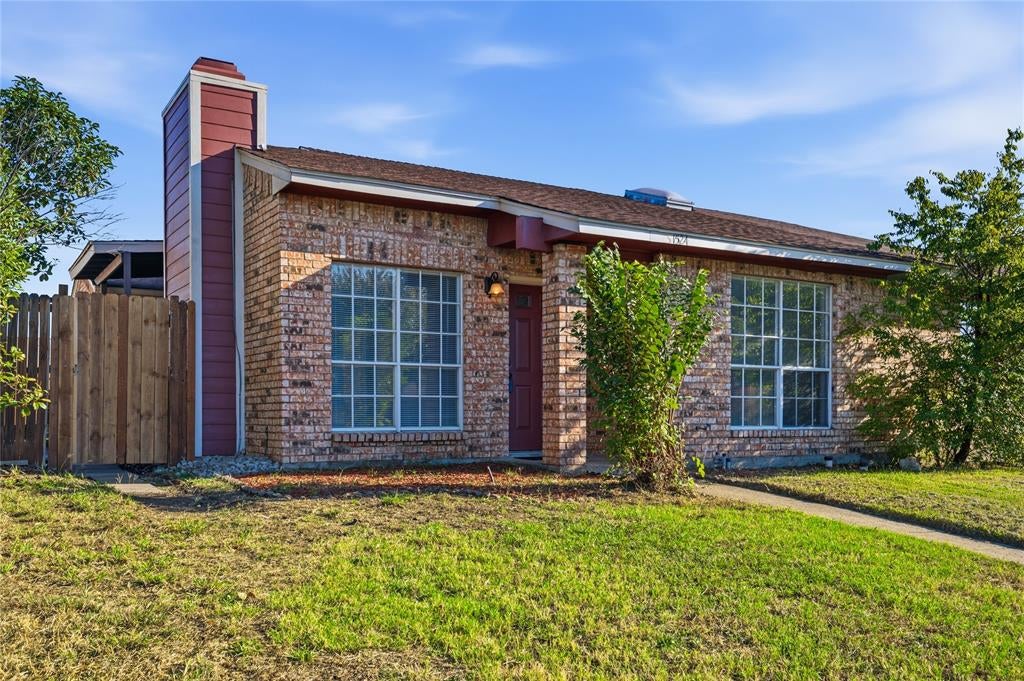
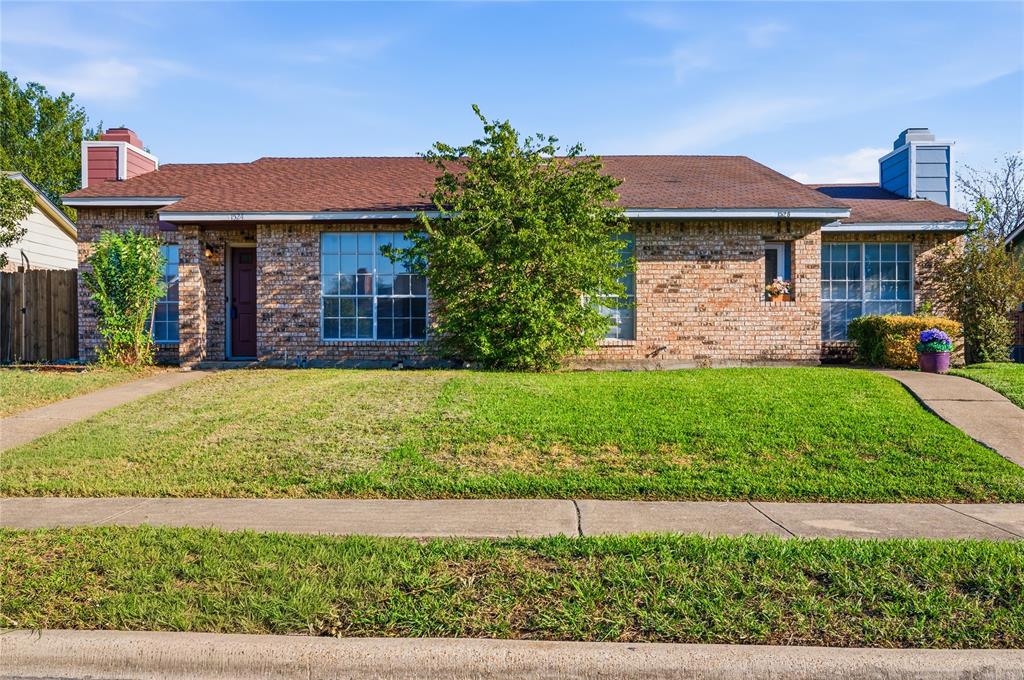
1524 Abilene Drive1524 Abilene Drive1524 Abilene Drive1524 Abilene Drive
Save
Ask
Tour
Hide
Share

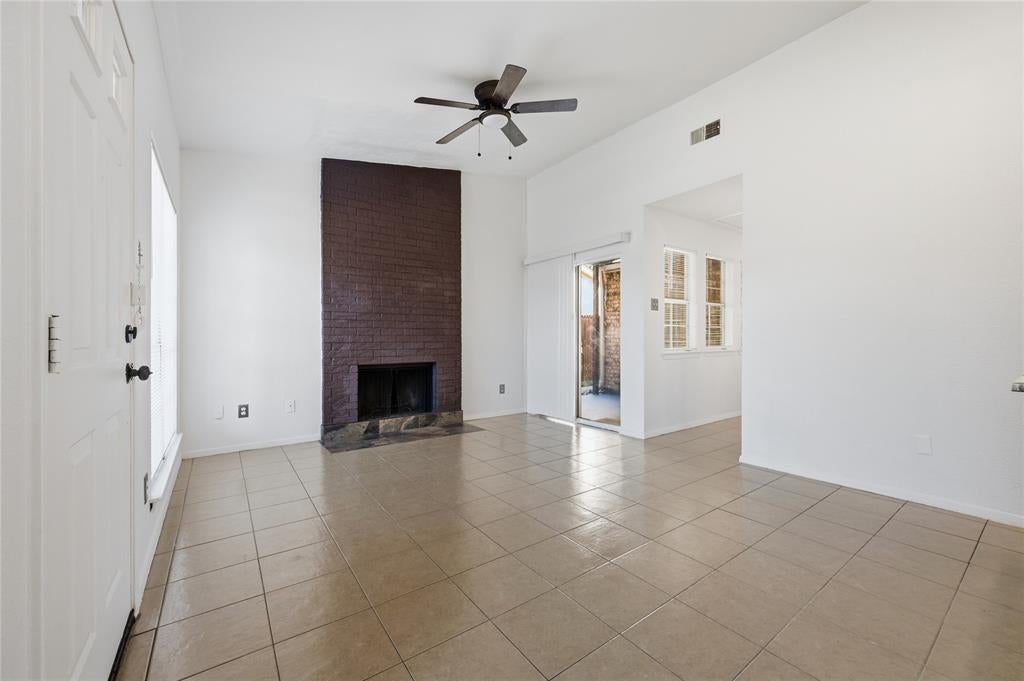
Location, Location, Location! Discover this charming duplex in a highly desirable area of Mesquite, conveniently located near shopping centers, the mall, and major highways. Offering a spacious feel beyond its 966 square feet, this home features an inviting open-concept layout connecting the kitchen, living room, and dining area, creating a comfortable space for everyday living and entertaining. Enjoy the updated bathrooms and a generously sized primary bedroom complete with a walk-in closet. The primary bathroom features a skylight that brings in beautiful natural light. Step outside to relax on the covered side porch with your morning coffee or enjoy the generously sized backyard, a great bonus for duplex living. The property also offers two rear parking spaces for added convenience. With its functional layout, desirable features, and convenient location, this duplex is a wonderful opportunity for homeowners or investors alike. Don't miss out!

Save
Ask
Tour
Hide
Share
Listing Snapshot
Price 
$199,500
Days On Site 
0 Days
Bedrooms 
2
Inside Area (SqFt) 
966 sqft
Total Baths 
2
Full Baths 
2
Partial Baths 
N/A
Lot Size 
0.094 Acres
Year Built 
1983
MLS® Number 
21408968
Status 
Active
Property Tax 
$3,668
HOA/Condo/Coop Fees 
N/A
Sq Ft Source 
N/A
Friends & Family
Recent Activity
5 hours agoListing updated with changes from the MLS®
5 hours agoListing first seen on site
General Features
Acres 
0.094
Carport 
2
Foundation 
Slab
Levels 
One
Parking 
Additional ParkingAlley AccessOn SiteOn StreetOpenOtherOutsideOversizedPrivateSee Remarks
Property Sub Type 
Single Family Residence
Security 
Smoke Detector(s)Other
Sewer 
Public Sewer
Special Circumstances 
Standard
Style 
Traditional
Utilities 
Cable Available
Water Source 
Public
Interior Features
Appliances 
DishwasherElectric CooktopOther
Cooling 
Ceiling Fan(s)Central Air
Fireplace 
Yes
Fireplace Features 
Living RoomWood Burning
Fireplaces 
1
Flooring 
Ceramic Tile
Heating 
CentralFireplace(s)
Interior 
Built-in FeaturesCathedral Ceiling(s)Eat-in KitchenKitchen IslandOpen FloorplanOtherPantryVaulted Ceiling(s)Walk-In Closet(s)High Speed Internet
Laundry Features 
Washer HookupOther
Bath-Full 
Dimensions - 5 x 8Level - First
Bedroom 
Dimensions - 9 x 12Level - FirstFeatures - Ceiling Fan(s)
Dining Room 
Dimensions - 10 x 8Level - First
Kitchen 
Dimensions - 11 x 8Level - FirstFeatures - Eat-in Kitchen, Kitchen Island, Pantry
Laundry 
Dimensions - 5 x 2Level - First
Living Room 
Dimensions - 12 x 13Level - FirstFeatures - Ceiling Fan(s)
Master Bathroom 
Dimensions - 4 x 10Level - First
Master Bedroom 
Dimensions - 11 x 17Level - FirstFeatures - Ceiling Fan(s), Walk-In Closet(s)
Save
Ask
Tour
Hide
Share
Exterior Features
Construction Details 
Brick
Exterior 
Rain GuttersOther
Fencing 
Wood
Lot Features 
Few TreesLandscapedLevelOther
Other Structures 
StorageOther
Patio And Porch 
Covered
Roof 
Composition
Community Features
School District 
Mesquite ISD
Financing Terms Available 
CashConventionalFHA
Schools
School District
Mesquite ISD
Elementary School
Cannaday
Middle School
Kimbrough
High School
Poteet
Listing courtesy of Eric Garcia of eXp Realty LLC [email protected]


© 2020 North Texas Real Estate Information Systems. All rights reserved. Information is deemed reliable but is not guaranteed accurate by the MLS or NTREIS. The information being provided is for the consumer's personal, non-commercial use, and may not be reproduced, redistributed, or used for any purpose other than to identify prospective properties consumers may be interested in purchasing.
Last checked: 2026-10-11 04:43 PM CDT

Neighborhood & Commute
Source: Walkscore
Save
Ask
Tour
Hide
Share