Save
Ask
Tour
Hide
Share
$320,000
New Listing

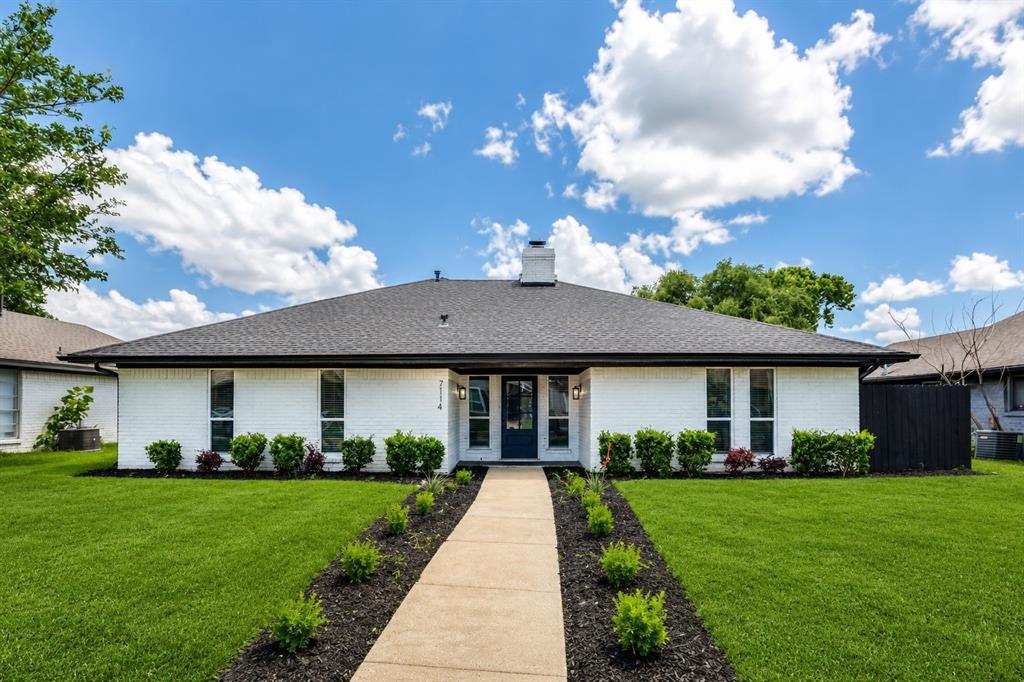
7114 Timberline Drive
Rowlett, TX75089

For Sale|Single Family Residence|Active
3
Beds
2
Total Baths
2
Full Baths
1,719
SqFt
$186
/SqFt
1970
Built
Subdivision:
Lakeview Meadows Estate
County:
Dallas

Due to the health concerns created by Coronavirus we are offering personal 1-1 online video walkthough tours where possible.
7114 Timberline Drive7114 Timberline Drive7114 Timberline Drive7114 Timberline Drive
Save
Ask
Tour
Hide
Share

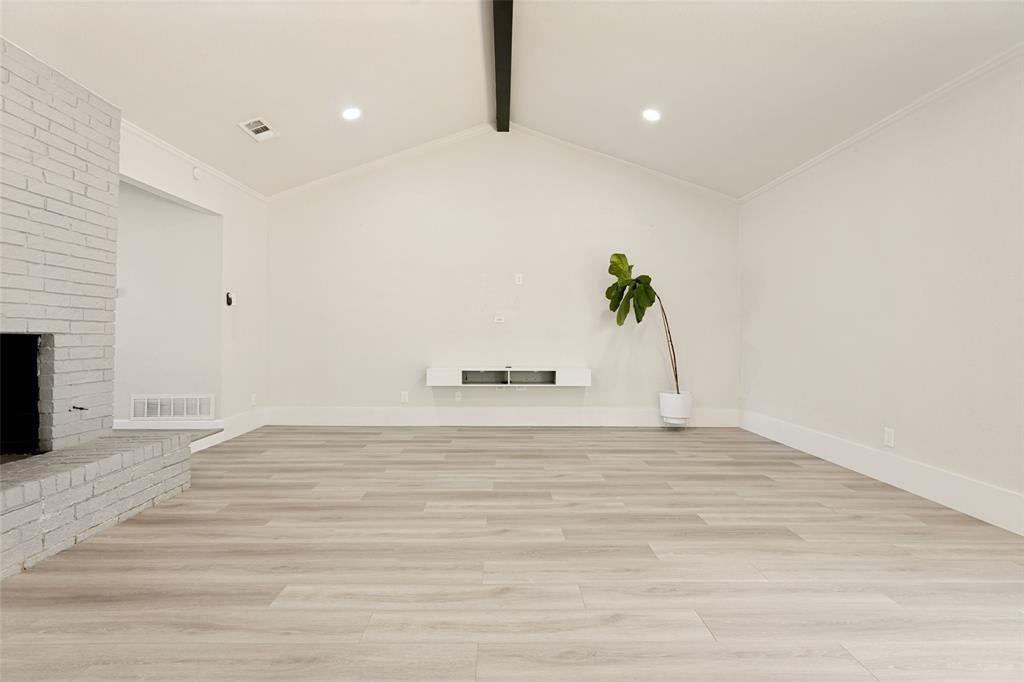
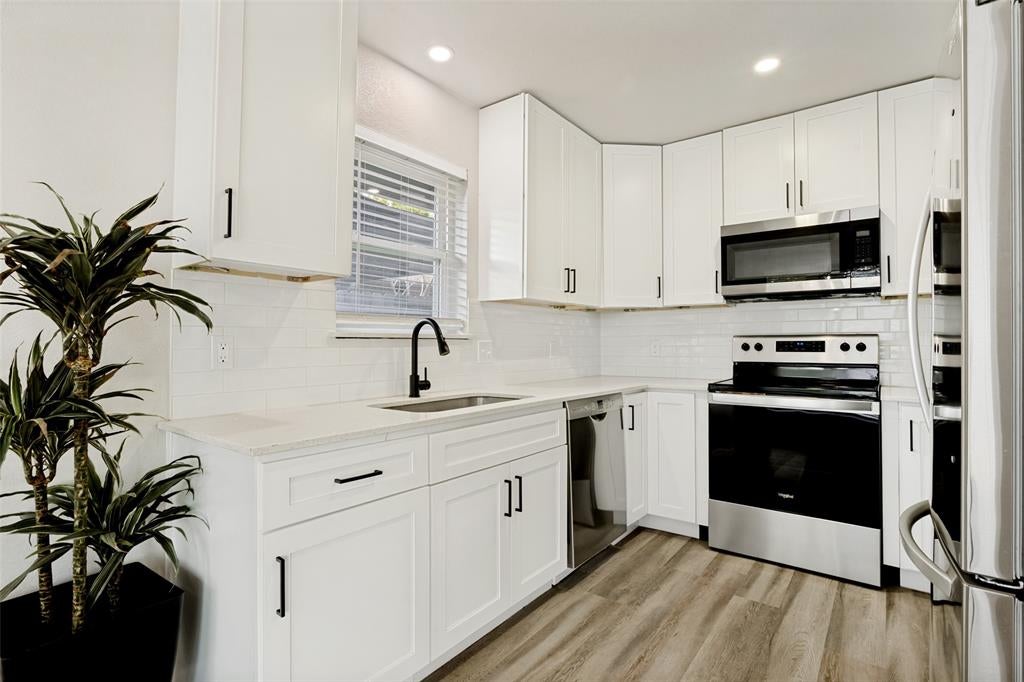
Motivated Seller* Welcome to 7114 Timberline Dr., a beautifully reimagined home that stands out from anything else in this price range. Fully updated and move-in ready, this home features a 200-square-foot climate-controlled backyard flex space—perfect for a home office, gym, studio, or playroom. Inside, you’ll find thoughtful upgrades throughout, including a 240V EV charger, heated towel warmers, custom laundry room cabinetry, walk-in closets, and motorized window shades. The owners invested in lasting improvements, including a new electrical panel, gutters, HVAC system, roof, and windows, giving you peace of mind for years to come. This is a truly one-of-a-kind home offering modern style, versatility, and exceptional value.

Save
Ask
Tour
Hide
Share
Listing Snapshot
Price 
$320,000
Days On Site 
0 Days
Bedrooms 
3
Inside Area (SqFt) 
1,719 sqft
Total Baths 
2
Full Baths 
2
Partial Baths 
N/A
Lot Size 
0.0004 Acres
Year Built 
1970
MLS® Number 
21409586
Status 
Active
Property Tax 
N/A
HOA/Condo/Coop Fees 
N/A
Sq Ft Source 
N/A
Friends & Family
Recent Activity
6 hours agoListing updated with changes from the MLS®
6 hours agoListing first seen on site
General Features
Acres 
0.0004
Attached Garage 
Yes
Foundation 
Slab
Garage 
Yes
Garage Spaces 
2
Levels 
One
Parking 
GarageGarage Door OpenerGarage Faces RearInside EntranceKitchen LevelAttached
Property Sub Type 
Single Family Residence
Sewer 
Public Sewer
Special Circumstances 
Standard
Water Source 
Public
Interior Features
Appliances 
DishwasherElectric RangeElectric Water HeaterMicrowaveRefrigerator
Cooling 
Central Air
Fireplace 
Yes
Fireplace Features 
Gas
Fireplaces 
1
Flooring 
CarpetVinyl
Heating 
Central
Interior 
Built-in FeaturesOpen FloorplanHigh Speed Internet
Bedroom 
Dimensions - 11 x 12Level - First
Bonus Room 
Dimensions - 10 x 10Level - First
Dining Room 
Dimensions - 8 x 8Level - First
Kitchen 
Dimensions - 11 x 10Level - First
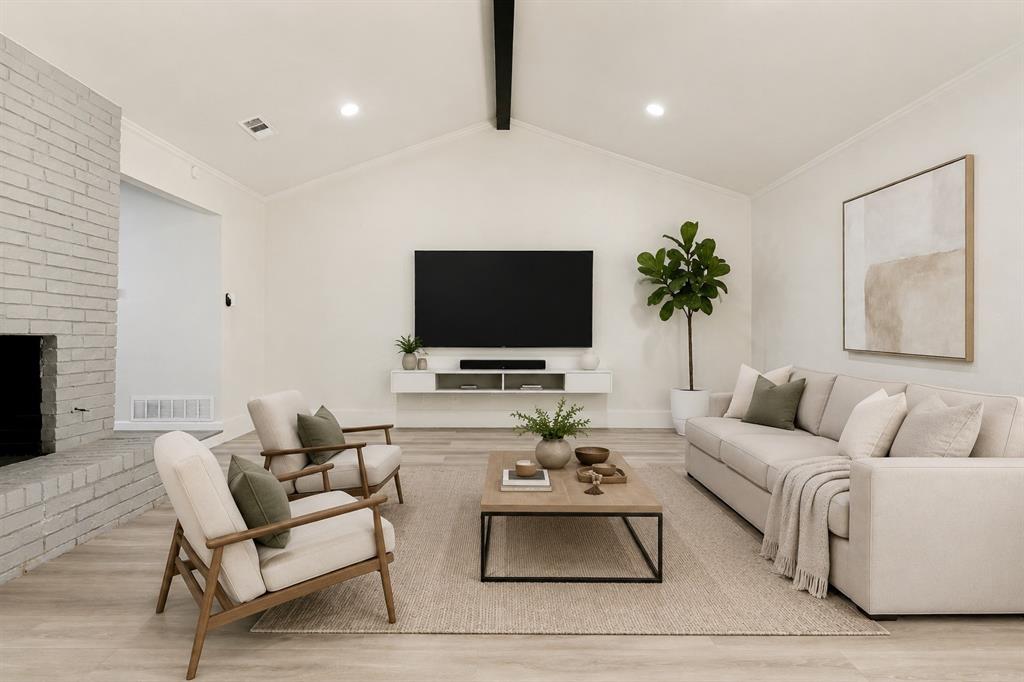
Living Room 
Dimensions - 17 x 12Level - FirstFeatures - Ceiling Fan(s)
Master Bathroom 
Dimensions - 10 x 5Level - FirstFeatures - Bidet
Master Bedroom 
Dimensions - 14 x 11Level - First
Save
Ask
Tour
Hide
Share
Exterior Features
Exterior 
Dog RunPrivate YardOther
Fencing 
Wood
Roof 
Composition
Community Features
School District 
Garland ISD
Financing Terms Available 
CashConventionalFHAVA Loan
Schools
School District
Garland ISD
Elementary School
Choice Of School
Middle School
Choice Of School
High School
Choice Of School
Listing courtesy of Ingrid Rios of Standard Real Estate [email protected]


© 2020 North Texas Real Estate Information Systems. All rights reserved. Information is deemed reliable but is not guaranteed accurate by the MLS or NTREIS. The information being provided is for the consumer's personal, non-commercial use, and may not be reproduced, redistributed, or used for any purpose other than to identify prospective properties consumers may be interested in purchasing.
Last checked: 2026-10-12 05:23 PM CDT

Neighborhood & Commute
Source: Walkscore
Save
Ask
Tour
Hide
Share