

Save
Ask
Tour
Hide
$3,800
21 Days On Site
4606 Belclaire AvenueHighland Park, TX75209
For Rent|Single Family Residence|Pending
2
Beds
2
Total Baths
2
Full Baths
1,800
SqFt
$2
/SqFt
1947
Built
Subdivision:
Highland Park
County:
Dallas
Due to the health concerns created by Coronavirus we are offering personal 1-1 online video walkthough tours where possible.
Save
Ask
Tour
Hide
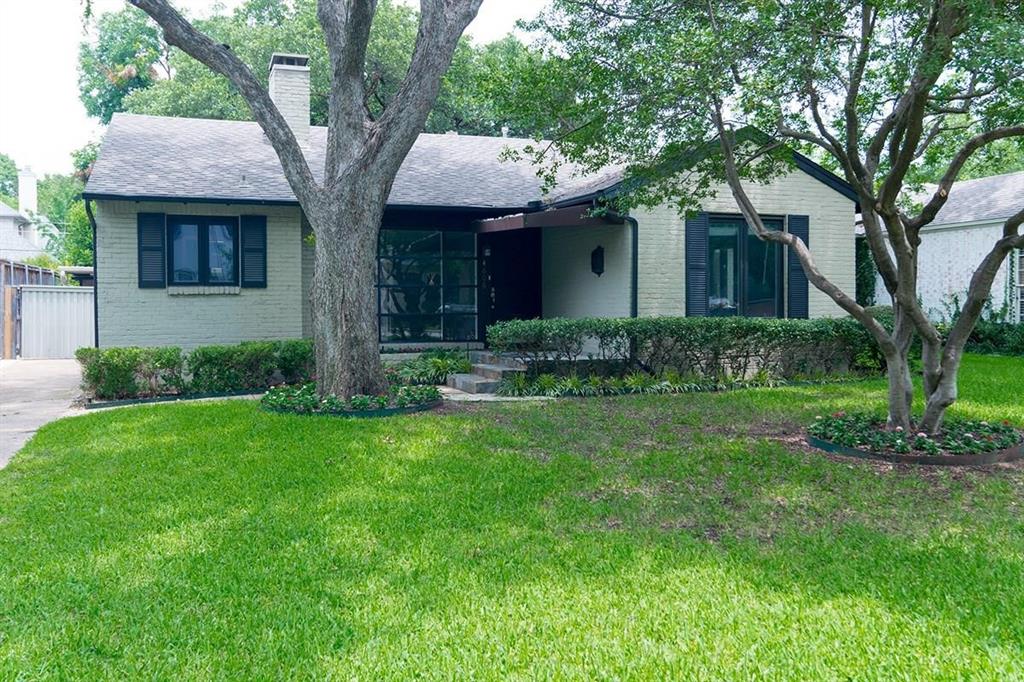
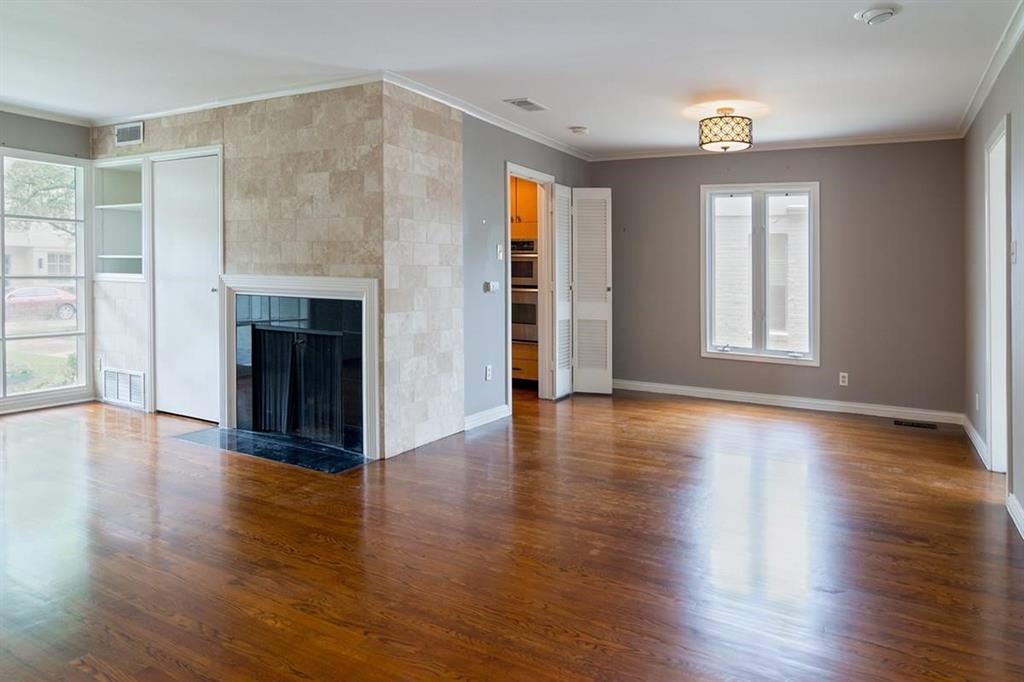
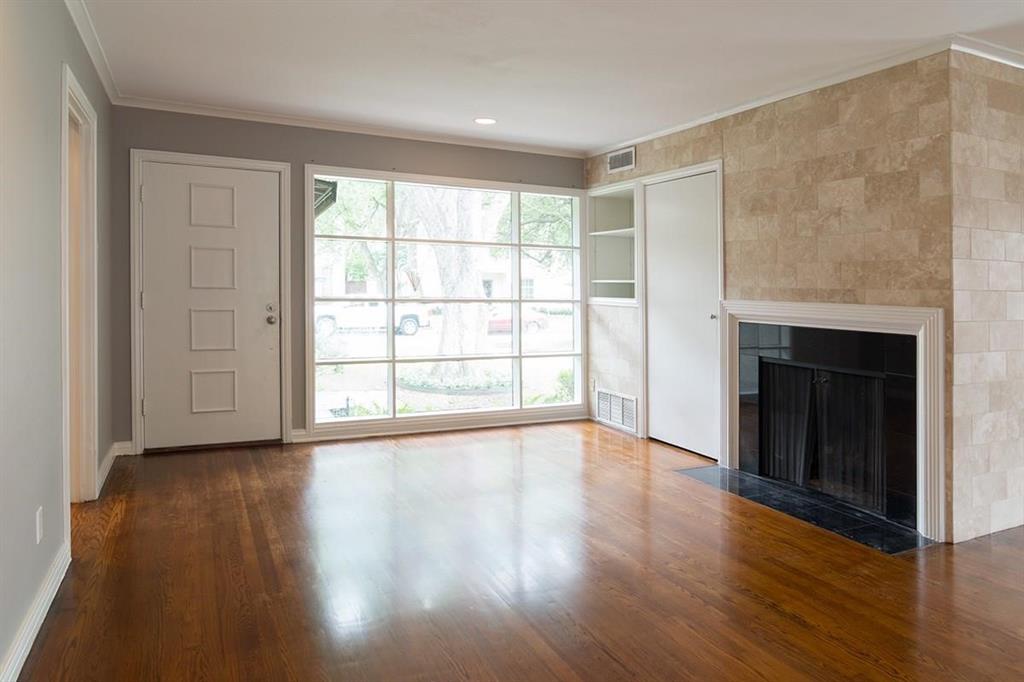
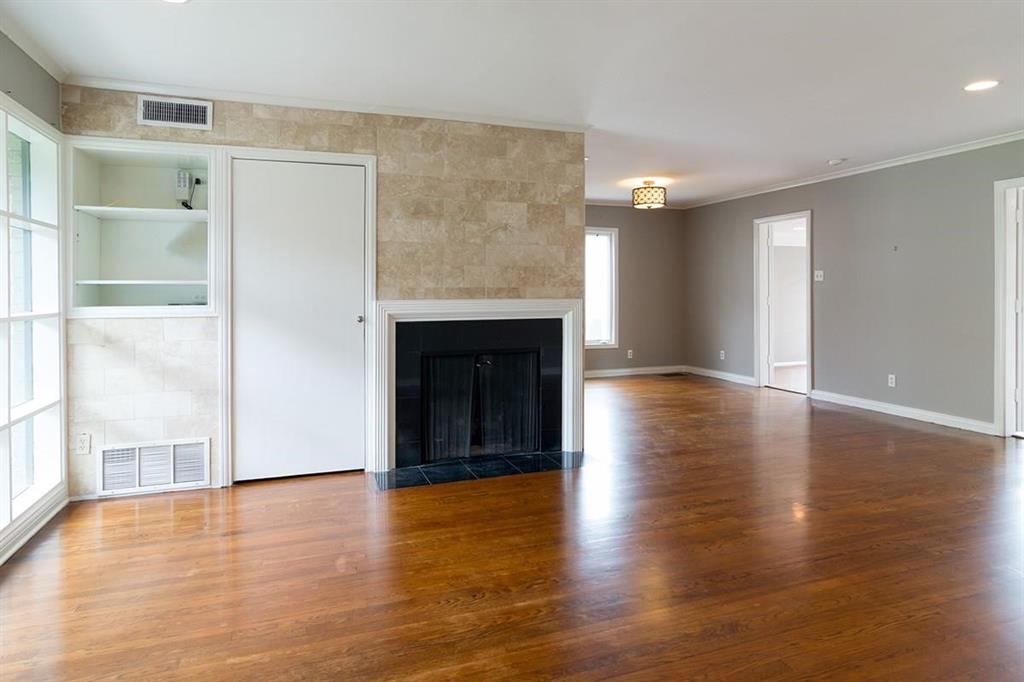
Updated cottage in West Highland Park earlier remodeled by J. Douglas Design. Euro cabinets in kitchen, hardwood floors, granite countertops, SS appliances, large primary bath with dual vanities and separate tub and shower with walk-in closets. Full size washer dryer closet. Fenced backyard, gate across driveway, two car garage with opener, lawn sprinkler system. Located in the Town of Highland Park. Highlabnd Park police, fire, Town services, community parks and pool.
Save
Ask
Tour
Hide
Listing Snapshot
Price
$3,800
Days On Site
21 Days
Bedrooms
2
Inside Area (SqFt)
1,800 sqft
Total Baths
2
Full Baths
2
Partial Baths
N/A
Lot Size
0.171 Acres
Year Built
1947
MLS Number
21409616
Status
Pending
Property Tax
N/A
HOA/Condo/Coop Fees
N/A
Sq Ft Source
N/A
Friends & Family
Recent Activity
| yesterday | Listing updated with changes from the MLS | |
| yesterday | Status changed to Pending | |
| 3 weeks ago | Listing first seen on site |
General Features
Acres
0.171
Available on
2026-11-01
Foundation
Pillar/Post/PierSlab
Garage
Yes
Garage Spaces
2
Levels
One
Parking
GarageGarage Door OpenerGarage Faces Front
Pets
Breed RestrictionsYes
Property Sub Type
Single Family Residence
Sewer
Public Sewer
Style
Contemporary/Modern
Utilities
Electricity AvailableNatural Gas Available
Water Source
Public
Interior Features
Appliances
DishwasherDisposalElectric OvenGas Cooktop
Cooling
Central Air
Fireplace
Yes
Fireplace Features
Gas Log
Fireplaces
1
Flooring
Wood
Heating
Central
Interior
Chandelier
Window Features
Window Coverings
Bedroom
Dimensions - 13 x 12Level - First
Dining Room
Dimensions - 14 x 13Level - First
Family Room
Dimensions - 20 x 9Level - First
Living Room
Dimensions - 22 x 13Level - First
Master Bedroom
Dimensions - 17 x 16Level - FirstFeatures - Walk-In Closet(s)
Save
Ask
Tour
Hide
Exterior Features
Construction Details
Brick
Fencing
Back YardFencedGateWood
Roof
Composition
Windows/Doors
Window Coverings
Community Features
School District
Dallas ISD
Schools
School District
Dallas ISD
Elementary School
Maplelawn
Middle School
Rusk
High School
North Dallas
Listing courtesy of Cynthia Beaird of Allie Beth Allman & Assoc. [email protected]

© 2020 North Texas Real Estate Information Systems. All rights reserved. Information is deemed reliable but is not guaranteed accurate by the MLS or NTREIS. The information being provided is for the consumer's personal, non-commercial use, and may not be reproduced, redistributed, or used for any purpose other than to identify prospective properties consumers may be interested in purchasing.
Last checked: 2026-11-02 11:11 PM CST
© 2020 North Texas Real Estate Information Systems. All rights reserved. Information is deemed reliable but is not guaranteed accurate by the MLS or NTREIS. The information being provided is for the consumer's personal, non-commercial use, and may not be reproduced, redistributed, or used for any purpose other than to identify prospective properties consumers may be interested in purchasing.
Last checked: 2026-11-02 11:11 PM CST
Neighborhood & Commute
Source: Walkscore
Save
Ask
Tour
Hide
Did you know? You can invite friends and family to your search. They can join your search, rate and discuss listings with you.