Save
Ask
Tour
Hide
Share
$749,000
New Listing

1914 Angelina Drive
Dallas, TX75212

For Sale|Single Family Residence|Active
4
Beds
3
Total Baths
3
Full Baths
2,832
SqFt
$264
/SqFt
2026
Built
Subdivision:
Roosevelt Manor 1st Inst
County:
Dallas

Due to the health concerns created by Coronavirus we are offering personal 1-1 online video walkthough tours where possible.
1914 Angelina Drive1914 Angelina Drive1914 Angelina Drive1914 Angelina Drive
Save
Ask
Tour
Hide
Share

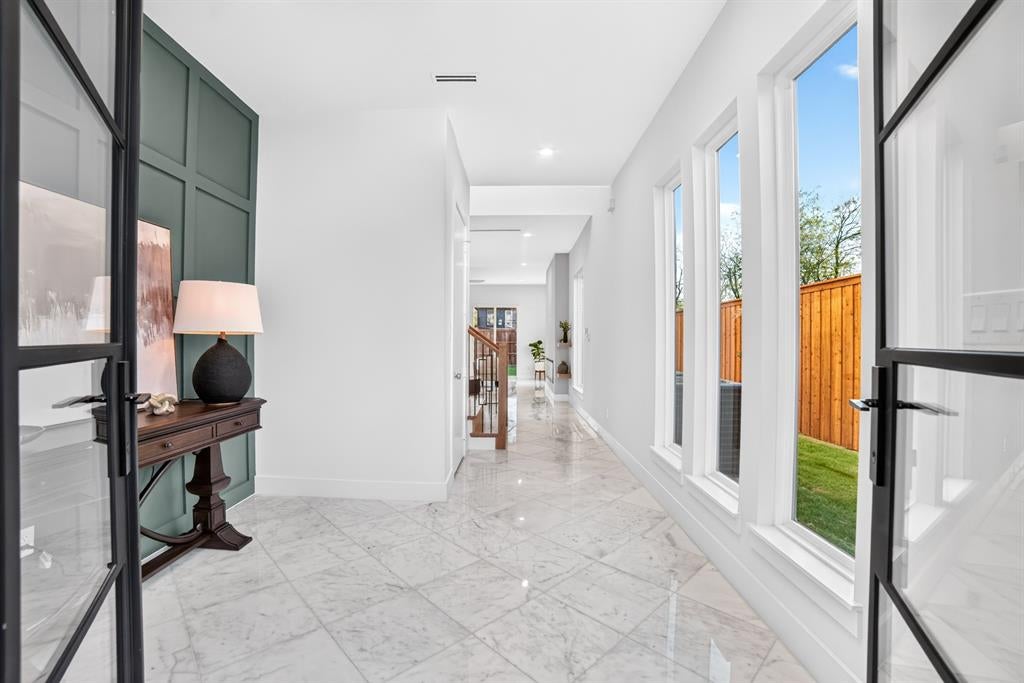
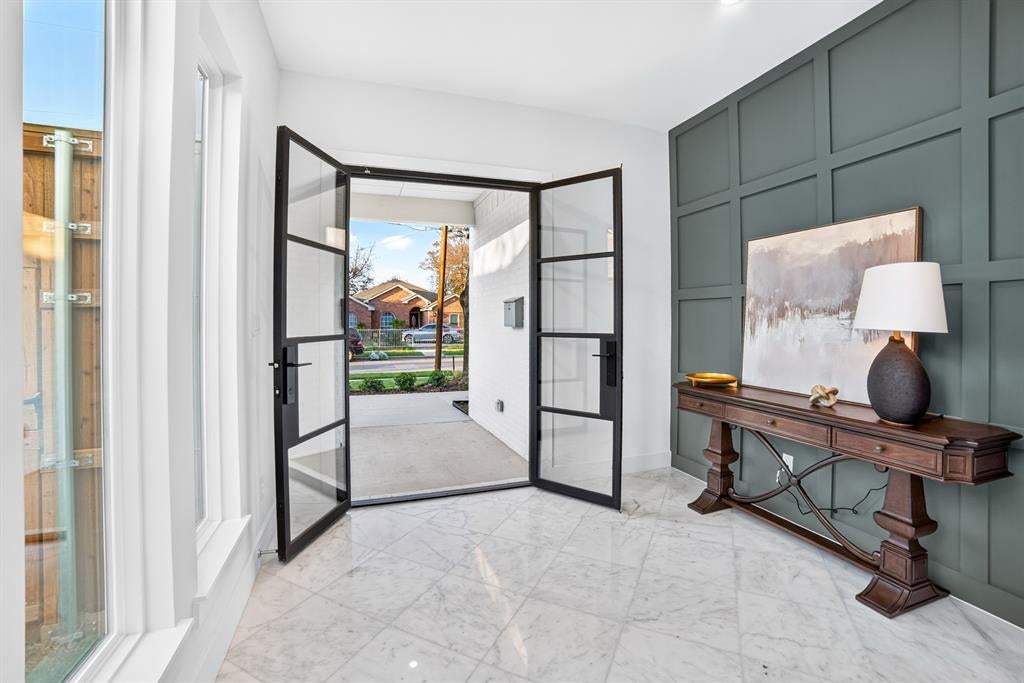
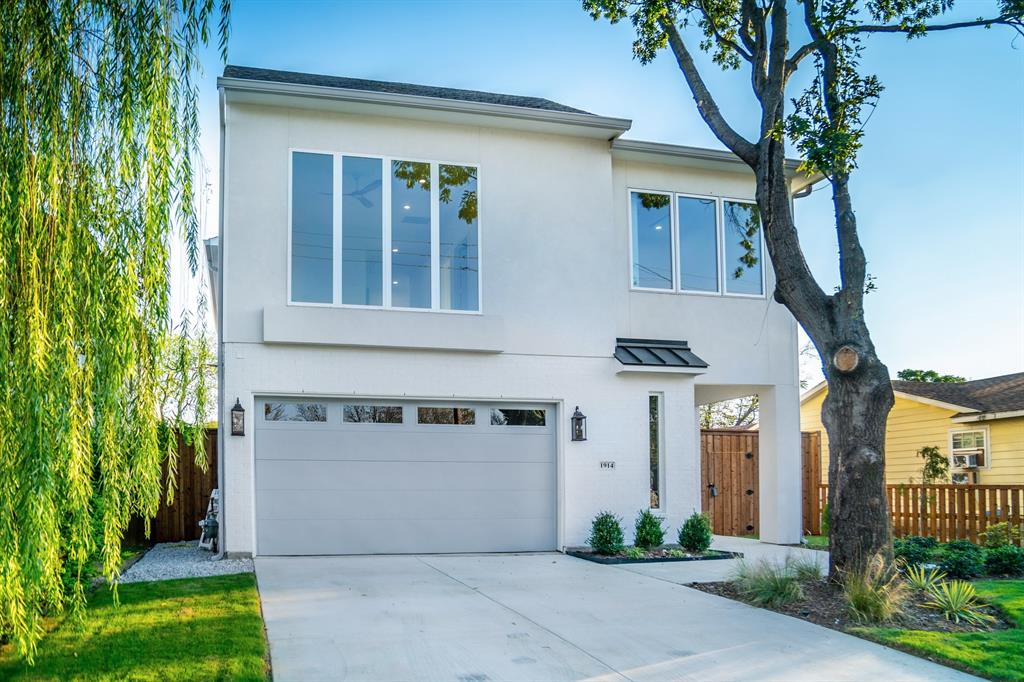
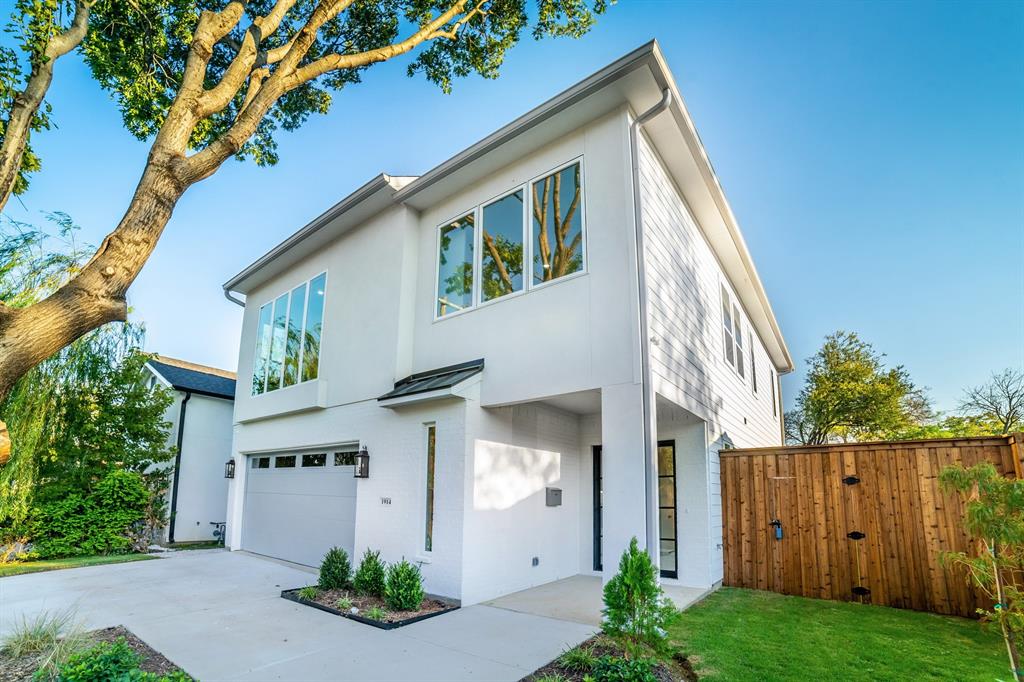
Clean architectural lines and warm natural finishes define this contemporary residence, offering 4 bedrooms and 3 full bathrooms. Large windows fill the open kitchen, dining, and living spaces with natural light, while genuine marble tile throughout the first floor adds an elegant touch. The kitchen features white oak accents, white upper cabinetry, Taj Mahal–style quartz countertops, a statement waterfall island, and KitchenAid appliances. Pendant lighting and gold-tone details complement the soft, neutral palette, creating an inviting setting for everyday living and entertaining. A crisp white exterior, covered entry, two-car garage, and landscaped front yard complete the home’s welcoming curb appeal.

Save
Ask
Tour
Hide
Share
Listing Snapshot
Price 
$749,000
Days On Site 
0 Days
Bedrooms 
4
Inside Area (SqFt) 
2,832 sqft
Total Baths 
3
Full Baths 
3
Partial Baths 
N/A
Lot Size 
0.153 Acres
Year Built 
2026
MLS® Number 
21409987
Status 
Active
Property Tax 
$4,973
HOA/Condo/Coop Fees 
N/A
Sq Ft Source 
N/A
Friends & Family
Recent Activity
2 hours agoListing updated with changes from the MLS®
2 hours agoListing first seen on site
General Features
Acres 
0.153
Attached Garage 
Yes
Foundation 
Slab
Garage 
Yes
Garage Spaces 
2
Levels 
Two
Parking 
GarageGarage Faces FrontAttached
Property Condition 
New Construction
Property Sub Type 
Single Family Residence
Sewer 
Public Sewer
Style 
Contemporary/Modern
Water Source 
Public
Interior Features
Appliances 
DishwasherGas Cooktop
Cooling 
Ceiling Fan(s)Central AirElectric
Fireplace 
Yes
Fireplace Features 
DecorativeLiving Room
Fireplaces 
1
Flooring 
Marble
Heating 
CentralElectricFireplace(s)
Interior 
Built-in FeaturesKitchen IslandNatural WoodworkOpen FloorplanWalk-In Closet(s)
Laundry Features 
Electric Dryer Hookup
Bedroom 
Dimensions - 1 x 1Level - SecondFeatures - Ceiling Fan(s)
Dining Room 
Dimensions - 1 x 1Level - First
Game Room 
Dimensions - 1 x 1Level - Second
Kitchen 
Dimensions - 1 x 1Level - FirstFeatures - Kitchen Island
Living Room 
Dimensions - 1 x 1Level - FirstFeatures - Ceiling Fan(s)
Master Bedroom 
Dimensions - 1 x 1Level - SecondFeatures - Ceiling Fan(s)
Save
Ask
Tour
Hide
Share
Exterior Features
Construction Details 
Stucco
Fencing 
Back YardWood
Lot Features 
Few TreesLandscaped
Patio And Porch 
CoveredPatioRear Porch
Roof 
Shingle
Community Features
School District 
Dallas ISD
Financing Terms Available 
CashConventionalFHAVA Loan
Schools
School District
Dallas ISD
Elementary School
Carr
Middle School
Pinkston
High School
Pinkston
Listing courtesy of Liiana Eritcian of Eritcian Luxury Realty LLC [email protected]


© 2020 North Texas Real Estate Information Systems. All rights reserved. Information is deemed reliable but is not guaranteed accurate by the MLS or NTREIS. The information being provided is for the consumer's personal, non-commercial use, and may not be reproduced, redistributed, or used for any purpose other than to identify prospective properties consumers may be interested in purchasing.
Last checked: 2026-10-13 05:19 PM CDT

Neighborhood & Commute
Source: Walkscore
Save
Ask
Tour
Hide
Share