Save
Ask
Tour
Hide
Share
$673,000
25 Days On Site

1739 Chadwick Drive
Cedar Hill, TX75104

For Sale|Single Family Residence|Active
5
Beds
4
Total Baths
4
Full Baths
4,211
SqFt
$160
/SqFt
2006
Built
Subdivision:
Bear Creek Ranch PH 1
County:
Dallas

Due to the health concerns created by Coronavirus we are offering personal 1-1 online video walkthough tours where possible.
1739 Chadwick Drive1739 Chadwick Drive1739 Chadwick Drive1739 Chadwick Drive
Save
Ask
Tour
Hide
Share

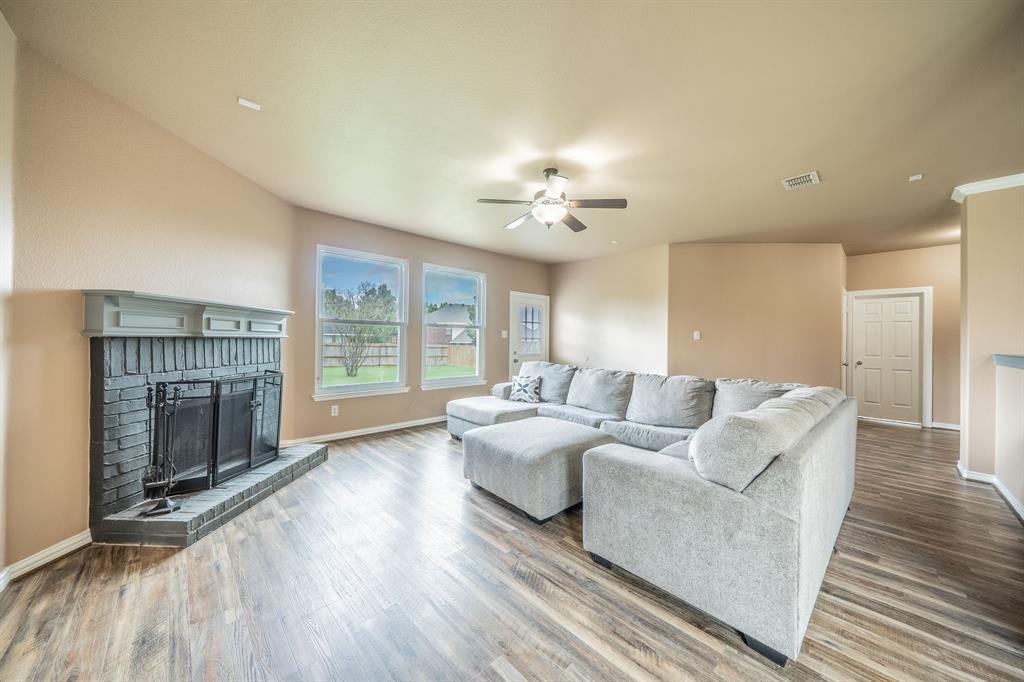
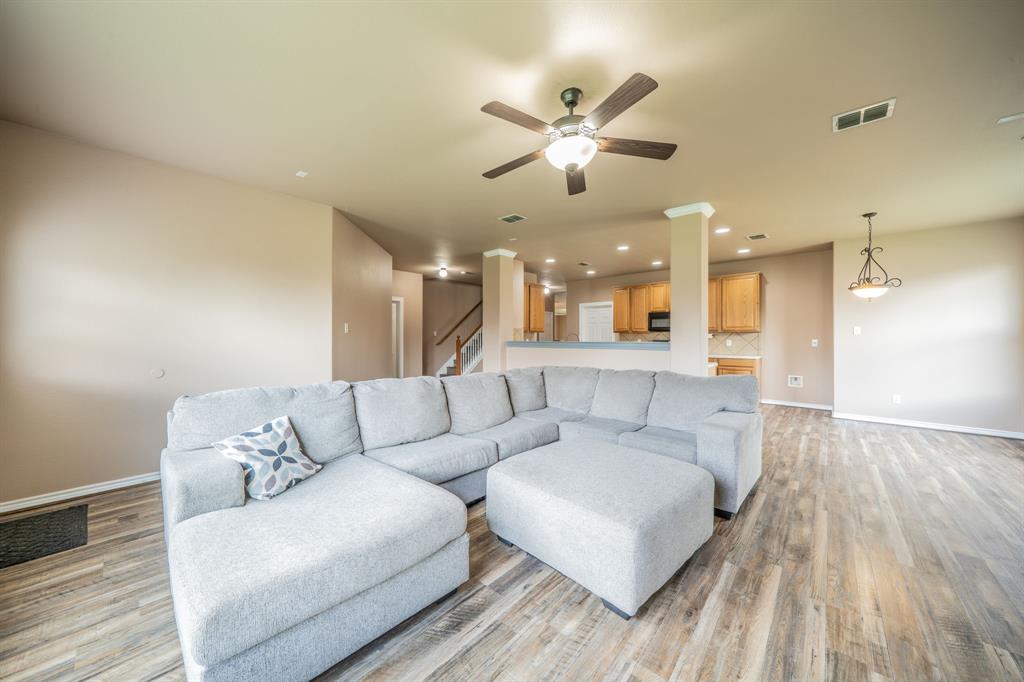
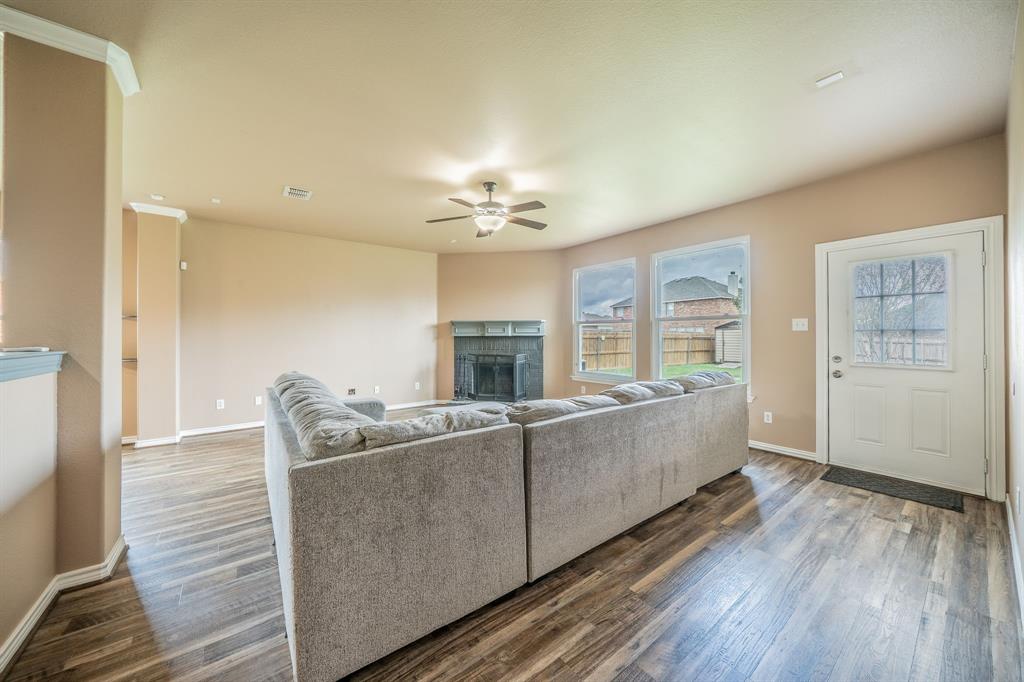
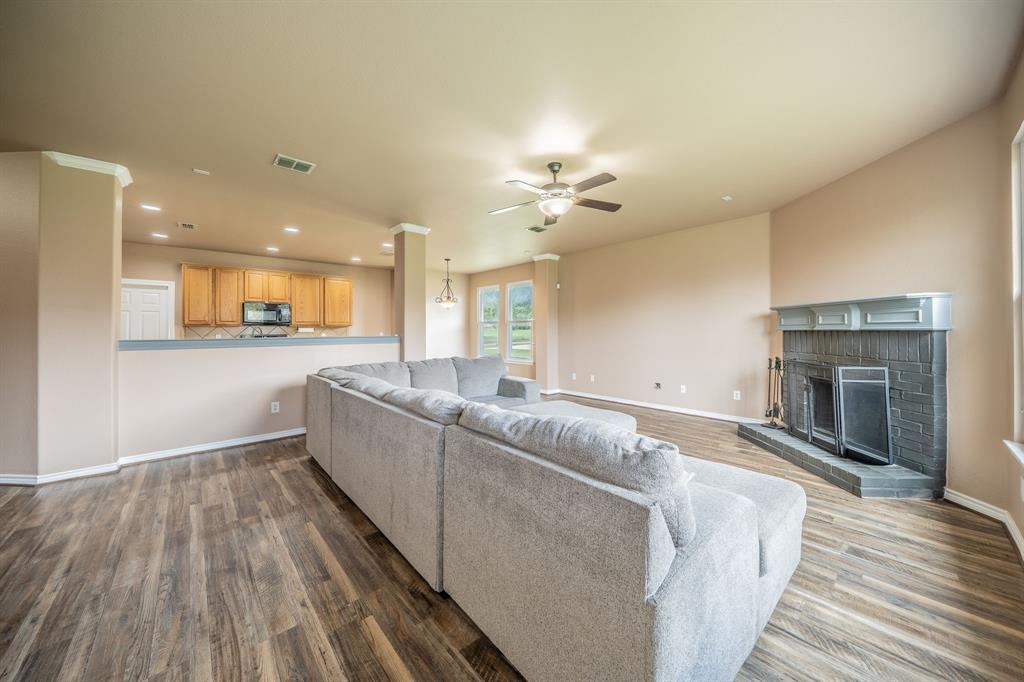
5 Bedroom, 4 Full Bath, 3 Living Rooms, 2 Dining Areas, 2 Car Garage. Master Bedroom has a large sitting area, from bedroom through sitting area it measures 28 feet across. Sitting area is 10 x 10. 4 of the bedrooms have walk in closets. Master closet measures 13 x 8 x 9. Master bath has decorative frame around mirror, built-in cabinets, dual sinks, garden tub, granite countertops, medicine cabinet and separate shower. All bedrooms have ceiling fans. All 3 living area have ceiling fans. Upstairs living area has two ceiling fans. All 4 bathrooms have built-in granite countertops, medicine cabinets and garden tubs. Backyard includes a storage shed measuring 7.5 feet x 8, a brick pavers BBQ pit area or fire pit area 8x8, concrete patio 12' wide and 10' deep. Kitchen has built in microwave, dishwasher, electric range, disposal, 20 cabinets, 10 drawers, coffee bar and tile back splash. Upstairs living area is very large. All bedrooms are carpeted. Both inside Air Conditioner units come with Reme-Halos that sanitizes the air your family breathes. Decorative lighting in both dining areas. Garage door and front door have keyless entry keypads. Kitchen opens up to living area with WBFP and hearth with fire screen. All three upstairs bedrooms measure 15 x 13 and have ceiling fans and large walk-in closets.

Save
Ask
Tour
Hide
Share
Listing Snapshot
Price 
$673,000
Days On Site 
25 Days
Bedrooms 
5
Inside Area (SqFt) 
4,211 sqft
Total Baths 
4
Full Baths 
4
Partial Baths 
N/A
Lot Size 
0.3645 Acres
Year Built 
2006
MLS Number 
21410296
Status 
Active
Property Tax 
N/A
HOA/Condo/Coop Fees 
$132 monthly
Sq Ft Source 
N/A
Friends & Family
Recent Activity
3 weeks agoListing updated with changes from the MLS
3 weeks agoStatus changed to Active
4 weeks agoListing first seen on site
General Features
Acres 
0.3645
Attached Garage 
Yes
Foundation 
Slab
Garage 
Yes
Garage Spaces 
2
Levels 
Two
Parking 
ConcreteDirect AccessDrivewayGarageGarage Door OpenerGarage Faces FrontInside EntranceKitchen LevelOn SiteOn StreetSide By SideAttached
Property Sub Type 
Single Family Residence
Security 
Smoke Detector(s)
Sewer 
Public Sewer
Special Circumstances 
Standard
Style 
Traditional
Utilities 
Cable AvailableElectricity ConnectedSewer AvailableUnderground Utilities
Water Source 
Public
Interior Features
Appliances 
DishwasherDisposalElectric RangeMicrowave
Cooling 
Ceiling Fan(s)Central AirElectricZoned
Fireplace 
Yes
Fireplace Features 
DenFamily RoomWood Burning
Fireplaces 
1
Flooring 
BrickCarpetHardwood
Heating 
CentralElectricFireplace(s)Zoned
Interior 
Granite CountersOpen FloorplanPantryWalk-In Closet(s)In-Law Floorplan
Laundry Features 
Electric Dryer HookupWasher Hookup
Save
Ask
Tour
Hide
Share
Exterior Features
Construction Details 
Brick
Fencing 
Back YardFencedPrivacyWood
Lot Features 
ClearedFew TreesInterior LotLandscaped
Other Structures 
Storage
Roof 
Composition
Community Features
Accessibility Features 
Accessible Hallway(s)Accessible Kitchen
Association Fee 
$132.0
Association Fee Frequency 
Monthly
Community Features 
CurbsParkPlaygroundSidewalks
School District 
Cedar Hill ISD
Schools
School District
Cedar Hill ISD
Elementary School
Waterford
Middle School
Besse Coleman
High School
Cedar Hill
Listing courtesy of Stan Smith of eXp Realty LLC [email protected]


© 2020 North Texas Real Estate Information Systems. All rights reserved. Information is deemed reliable but is not guaranteed accurate by the MLS or NTREIS. The information being provided is for the consumer's personal, non-commercial use, and may not be reproduced, redistributed, or used for any purpose other than to identify prospective properties consumers may be interested in purchasing.
Last checked: 2026-11-09 02:27 AM CST

Neighborhood & Commute
Source: Walkscore
Save
Ask
Tour
Hide
Share