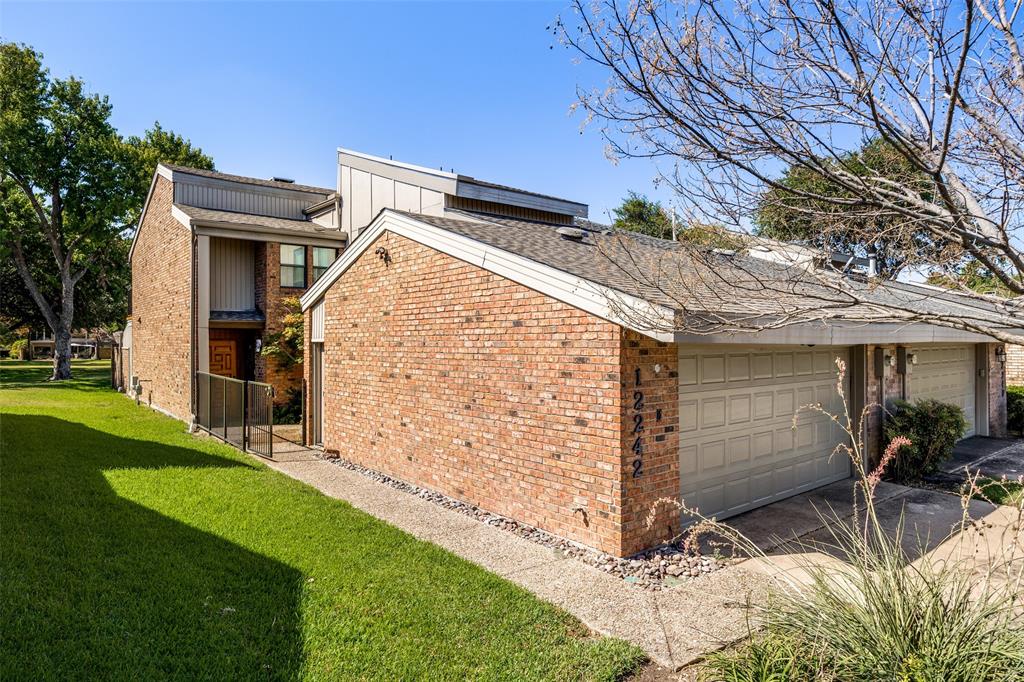
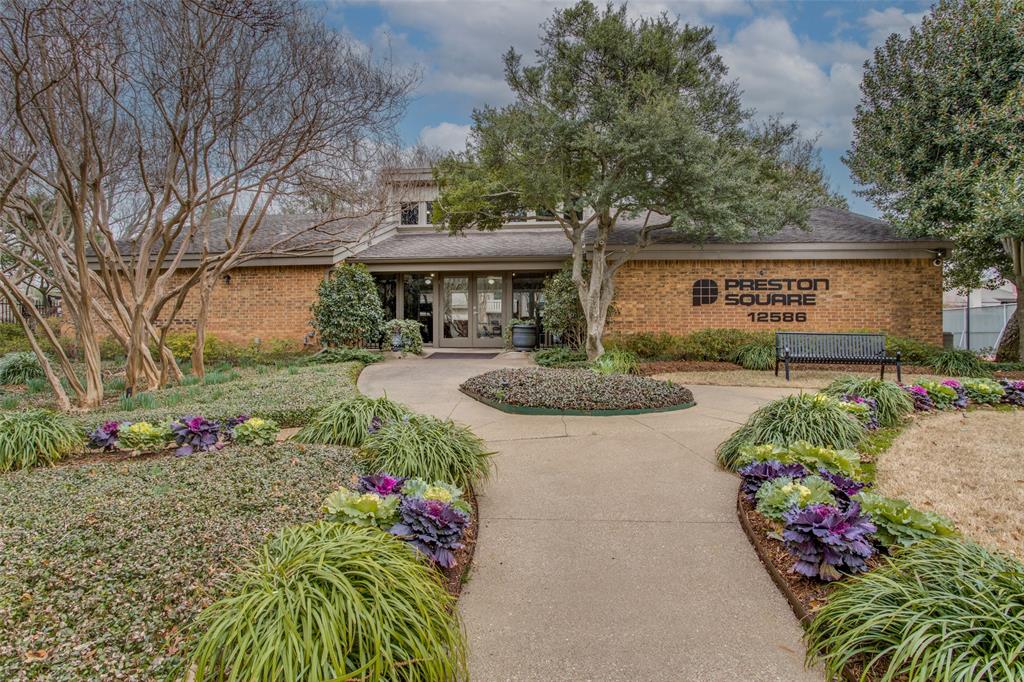
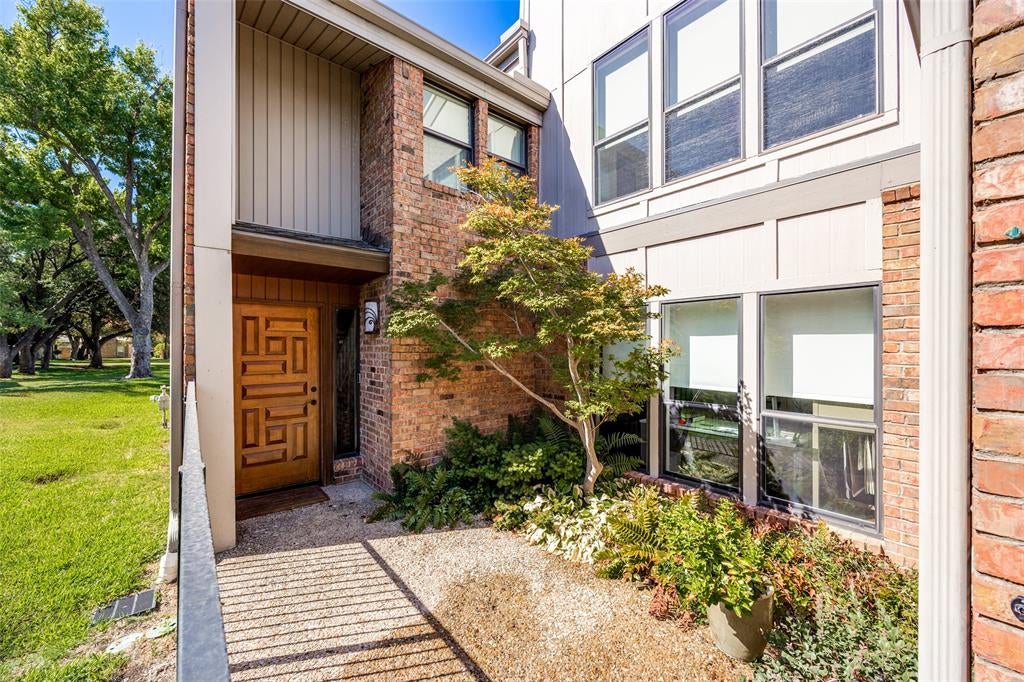
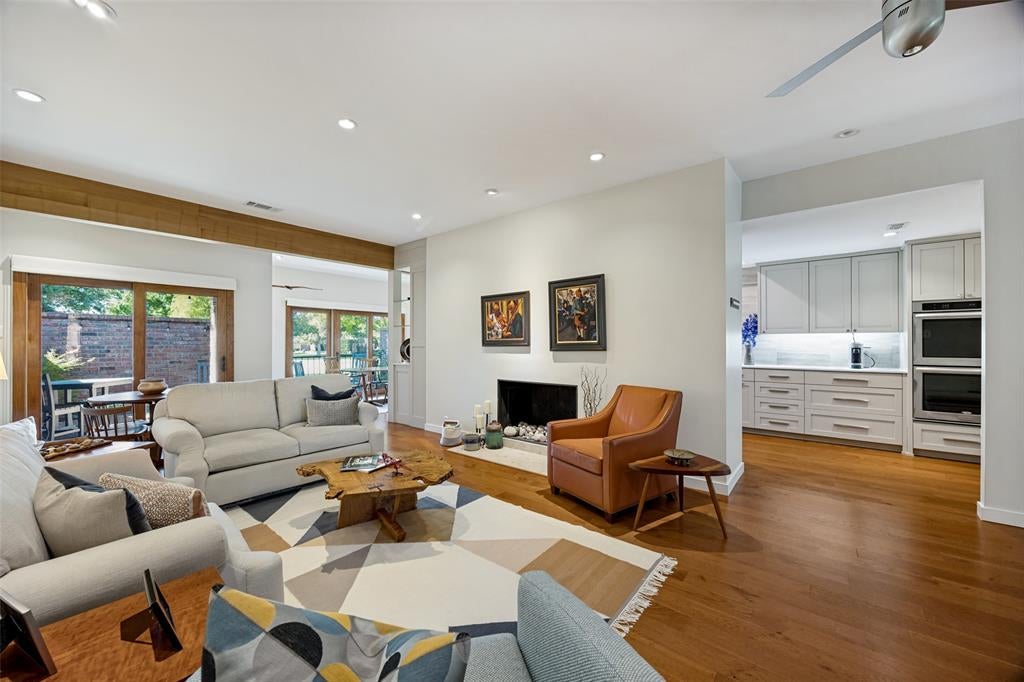
Your gorgeous, turn key Preston Square townhome is here. Offering 3 bed, 3 bath--or use one of the bedrooms as a cheerful office-- this home has every space you need: generous living and dining, spacious bedrooms, a beautiful, fully updated kitchen, and plenty of storage throughout. You'll enjoy two wonderful patios, both upstairs and down, with views of the lovely greenbelt. Simply a stunning home in a quiet North Dallas community that is near everything: the Galleria, Preston Forest and Preston Royal shops and restaurants, the Cooper Aerobics Center, and quick access to the DNT and LBJ, but without traffic noise. It is truly the perfect property and townhome community.
Listing Snapshot
Inside Area (SqFt)
2,300 sqft
HOA/Condo/Coop Fees
$285 monthly
Recent Activity
| an hour ago | | Listing updated with changes from the MLS® |
| 9 hours ago | | Listing first seen on site |
General Features
Parking
Additional ParkingConcreteCoveredDirect AccessDrivewayEnclosedGarageGarage Door OpenerGarage Faces FrontInside EntranceKitchen LevelLightedStorageAttached
Property Sub Type
Townhouse
Security
Security LightsSmoke Detector(s)
Special Circumstances
Standard
Utilities
Cable AvailableElectricity AvailableElectricity ConnectedNatural Gas AvailablePhone AvailableSewer AvailableUnderground Utilities
Interior Features
Appliances
DishwasherDisposalElectric OvenGas CooktopMicrowaveDouble OvenVented Exhaust Fan
Cooling
Ceiling Fan(s)Central AirElectric
Fireplace Features
DecorativeLiving Room
Heating
Exhaust FanCentral
Interior
Built-in FeaturesDouble VanityOpen FloorplanPantryVaulted Ceiling(s)Walk-In Closet(s)High Speed Internet
Laundry Features
Electric Dryer HookupWasher Hookup
Bath-Full
Dimensions - 8 x 8Level - First
Bedroom
Dimensions - 12 x 17Level - SecondFeatures - Ceiling Fan(s), Walk-In Closet(s)
Dining Room
Dimensions - 15 x 8Level - First
Kitchen
Dimensions - 10 x 26Level - FirstFeatures - Pantry
Living Room
Dimensions - 15 x 34Level - FirstFeatures - Ceiling Fan(s)
Master Bathroom
Dimensions - 10 x 13Level - Second
Master Bedroom
Dimensions - 13 x 20Level - SecondFeatures - Ceiling Fan(s), Walk-In Closet(s)
Utility Room
Dimensions - 7 x 5Level - Second
Exterior Features
Construction Details
Brick
Exterior
BalconyRain GuttersLightingPrivate Yard
Fencing
Back YardBrickGatePrivacyWrought Iron
Lot Features
Few TreesInterior LotLandscapedLevelSubdivided
Patio And Porch
CoveredPatioRear Porch
Community Features
Association Fee Frequency
Monthly
Community Features
CurbsSidewalksTennis Court(s)
School District
Dallas ISD
Financing Terms Available
CashConventionalFHAVA Loan
Schools
School DistrictDallas ISD
Elementary SchoolNathan Adams
Listing courtesy of Chris Blackman of Compass RE Texas, LLC.
[email protected]

© 2020 North Texas Real Estate Information Systems. All rights reserved. Information is deemed reliable but is not guaranteed accurate by the MLS or NTREIS. The information being provided is for the consumer's personal, non-commercial use, and may not be reproduced, redistributed, or used for any purpose other than to identify prospective properties consumers may be interested in purchasing.
Last checked: 2026-10-18 05:13 PM CDT
Source: Walkscore


Did you know? You can invite friends and family to your search. They can join your search, rate and discuss listings with you.