Save
Ask
Tour
Hide
Share
$649,900
1 Day On Site

4304 Cape Cod Drive
The Colony, TX75056

For Sale|Single Family Residence|Active
4
Beds
4
Total Baths
3
Full Baths
1
Partial Bath
3,477
SqFt
$187
/SqFt
1996
Built
Subdivision:
Ridgepointe Ph 1a
County:
Denton

Due to the health concerns created by Coronavirus we are offering personal 1-1 online video walkthough tours where possible.
4304 Cape Cod Drive4304 Cape Cod Drive4304 Cape Cod Drive4304 Cape Cod Drive
Save
Ask
Tour
Hide
Share

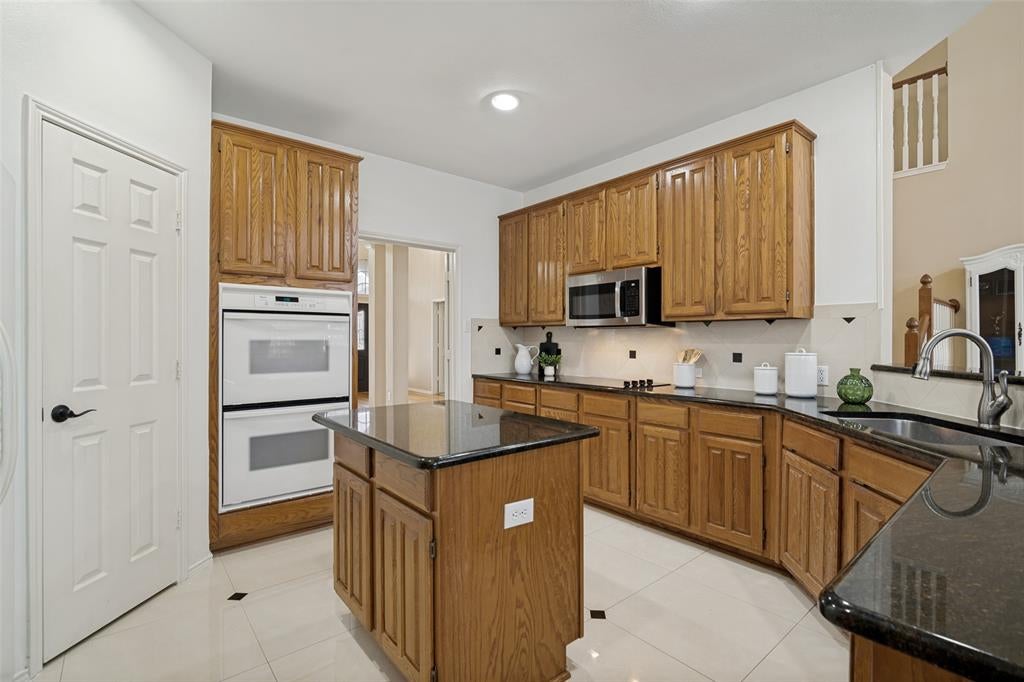
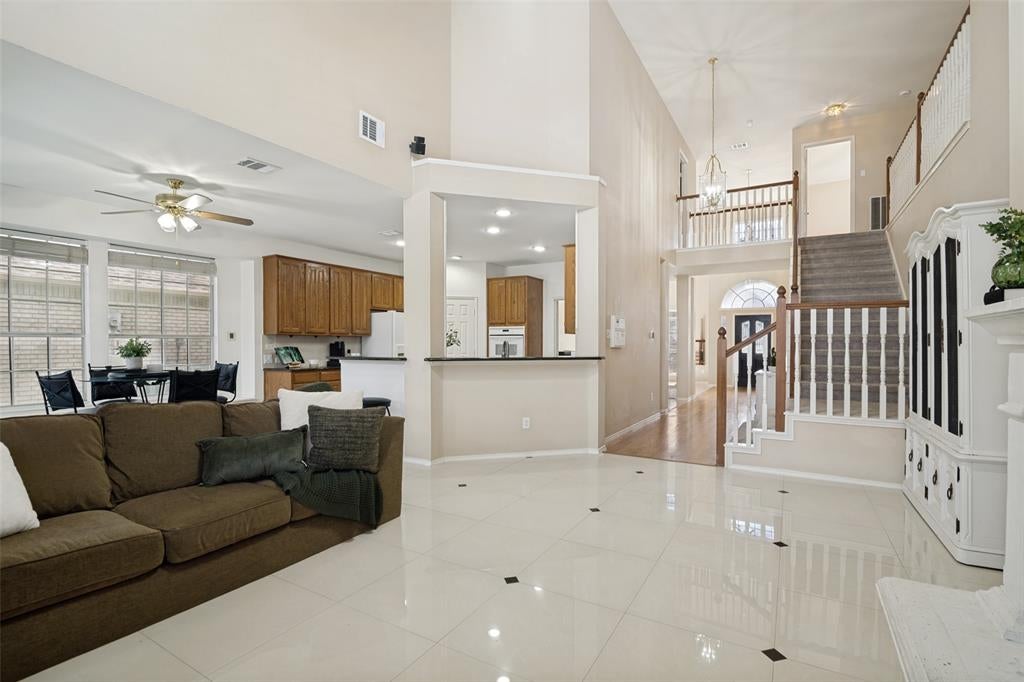
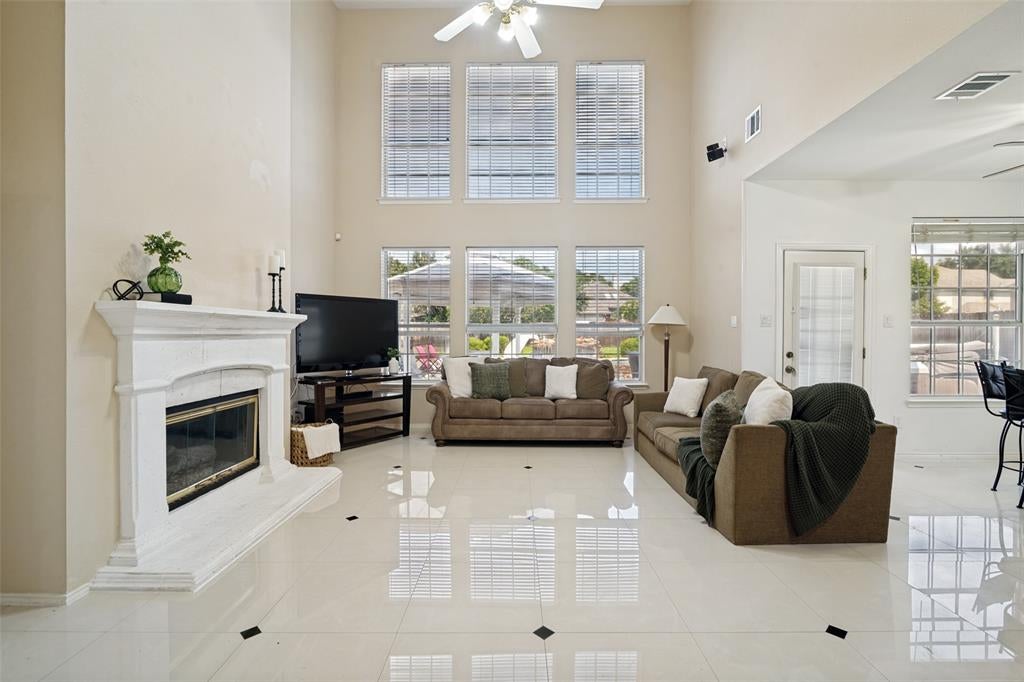
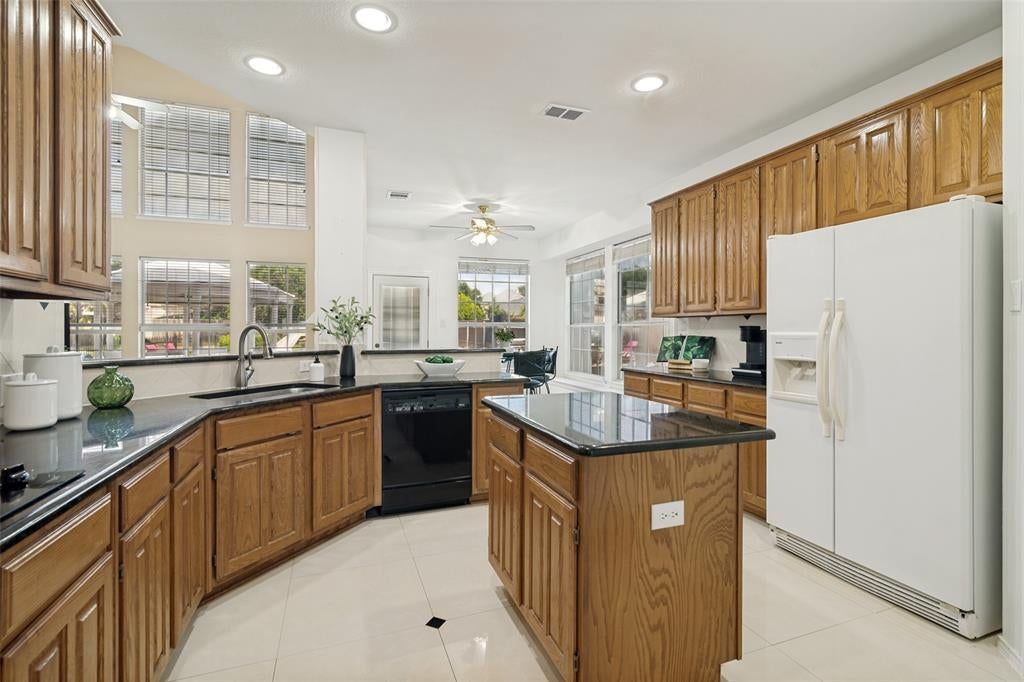
Front entry opens to soaring 2nd floor ceilings, a large living area and an Office with french doors. Modern matte black Light Fixtures updated throughout the home, photos have not been updated and still show old light fixtures. Blinds replaced in several rooms. Kitchen has granite countertops, island, lots of storage space, and eat-in kitchen. Living room has a wall of windows overlooking the pool. Primary bedroom is downstairs facing front. Primary ensuite bath is fully remodeled with oversized walk-in shower and free standing tub. Spacious game room, 3 bedrooms, and 2 full bathrooms upstairs, one bedroom has attached ensuite bath. Pool with beach entry, waterfall, spa and water slide. Backyard has large grassy area and is fully enclosed with rolling gate across alley. Freshly landscaped exterior. Walking distance to Ridgepointe Park and Shoreline Trail and conveniently located near 121 and Grandscape! Seller Financing available at 3.99% for 3 years with 40% down payment.

Save
Ask
Tour
Hide
Share
Listing Snapshot
Price 
$649,900
Days On Site 
1 Day
Bedrooms 
4
Inside Area (SqFt) 
3,477 sqft
Total Baths 
4
Full Baths 
3
Partial Baths 
1
Lot Size 
0.24 Acres
Year Built 
1996
MLS® Number 
21411169
Status 
Active
Property Tax 
$12,383
HOA/Condo/Coop Fees 
$17.42 monthly
Sq Ft Source 
N/A
Friends & Family
Recent Activity
17 hours agoListing updated with changes from the MLS®
yesterdayListing first seen on site
General Features
Acres 
0.24
Attached Garage 
Yes
Foundation 
Slab
Garage 
Yes
Garage Spaces 
2
Levels 
Two
Parking 
Alley AccessCoveredDrivewayElectric GateEnclosedGarageGarage Door OpenerGarage Faces RearInside EntrancePrivateAttached
Property Sub Type 
Single Family Residence
Security 
Smoke Detector(s)
Sewer 
Public Sewer
Special Circumstances 
Standard
Style 
Traditional
Utilities 
Cable AvailableElectricity AvailablePhone AvailableSewer Available
Water Source 
Public
Interior Features
Appliances 
DishwasherDisposalElectric CooktopElectric OvenMicrowave
Cooling 
Ceiling Fan(s)Central AirElectric
Fireplace 
Yes
Fireplace Features 
Living Room
Fireplaces 
1
Flooring 
CarpetTileWood
Heating 
CentralFireplace(s)Natural Gas
Interior 
Eat-in KitchenGranite CountersKitchen IslandPantryWalk-In Closet(s)High Speed Internet
Bedroom 
Dimensions - 11 x 10Level - Second
Breakfast Room 
Dimensions - 11 x 10Level - First
Dining Room 
Dimensions - 14 x 12Level - First
Family Room 
Dimensions - 20 x 14Level - First
Game Room 
Dimensions - 22 x 20Level - Second
Kitchen 
Dimensions - 15 x 14Level - First
Living Room 
Dimensions - 15 x 14Level - First
Master Bedroom 
Dimensions - 18 x 14Level - First
Office 
Dimensions - 13 x 12Level - First
Save
Ask
Tour
Hide
Share
Exterior Features
Construction Details 
Brick
Exterior 
Rain GuttersPrivate Yard
Fencing 
Back YardFencedWoodWrought Iron
Lot Features 
ClearedFew TreesInterior LotLandscapedSubdivided
Pool Features 
In GroundOutdoor PoolPool/Spa ComboPrivate
Private Pool 
Yes
Roof 
Composition
Community Features
Association Fee 
$209.0
Association Fee Frequency 
Annually
School District 
Lewisville ISD
Financing Terms Available 
CashConventionalFHAVA Loan
Schools
School District
Lewisville ISD
Elementary School
Camey
Middle School
Lakeview
High School
The Colony
Listing courtesy of Anna Ray of Anna Ray Co. [email protected]


© 2020 North Texas Real Estate Information Systems. All rights reserved. Information is deemed reliable but is not guaranteed accurate by the MLS or NTREIS. The information being provided is for the consumer's personal, non-commercial use, and may not be reproduced, redistributed, or used for any purpose other than to identify prospective properties consumers may be interested in purchasing.
Last checked: 2026-10-14 05:14 PM CDT

Neighborhood & Commute
Source: Walkscore
Save
Ask
Tour
Hide
Share