Save
Ask
Tour
Hide
Share
$1,395,000
New Listing

6609 Ridgeview Circle
Dallas, TX75240

For Sale|Single Family Residence|Active
5
Beds
5
Total Baths
4
Full Baths
1
Partial Bath
3,835
SqFt
$364
/SqFt
1959
Built
Subdivision:
Northwood Homes
County:
Dallas

Due to the health concerns created by Coronavirus we are offering personal 1-1 online video walkthough tours where possible.
Upcoming Open Houses
Due to COVID-19, we recommend you verify Open Houses before attending.
Sun, Oct 18, 2:00 PM - 4:00 PM
6609 Ridgeview Circle6609 Ridgeview Circle6609 Ridgeview Circle6609 Ridgeview Circle
Save
Ask
Tour
Hide
Share

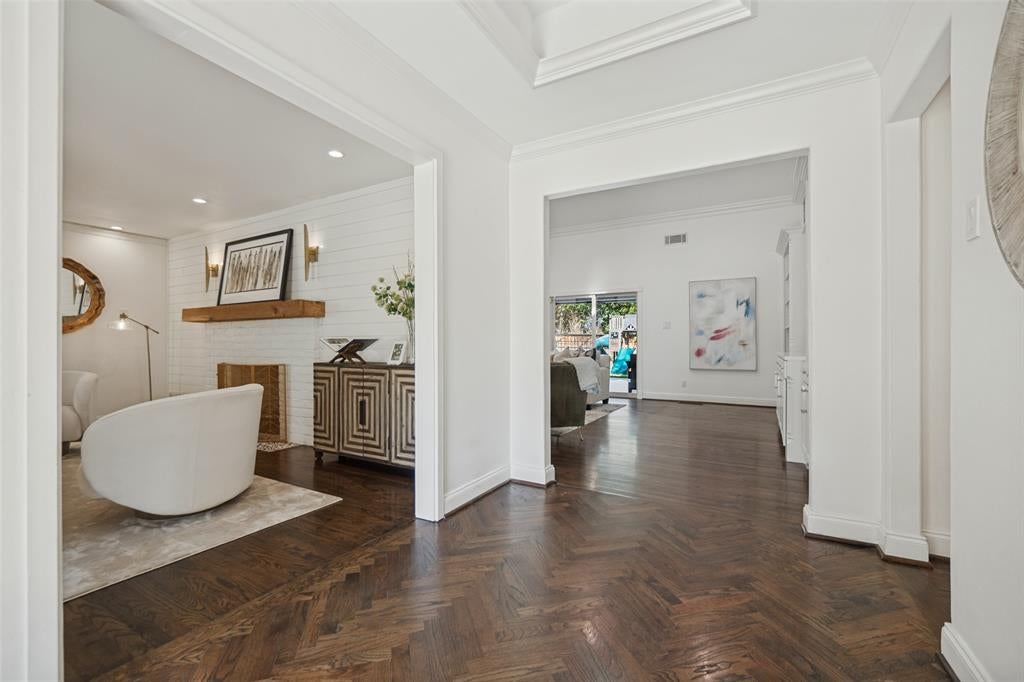
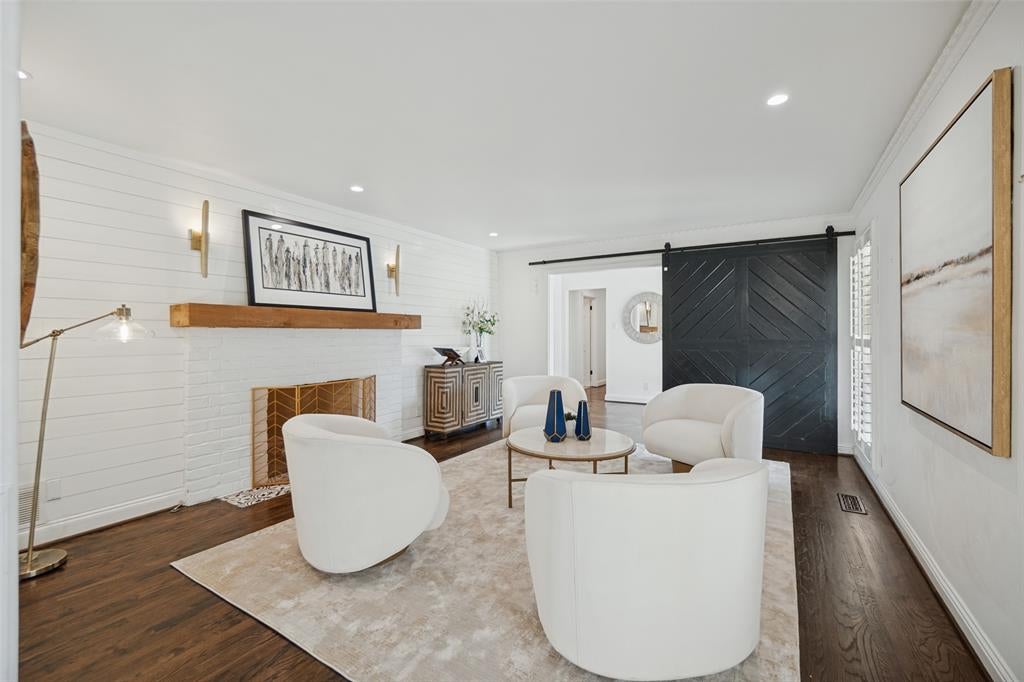
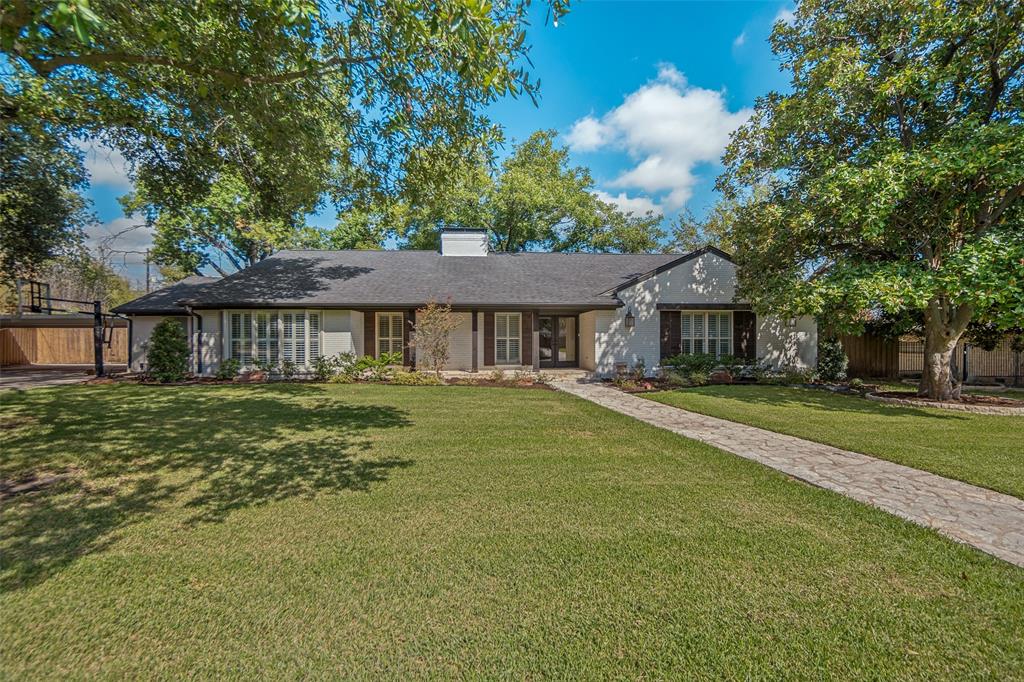
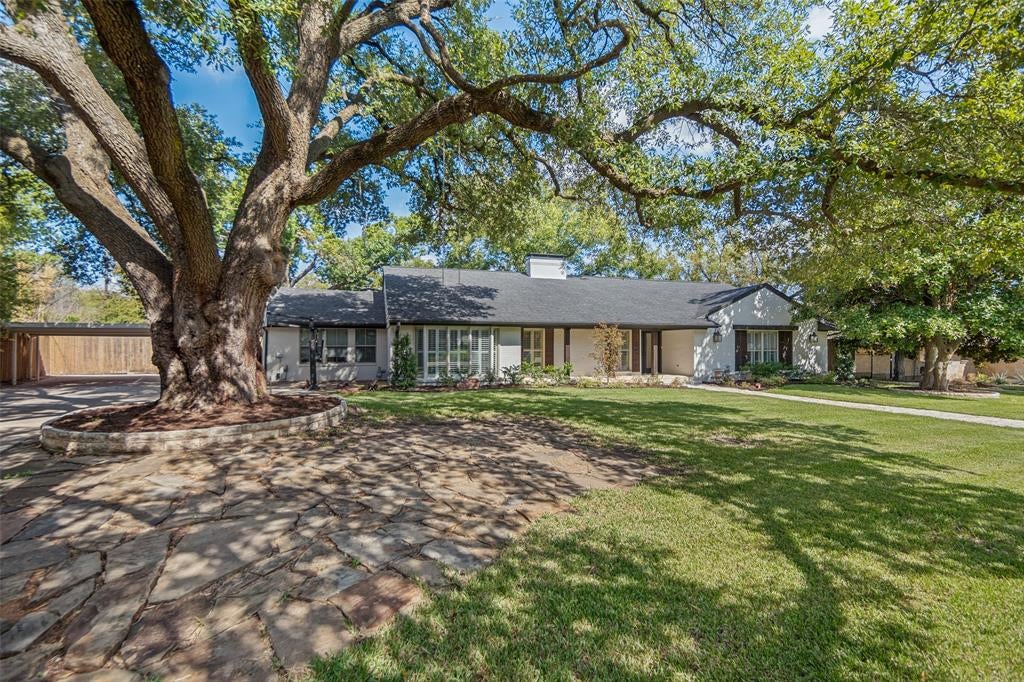
An incredible Single Story home with over $325K in updates. This home boasts 5 bed, 4 full & one half bath, 3 living areas and it sits on a stunning half acre lot that backs to Northwood Country Club. As you enter the home there is a large living room with a decorative fireplace that is open to the light filled dining room. The chef's kitchen has been opened up with a new island, double ovens, refrigerator, dishwasher, disposal, microwave and induction cooktop. The breakfast area and kitchen are all open to the large den with a vaulted ceiling, large stone fireplace with views of the outdoor living area & backyard. There are 2 private guest suites, one with an ensuite bath and the other across from a full bath with a steam shower. They are close to the game room and separate from the other bedrooms. On the opposite side of the home, the primary suite includes a sitting area, 2 large closets, & a spa like bathroom with a soaking tub, separate shower, and dual sink vanity. Two additional large bedrooms share a beautifully updated J&J bath. The home has a small room off of the laundry room for storage, art room etc. Tons of updates. Request the list from the agent.

Save
Ask
Tour
Hide
Share
Listing Snapshot
Price 
$1,395,000
Days On Site 
0 Days
Bedrooms 
5
Inside Area (SqFt) 
3,835 sqft
Total Baths 
5
Full Baths 
4
Partial Baths 
1
Lot Size 
0.502 Acres
Year Built 
1959
MLS® Number 
21411878
Status 
Active
Property Tax 
N/A
HOA/Condo/Coop Fees 
N/A
Sq Ft Source 
N/A
Friends & Family
Recent Activity
2 hours agoListing updated with changes from the MLS®
7 hours agoListing first seen on site
General Features
Acres 
0.502
Carport 
2
Foundation 
Pillar/Post/PierSlab
Green Energy Efficient 
AppliancesInsulation
Levels 
One
Parking 
Attached CarportDrivewayNo GarageOversized
Property Sub Type 
Single Family Residence
Security 
Carbon Monoxide Detector(s)Fire AlarmPrewiredSecurity SystemSecurity System LeasedSmoke Detector(s)
Sewer 
Public Sewer
Special Circumstances 
Standard
Style 
RanchTraditional
Utilities 
Cable AvailableElectricity Connected
Water Source 
Public
Interior Features
Appliances 
RefrigeratorBuilt-In RefrigeratorDishwasherDisposalElectric CooktopGas Water HeaterMicrowaveDouble OvenVented Exhaust FanWine Cooler
Cooling 
Ceiling Fan(s)Central AirZoned
Fireplace 
Yes
Fireplace Features 
DenDouble SidedGasGas StarterLiving RoomGas Log
Fireplaces 
2
Flooring 
HardwoodTile
Heating 
Exhaust FanCentralFireplace(s)Zoned
Interior 
ChandelierDouble VanityEat-in KitchenKitchen IslandOpen FloorplanVaulted Ceiling(s)Walk-In Closet(s)High Speed InternetIn-Law Floorplan
Laundry Features 
Washer Hookup
Window Features 
Skylight(s)Bay Window(s)ShuttersWindow Coverings
Bedroom 
Dimensions - 15 x 13Level - FirstFeatures - Ceiling Fan(s), Walk-In Closet(s)
Breakfast Room 
Dimensions - 12 x 7Level - First
Den 
Dimensions - 21 x 14Level - FirstFeatures - Ceiling Fan(s)
Dining Room 
Dimensions - 14 x 13Level - First
Extra Strg Rm 
Dimensions - 15 x 9Level - First
Game Room 
Dimensions - 19 x 12Level - FirstFeatures - Ceiling Fan(s)
Kitchen 
Dimensions - 21 x 10Level - FirstFeatures - Breakfast Bar, Eat-in Kitchen, Kitchen Island, Pantry
Living Room 
Dimensions - 19 x 13Level - First
Master Bathroom 
Dimensions - 11 x 11Level - First
Master Bedroom 
Dimensions - 20 x 15Level - FirstFeatures - Ceiling Fan(s), Walk-In Closet(s)
Utility Room 
Dimensions - 9 x 5Level - First
Save
Ask
Tour
Hide
Share
Exterior Features
Construction Details 
Brick
Exterior 
Rain GuttersLighting
Fencing 
Back YardPrivacyWood
Lot Features 
GreenbeltInterior LotLandscapedMany TreesOn Golf CourseSubdivided
Other Structures 
See RemarksOther
Roof 
Composition
Windows/Doors 
Skylight(s)Bay Window(s)ShuttersWindow Coverings
Community Features
School District 
Richardson ISD
Financing Terms Available 
CashConventional
Schools
School District
Richardson ISD
Elementary School
Northwood
Middle School
Westwood
High School
Richardson
Listing courtesy of Page Fielder of Allie Beth Allman & Assoc. [email protected]


© 2020 North Texas Real Estate Information Systems. All rights reserved. Information is deemed reliable but is not guaranteed accurate by the MLS or NTREIS. The information being provided is for the consumer's personal, non-commercial use, and may not be reproduced, redistributed, or used for any purpose other than to identify prospective properties consumers may be interested in purchasing.
Last checked: 2026-10-17 04:50 PM CDT

Neighborhood & Commute
Source: Walkscore
Save
Ask
Tour
Hide
Share