Save
Ask
Tour
Hide
Share
$450,000
New Listing

9151 Bretshire Drive
Dallas, TX75228

For Sale|Single Family Residence|Active
3
Beds
2
Total Baths
2
Full Baths
2,044
SqFt
$220
/SqFt
1961
Built
Subdivision:
Eastwood 01
County:
Dallas

Due to the health concerns created by Coronavirus we are offering personal 1-1 online video walkthough tours where possible.
9151 Bretshire Drive9151 Bretshire Drive9151 Bretshire Drive9151 Bretshire Drive
Save
Ask
Tour
Hide
Share

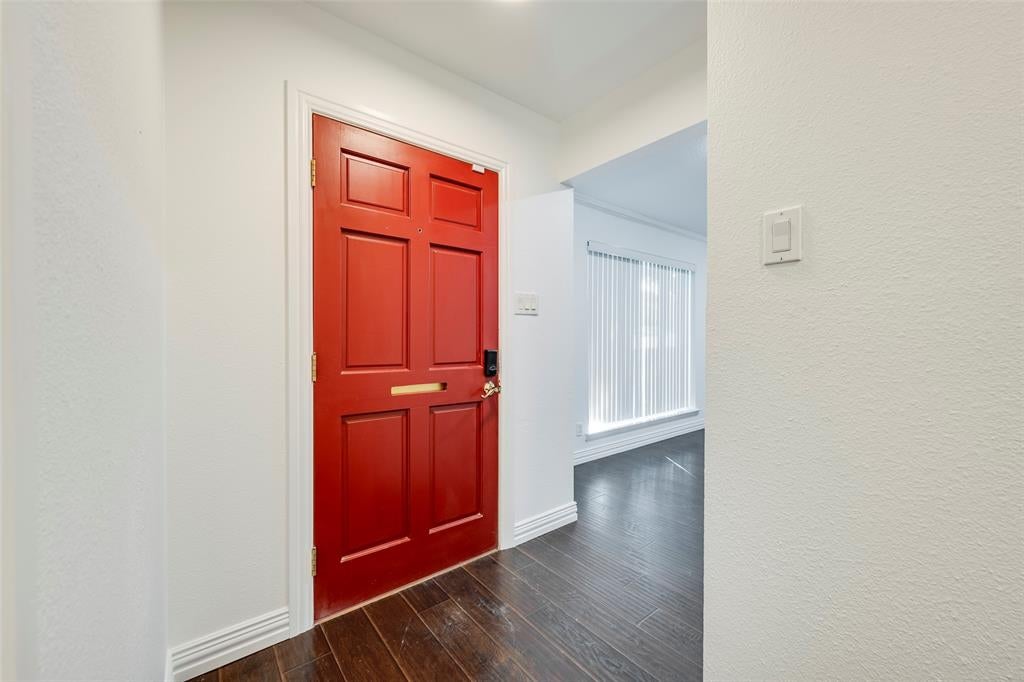
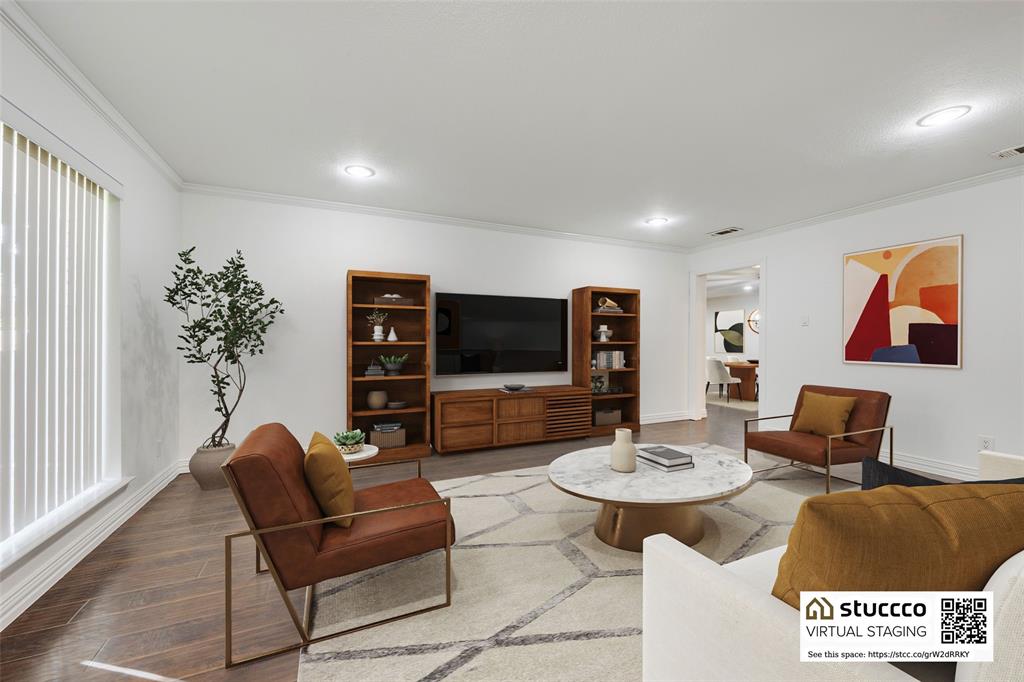
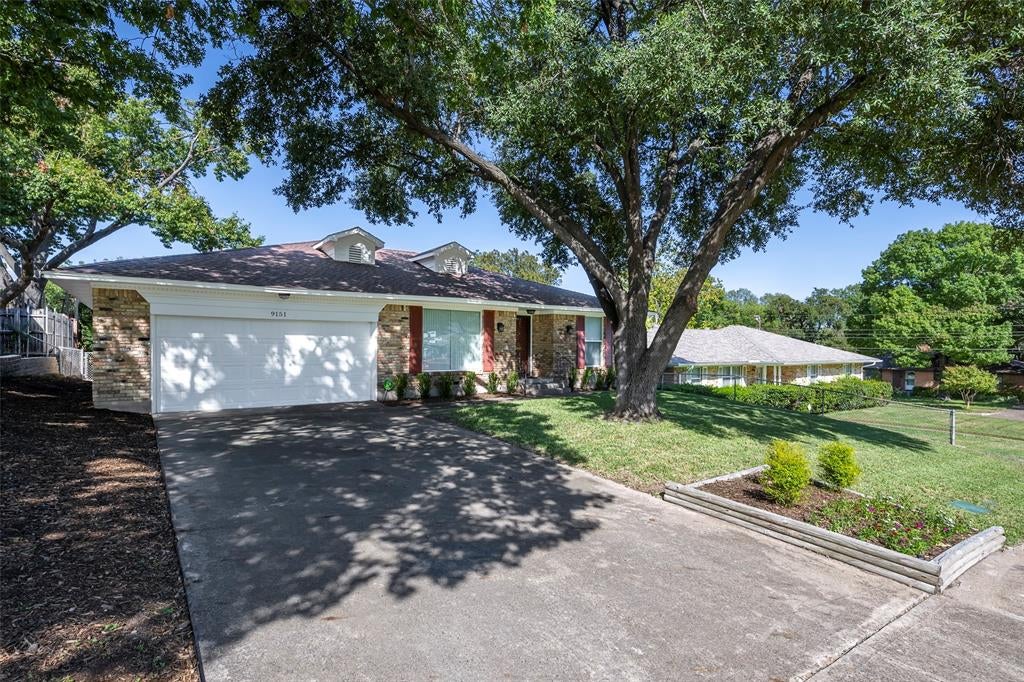
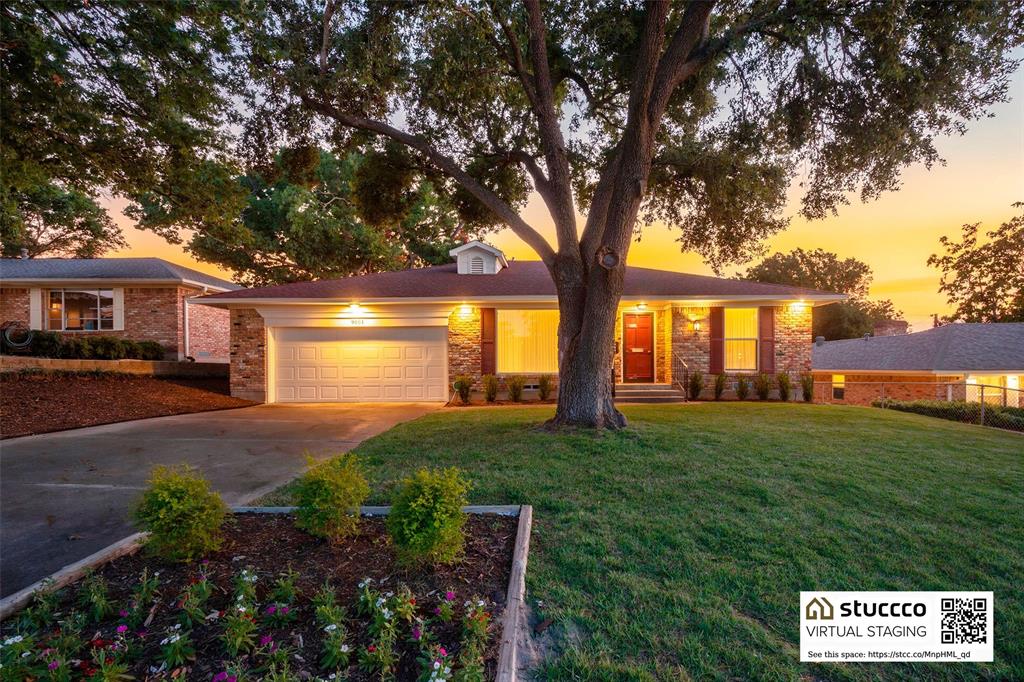
Enjoy spacious East Dallas living in a beautiful home near White Rock Lake and the Dallas Arboretum and many wonderful shops and restaurants. Generous living areas and a large dining space make it easy to gather, entertain, and relax. The kitchen features new stainless-steel appliances, included refrigerator, and a huge pantry. Recent updates include many new windows, new bedroom carpet, fresh interior and exterior paint, and new blinds. The fireplace has been cleaned, and the chimney has been rebuilt with a new cap. Outside, enjoy fresh landscaping and a new sprinkler system, or entertain in the screened in back patio. The roof was replaced in 2023. This home has so much charm and is convenient to Hwys I-30, 635, 80 and 75, only minutes to Downtown Dallas

Save
Ask
Tour
Hide
Share
Listing Snapshot
Price 
$450,000
Days On Site 
0 Days
Bedrooms 
3
Inside Area (SqFt) 
2,044 sqft
Total Baths 
2
Full Baths 
2
Partial Baths 
N/A
Lot Size 
0.187 Acres
Year Built 
1961
MLS Number 
21412346
Status 
Active
Property Tax 
$10,633
HOA/Condo/Coop Fees 
N/A
Sq Ft Source 
N/A
Friends & Family
Recent Activity
4 hours agoListing updated with changes from the MLS
6 hours agoListing first seen on site
General Features
Acres 
0.187
Attached Garage 
Yes
Foundation 
Pillar/Post/Pier
Garage 
Yes
Garage Spaces 
1
Levels 
One
Parking 
CoveredDrivewayGarageGarage Faces FrontInside EntranceAttached
Property Sub Type 
Single Family Residence
Sewer 
Public Sewer
Special Circumstances 
Standard
Style 
Traditional
Utilities 
Cable AvailableElectricity Available
Water Source 
Public
Interior Features
Appliances 
DishwasherDisposalGas RangeGas Water HeaterRefrigeratorVented Exhaust Fan
Cooling 
Ceiling Fan(s)Central AirElectric
Fireplace 
Yes
Fireplace Features 
Dining RoomGas
Fireplaces 
1
Flooring 
CarpetCeramic TileVinyl
Heating 
Exhaust FanCentralFireplace(s)Natural Gas
Interior 
ChandelierGranite CountersPantryVaulted Ceiling(s)High Speed Internet
Laundry Features 
Electric Dryer Hookup
Window Features 
Window Coverings
Bedroom 
Dimensions - 12 x 11Level - FirstFeatures - Ceiling Fan(s)
Dining Room 
Dimensions - 17 x 14Level - First
Family Room 
Dimensions - 22 x 17Level - FirstFeatures - Ceiling Fan(s)
Kitchen 
Dimensions - 17 x 10Level - FirstFeatures - Breakfast Bar, Pantry
Living Room 
Dimensions - 19 x 13Level - First
Master Bedroom 
Dimensions - 13 x 11Level - FirstFeatures - Ceiling Fan(s)
Utility Room 
Dimensions - 9 x 6Level - First
Save
Ask
Tour
Hide
Share
Exterior Features
Construction Details 
Brick
Fencing 
Chain Link
Lot Features 
Few TreesInterior LotIrregular LotLandscapedSubdivided
Other Structures 
Shed(s)
Patio And Porch 
CoveredEnclosedFront PorchScreened
Roof 
Composition
Windows/Doors 
Window Coverings
Community Features
School District 
Dallas ISD
Financing Terms Available 
CashConventionalFHAUSDA LoanVA Loan
Schools
School District
Dallas ISD
Elementary School
Conner
Middle School
Gaston
High School
Adams
Listing courtesy of Liz Renfro of Texas Urban Living Realty [email protected]


© 2020 North Texas Real Estate Information Systems. All rights reserved. Information is deemed reliable but is not guaranteed accurate by the MLS or NTREIS. The information being provided is for the consumer's personal, non-commercial use, and may not be reproduced, redistributed, or used for any purpose other than to identify prospective properties consumers may be interested in purchasing.
Last checked: 2026-10-28 11:36 PM CDT

Neighborhood & Commute
Source: Walkscore
Save
Ask
Tour
Hide
Share