Save
Ask
Tour
Hide
Share
$443,000
24 Days On Site

1738 Saunders Drive
Cedar Hill, TX75104

For Sale|Single Family Residence|Active
4
Beds
3
Total Baths
3
Full Baths
2,255
SqFt
$196
/SqFt
2026
Built
Subdivision:
Addison Hills Classic 60s
County:
Dallas

Due to the health concerns created by Coronavirus we are offering personal 1-1 online video walkthough tours where possible.
1738 Saunders Drive1738 Saunders Drive1738 Saunders Drive1738 Saunders Drive
Save
Ask
Tour
Hide
Share

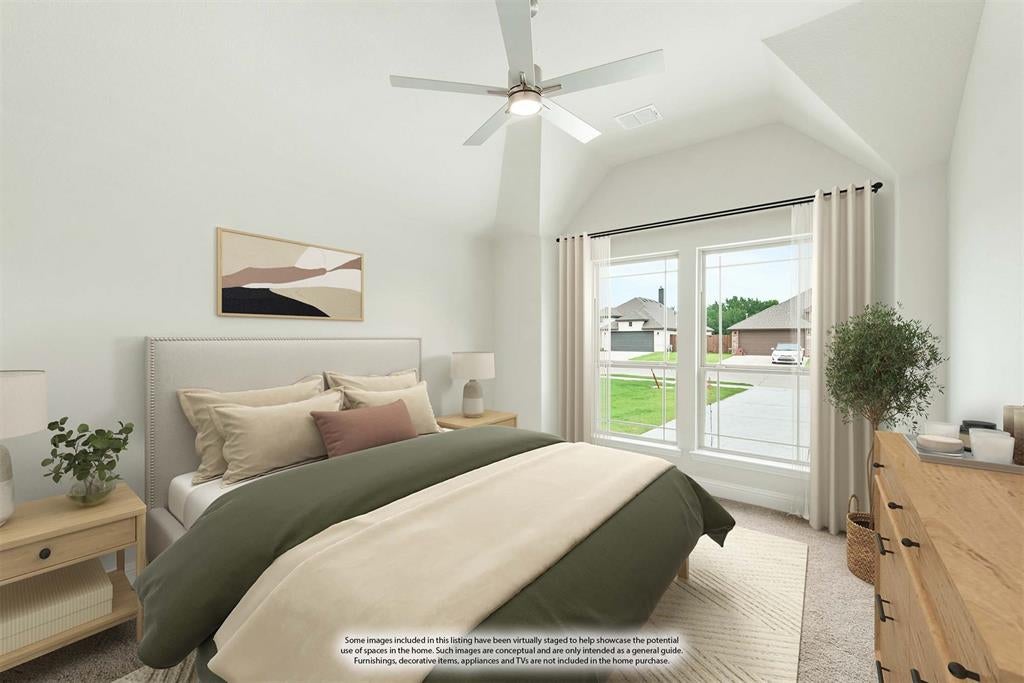
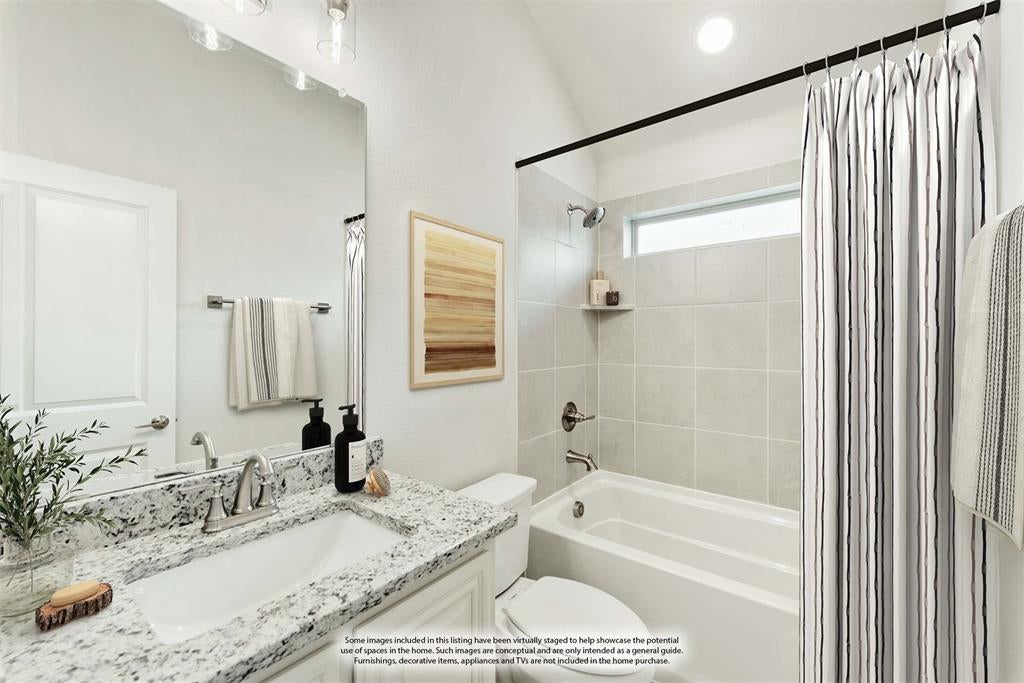
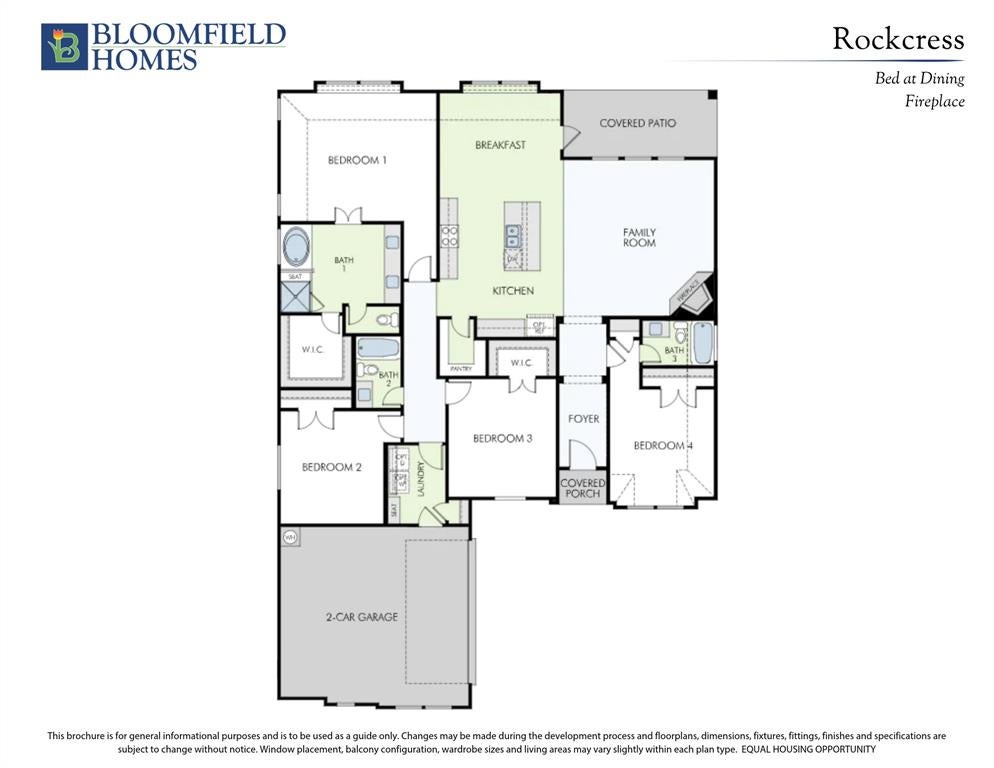
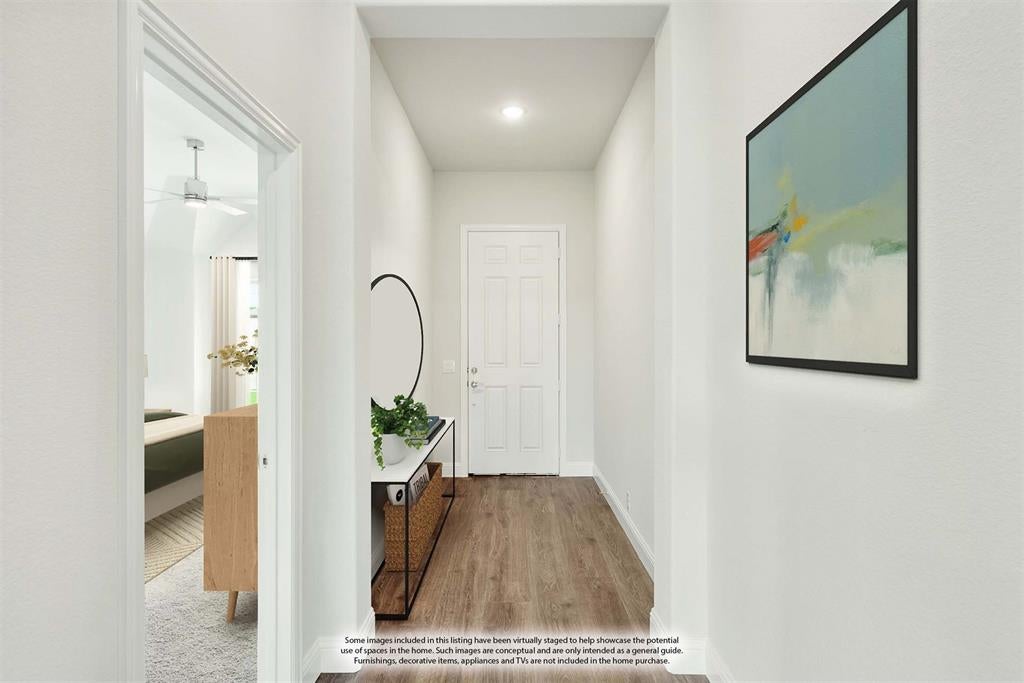
NEW! NEVER LIVED IN. Estimated completion November 2026. White sawn stone reaches the ceiling around the family-room fireplace in this Rockcress by Bloomfield Homes, with a cedar mantel adding contrast to the pale finish. The one-story plan offers 4 bedrooms, 3 full baths, and a swing 2-car garage in Addison Hills. Engineered oak flooring carries through the entry, kitchen, breakfast area, family room, and bedroom halls, tying the shared spaces together with natural texture. The Deluxe Kitchen answers the fireplace with stained Shaker cabinets, upgraded quartz counters, a glass hexagon backsplash, and matte black hardware. A pot filler adds function at the cooking area, while the island keeps preparation facing the family room and a walk-in pantry provides storage nearby. The breakfast area's window seat gives the dining space its own character, and a door connects it to the covered patio with an added gas drop. The primary suite sits toward the rear with a walk-in closet and a bath featuring separate quartz-topped vanities, a garden tub, and a shower with a seat. Large-format wall tile and a chevron mosaic accent add detail to the shower, with coordinating mosaic around the tub. Quartz counters and upgraded tile continue through the secondary baths. Across the front of the home, 3 secondary bedrooms have access to 2 full baths, including a bath near the fourth bedroom added in place of formal dining. The laundry room sits between the garage and hall, keeping daily arrivals close to the utility space. Outside, upgraded brick with buff mortar, white stone accents, a stained 8' front door, and 3 uplights create a coordinated introduction. Visit Bloomfield Homes' Addison Hills model to discover this Rockcress today!

Save
Ask
Tour
Hide
Share
Listing Snapshot
Price 
$443,000
Days On Site 
24 Days
Bedrooms 
4
Inside Area (SqFt) 
2,255 sqft
Total Baths 
3
Full Baths 
3
Partial Baths 
N/A
Lot Size 
0.1653 Acres
Year Built 
2026
MLS Number 
21412889
Status 
Active
Property Tax 
N/A
HOA/Condo/Coop Fees 
$37.5 monthly
Sq Ft Source 
N/A
Friends & Family
Recent Activity
5 days agoListing updated with changes from the MLS
3 weeks agoPrice changed to $443,000
4 weeks agoListing first seen on site
General Features
Acres 
0.1653
Attached Garage 
Yes
Foundation 
Slab
Garage 
Yes
Garage Spaces 
2
Levels 
One
Parking 
CoveredDrivewayEnclosedGarageGarage Door OpenerGarage Faces SideAttached
Property Condition 
New Construction
Property Sub Type 
Single Family Residence
Security 
Carbon Monoxide Detector(s)Smoke Detector(s)
Sewer 
Public Sewer
Style 
Traditional
Utilities 
Cable Available
Water Source 
Public
Interior Features
Appliances 
DishwasherDisposalMicrowaveVented Exhaust Fan
Cooling 
Ceiling Fan(s)Central AirGas
Fireplace 
Yes
Fireplace Features 
Family RoomStone
Fireplaces 
1
Flooring 
CarpetTile
Heating 
Exhaust FanCentralFireplace(s)Natural Gas
Interior 
Built-in FeaturesDouble VanityEat-in KitchenKitchen IslandOpen FloorplanPantryWalk-In Closet(s)High Speed Internet
Laundry Features 
Washer Hookup
Bedroom 
Dimensions - 12 x 13Level - FirstFeatures - Walk-In Closet(s)
Breakfast Room 
Dimensions - 13 x 11Level - First
Kitchen 
Dimensions - 11 x 13Level - FirstFeatures - Breakfast Bar, Eat-in Kitchen, Kitchen Island, Pantry
Living Room 
Dimensions - 17 x 17Level - First
Master Bedroom 
Dimensions - 17 x 14Level - FirstFeatures - Walk-In Closet(s)
Save
Ask
Tour
Hide
Share
Exterior Features
Construction Details 
BrickStone
Exterior 
Private Yard
Fencing 
Back YardFencedPrivacyWood
Lot Features 
Few TreesInterior LotLandscapedSubdivided
Patio And Porch 
CoveredFront PorchPatio
Roof 
Composition
Community Features
Association Fee 
$450.0
Association Fee Frequency 
Annually
Community Features 
Playground
School District 
Cedar Hill ISD
Financing Terms Available 
CashConventionalFHAVA Loan
Schools
School District
Cedar Hill ISD
Elementary School
Plummer
Middle School
Permenter
High School
Cedar Hill
Listing courtesy of Marsha Ashlock of Visions Realty & Investments [email protected]


© 2020 North Texas Real Estate Information Systems. All rights reserved. Information is deemed reliable but is not guaranteed accurate by the MLS or NTREIS. The information being provided is for the consumer's personal, non-commercial use, and may not be reproduced, redistributed, or used for any purpose other than to identify prospective properties consumers may be interested in purchasing.
Last checked: 2026-11-09 02:27 AM CST

Neighborhood & Commute
Source: Walkscore
Save
Ask
Tour
Hide
Share