

1339 Overlook CircleCedar Hill, TX75104
Due to the health concerns created by Coronavirus we are offering personal 1-1 online video walkthough tours where possible.
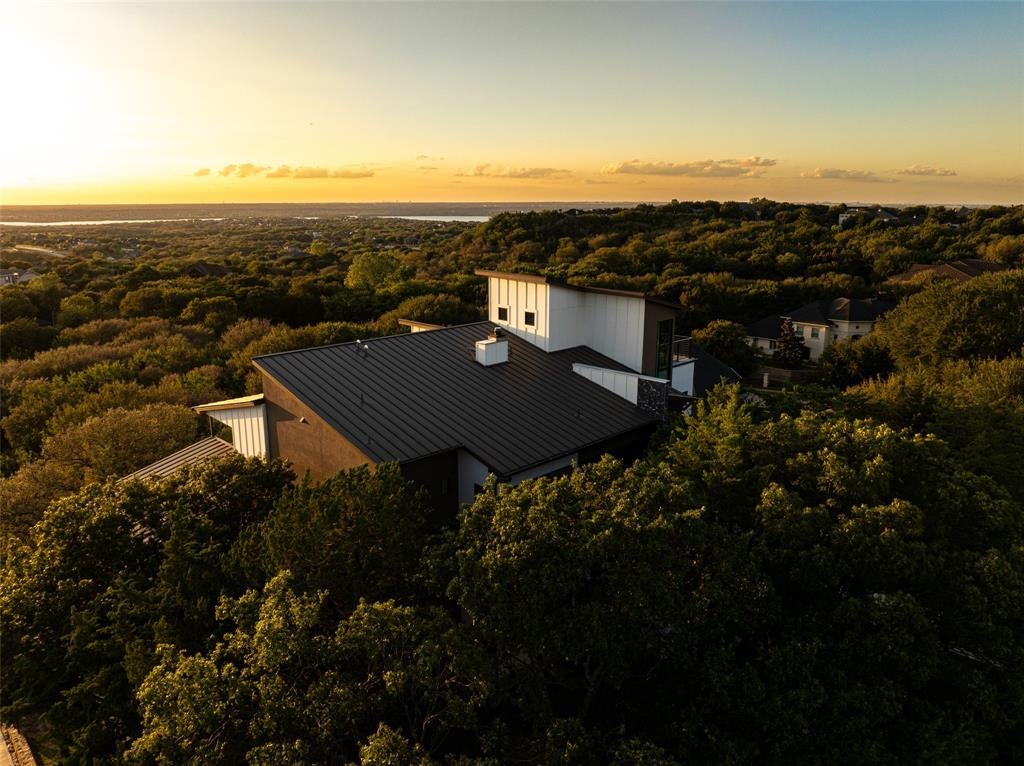
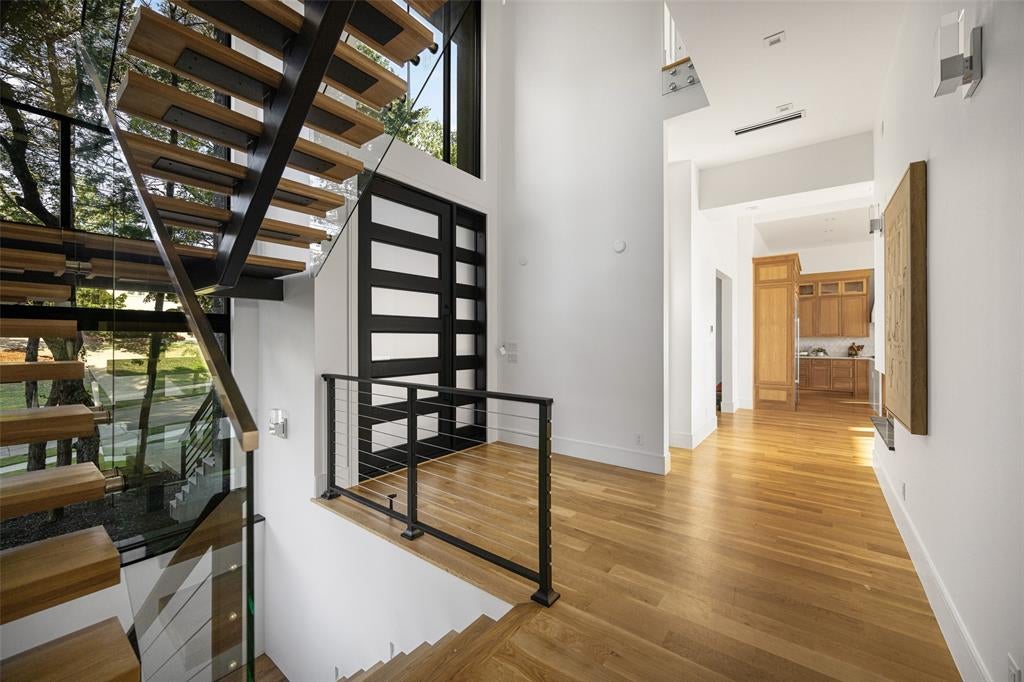
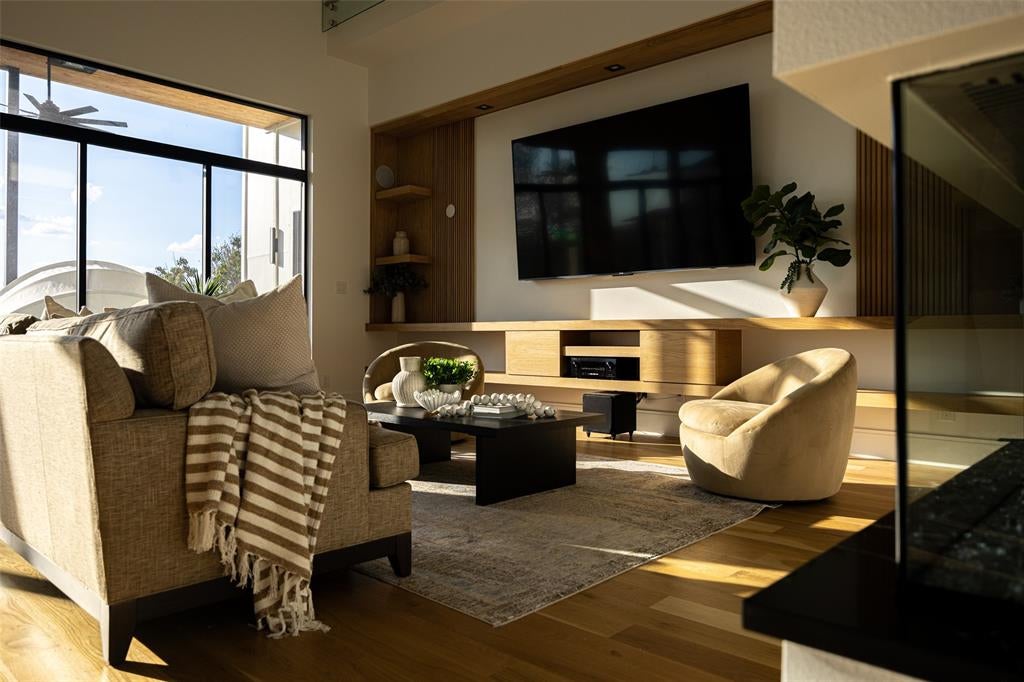
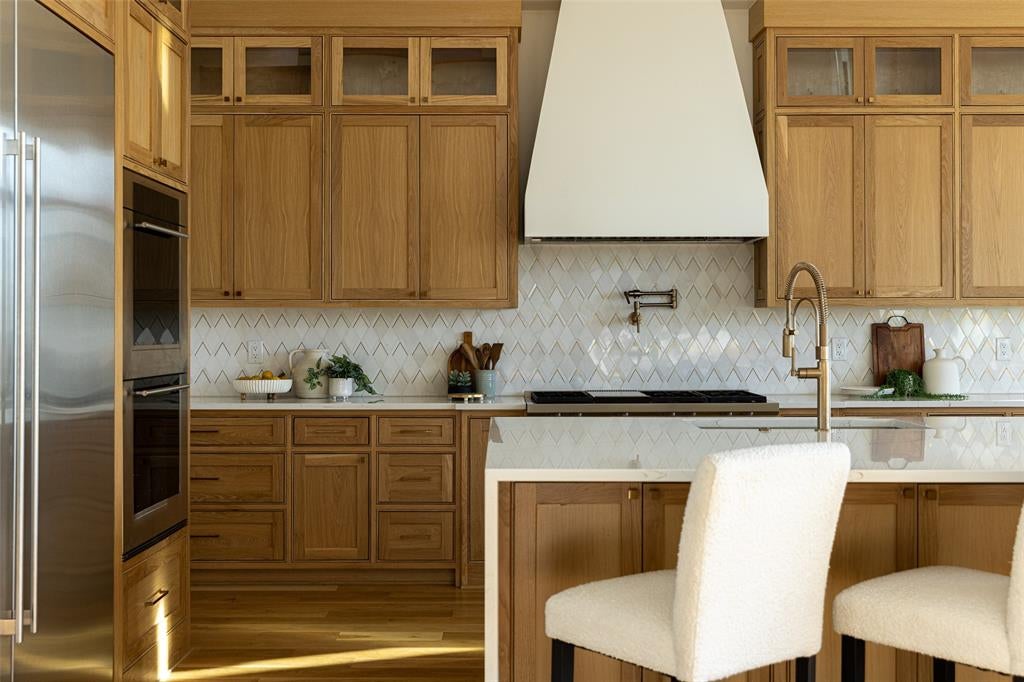
Behind the gates of a private enclave within Lake Ridge, this striking modern estate was designed to make the most of its spectacular sunset views. Completed in 2025 by luxury custom home builder Angel Custom Homes, the 6,263 square foot residence sits on 1.09 acres framed by a mature pecan grove, with four levels connected by an elevator and a stunning staircase that complements the contemporary design. White oak floors and architectural accents bring warmth to clean modern lines, while glass railings keep the look open and airy. The main living level brings the kitchen, dining and living spaces together with the primary suite, creating a natural flow throughout. In the gourmet kitchen, custom soft-close cabinetry, a waterfall island, Wolf six burner gas cooktop with griddle, double ovens, pot filler and Sub-Zero refrigerator deliver performance and style. An executive study and family room with gas fireplace offer space to work and unwind. The primary suite feels like a private retreat, with separate vanities, a freestanding soaking tub, heated floors, a towel warmer and an expansive shower with three showerheads and steam functionality. A boutique-style walk-in closet with its own washer and dryer completes the suite. Upstairs, three secondary bedrooms each feature a private ensuite and walk-in closet. The lower level offers a recreation space, with an expansive room envisioned for a golf simulator, a separate gym, wet bar and full bath. Three verandas, one on each of the first three levels, extend the living spaces outdoors and offer views of the lush surroundings. Designed with sunset watching in mind, the rooftop terrace crowns the home with a spectacular vantage point to take in the evening sky at sunset. Near Joe Pool Lake, Tangle Ridge Golf Club and Cedar Hill State Park, enjoy convenient access to golf and outdoor recreation. Nearly new and thoughtfully executed, this is a rare opportunity to experience modern estate living in a gated Lake Ridge setting.
| 3 weeks ago | Listing updated with changes from the MLS | |
| 4 weeks ago | Status changed to Active | |
| 4 weeks ago | Listing first seen on site |

© 2020 North Texas Real Estate Information Systems. All rights reserved. Information is deemed reliable but is not guaranteed accurate by the MLS or NTREIS. The information being provided is for the consumer's personal, non-commercial use, and may not be reproduced, redistributed, or used for any purpose other than to identify prospective properties consumers may be interested in purchasing.
Last checked: 2026-11-09 02:27 AM CST
Did you know? You can invite friends and family to your search. They can join your search, rate and discuss listings with you.