

2909 Pacific CourtIrving, TX75062
Due to the health concerns created by Coronavirus we are offering personal 1-1 online video walkthough tours where possible.
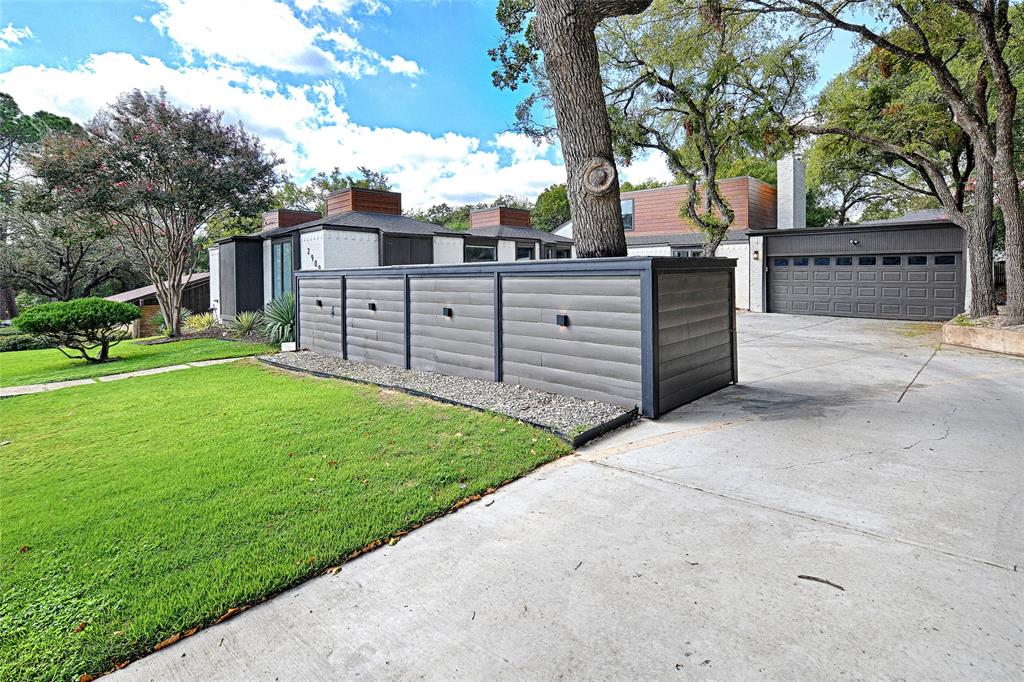
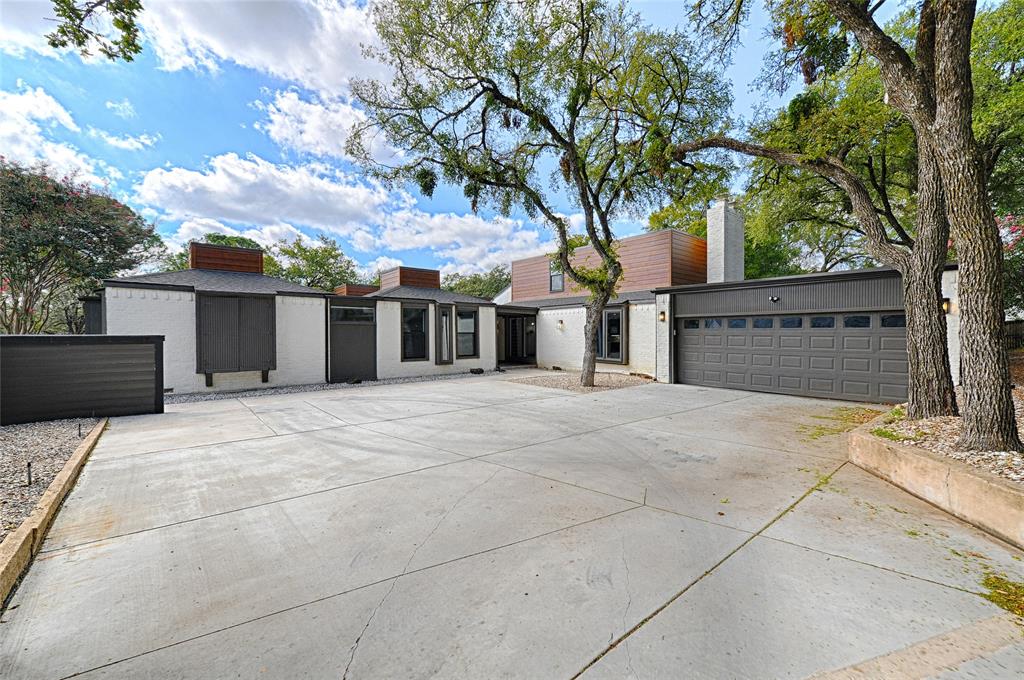
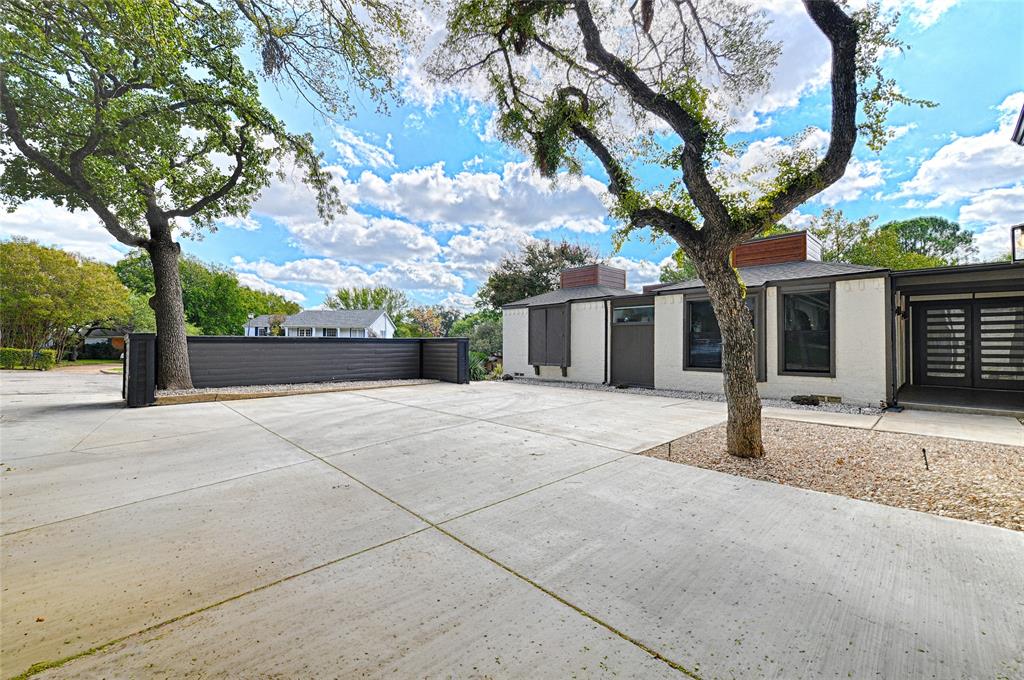
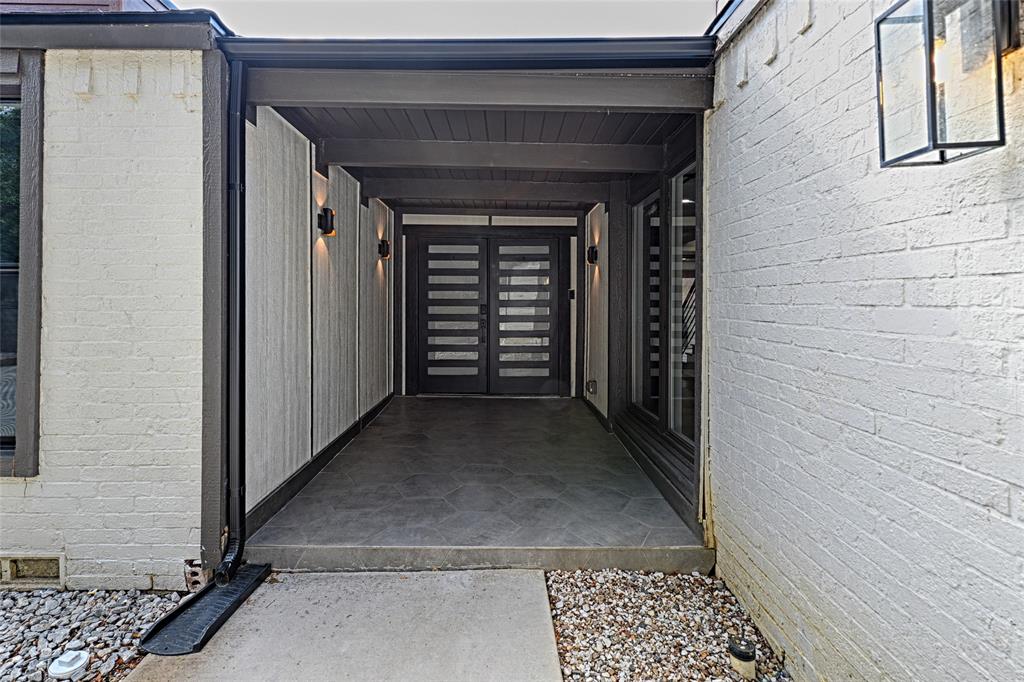
Beautifully remodeled Mid-Century home on a cul-de-sac lot in University Hills. First impression is EVERYTHING. Inside, white oak hardwood floors and designer finishes run throughout. The kitchen is built around a spacious island, with a custom vent hood, porcelain tile backsplash, and a 36-inch five-burner gas range. The family room and game room flow together in an open layout, giving you room to gather or relax. A dedicated home office and formal dining room add space to work and entertain. The oversized primary suite features a luxurious bath and a large walk-in closet. Upstairs, a large guest suite with its own bath offers privacy for visitors. Every bathroom has been renovated with new vanities, porcelain tile, and distinctive light fixtures. The major work is already done. The roof was replaced in 2026 with GAF Timberline HDZ shingles, along with a full gutter system and Hardie Board wood-grain siding on the second floor. Two French drains and a sump pump carry water away from the house, and a Carrier 4-ton variable-speed AC unit was installed in 2025. Lutron lighting, surround sound, two Frame TVs, and a Ring doorbell and camera system are already in place. Additional updates include PVC plumbing, HVAC ductwork, an electrical panel, and energy-efficient lighting.
| 2 days ago | Listing updated with changes from the MLS | |
| a week ago | Status changed to Active | |
| a week ago | Listing first seen on site |

© 2020 North Texas Real Estate Information Systems. All rights reserved. Information is deemed reliable but is not guaranteed accurate by the MLS or NTREIS. The information being provided is for the consumer's personal, non-commercial use, and may not be reproduced, redistributed, or used for any purpose other than to identify prospective properties consumers may be interested in purchasing.
Last checked: 2026-10-26 11:10 PM CDT
Did you know? You can invite friends and family to your search. They can join your search, rate and discuss listings with you.