Save
Ask
Tour
Hide
Share
$750,000
18 Days On Site

1016 Lighthouse Court
Grand Prairie, TX75104

Single Family Residence|Pending
4
Beds
5
Total Baths
4
Full Baths
1
Partial Bath
3,921
SqFt
$191
/SqFt
2002
Built
Subdivision:
Lake Ridge Sec 11
County:
Dallas

Due to the health concerns created by Coronavirus we are offering personal 1-1 online video walkthough tours where possible.
1016 Lighthouse Court1016 Lighthouse Court1016 Lighthouse Court1016 Lighthouse Court
Save
Ask
Tour
Hide
Share

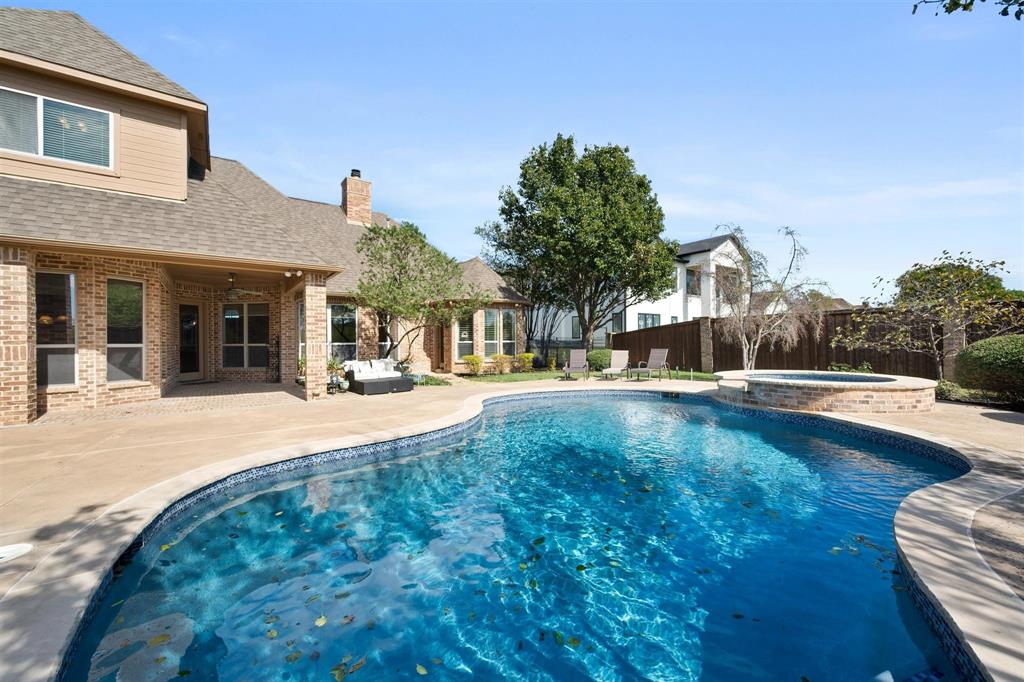
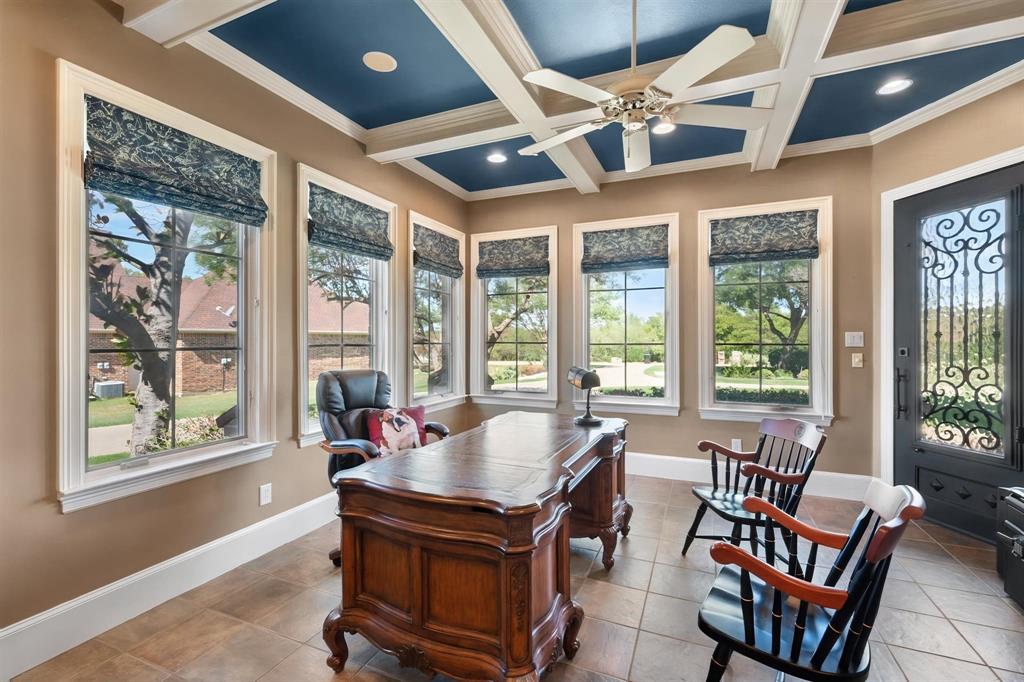
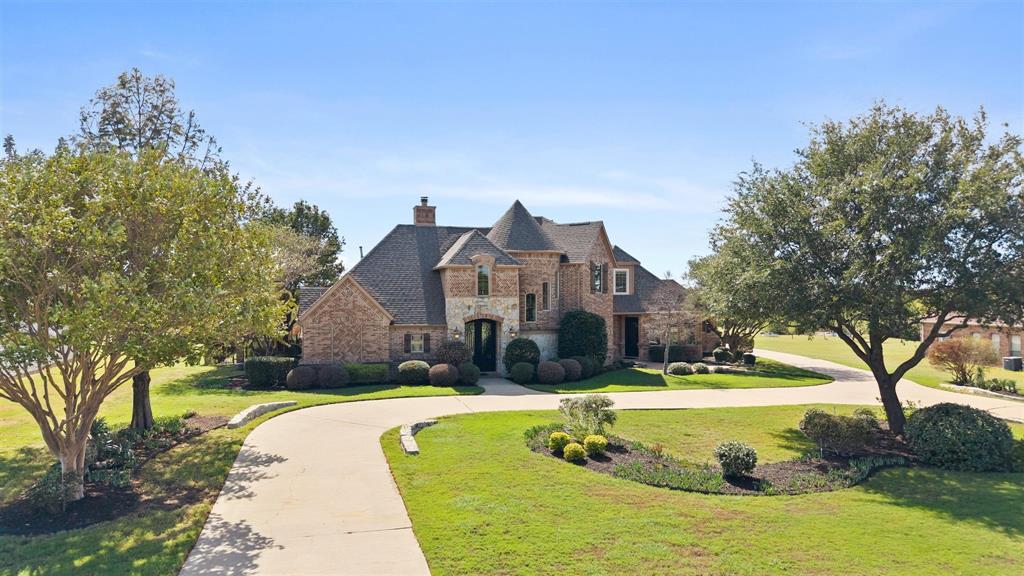
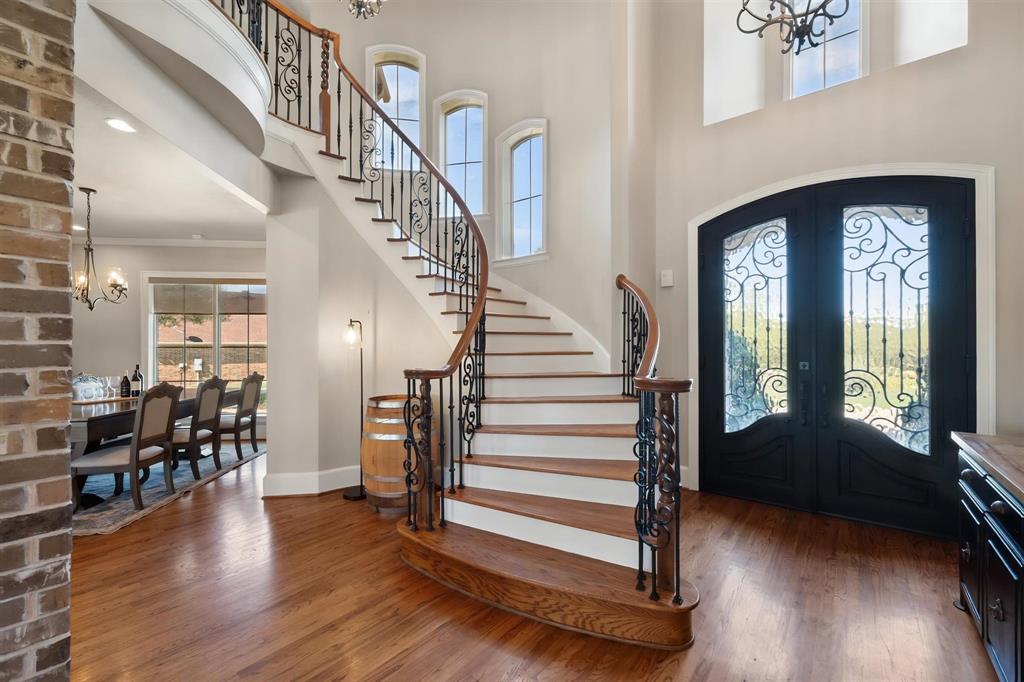
Discover the space, privacy, and lifestyle of this beautifully maintained custom home nestled on a quiet cul-de-sac in the prestigious Lake Ridge community near Joe Pool Lake. Situated on 1.2 manicured acres, this impressive property offers 4 spacious bedrooms, each with an ensuite bath, and multiple living and entertaining spaces designed for versatile living and enjoyment. The expansive living room features a gas fireplace, while the well-appointed kitchen offers professional grade appliances, a built-in refrigerator, generous cabinetry, and a walk-in pantry. A formal dining room with wine grotto, oversized home office with a wall of windows and private entry and upstairs flex space ideal for a game room, second living area, or additional office provide plenty of options for today's lifestyle. Additional highlights include central vacuum, a spacious laundry room with storage and sink, and an oversized 3-car garage with custom cabinetry. Outdoors, enjoy your own private retreat with a sparkling swimming pool and heated spa and beautifully maintained grounds with room to relax, entertain, and enjoy the outdoors. As an added bonus the backyard features a climate controlled shed and cross fencing. Lake Ridge is known for its rolling hills, scenic surroundings, custom homes, neighborhood parks, and walking trails. Enjoy convenient access to Joe Pool Lake for boating and fishing, Tangle Ridge Golf Club, Cedar Hill State Park, nearby marinas, and miles of outdoor recreation. Nearby shopping, dining and grocery amenities including Costco. Experience the rare combination of acreage, custom-home comfort, and resort-style living in one of the most scenic communities in the Dallas-Fort Worth area.

Save
Ask
Tour
Hide
Share
Listing Snapshot
Price 
$750,000
Days On Site 
18 Days
Bedrooms 
4
Inside Area (SqFt) 
3,921 sqft
Total Baths 
5
Full Baths 
4
Partial Baths 
1
Lot Size 
1.2 Acres
Year Built 
2002
MLS Number 
21414369
Status 
Pending
Property Tax 
$17,276
HOA/Condo/Coop Fees 
$26.25 monthly
Sq Ft Source 
N/A
Friends & Family
Recent Activity
16 hours agoListing updated with changes from the MLS
22 hours agoStatus changed to Pending
3 weeks agoListing first seen on site
General Features
Acres 
1.2
Attached Garage 
Yes
Foundation 
Slab
Garage 
Yes
Garage Spaces 
3
Levels 
Two
Parking 
Additional ParkingCircular DrivewayConcreteGarage Door OpenerGarage Faces SideInside EntranceKitchen LevelSide By SideStorageAttached
Property Sub Type 
Single Family Residence
Sewer 
Public Sewer
Special Circumstances 
Standard
Style 
Traditional
Utilities 
Cable AvailableUnderground Utilities
Water Source 
Public
Interior Features
Appliances 
RefrigeratorBuilt-In RefrigeratorDishwasherDisposalGas CooktopGas Water HeaterConvection OvenDouble OvenVented Exhaust Fan
Cooling 
Ceiling Fan(s)Central AirElectric
Fireplace 
Yes
Fireplace Features 
Living RoomPropaneGas Log
Fireplaces 
1
Flooring 
CarpetCeramic TileHardwood
Heating 
Exhaust FanCentralFireplace(s)Propane
Interior 
ChandelierDouble VanityEat-in KitchenGranite CountersKitchen IslandOpen FloorplanPantryWalk-In Closet(s)High Speed Internet
Spa 
Yes
Window Features 
ShuttersWindow Coverings
Bath-Full 
Dimensions - 9 x 5Level - Second
Bath-Half 
Dimensions - 6 x 6Level - First
Bedroom 
Dimensions - 13 x 12Level - SecondFeatures - Ceiling Fan(s), Walk-In Closet(s)
Dining Room 
Dimensions - 14 x 13Level - First
Extra Strg Rm 
Dimensions - 5 x 5Level - Second
Game Room 
Dimensions - 17 x 11Level - SecondFeatures - Ceiling Fan(s)
Kitchen 
Dimensions - 26 x 17Level - FirstFeatures - Breakfast Bar, Eat-in Kitchen, Kitchen Island
Living Room 
Dimensions - 19 x 24Level - First
Master Bathroom 
Dimensions - 16 x 10Level - First
Master Bedroom 
Dimensions - 23 x 15Level - FirstFeatures - Ceiling Fan(s), Walk-In Closet(s)
Office 
Dimensions - 16 x 14Level - FirstFeatures - Ceiling Fan(s)
Utility Room 
Dimensions - 13 x 7Level - First
Save
Ask
Tour
Hide
Share
Exterior Features
Construction Details 
BrickStone
Exterior 
Rain Gutters
Fencing 
Back YardCross FencedWood
Lot Features 
Interior LotLandscapedSubdivided
Other Structures 
Shed(s)
Patio And Porch 
CoveredRear Porch
Pool Features 
FencedGuniteHeatedIn GroundOutdoor Pool
Roof 
Composition
Spa 
Yes
Windows/Doors 
ShuttersWindow Coverings
Community Features
Association Fee 
$315.0
Association Fee Frequency 
Annually
Community Features 
Fishing
School District 
Cedar Hill ISD
Financing Terms Available 
CashConventionalFHAVA Loan
Schools
School District
Cedar Hill ISD
Elementary School
Lakeridge
Middle School
Permenter
High School
Cedar Hill
Listing courtesy of Beth Steinke of Real Broker, LLC [email protected]


© 2020 North Texas Real Estate Information Systems. All rights reserved. Information is deemed reliable but is not guaranteed accurate by the MLS or NTREIS. The information being provided is for the consumer's personal, non-commercial use, and may not be reproduced, redistributed, or used for any purpose other than to identify prospective properties consumers may be interested in purchasing.
Last checked: 2026-11-08 10:13 AM CST

Neighborhood & Commute
Source: Walkscore
Save
Ask
Tour
Hide
Share