Save
Ask
Tour
Hide
Share
$424,900
New Listing

8405 Creekwood Drive
Dallas, TX75228

For Sale|Single Family Residence|Active
3
Beds
2
Total Baths
2
Full Baths
1,321
SqFt
$322
/SqFt
1984
Built
Subdivision:
Forest Oaks 01 Resub
County:
Dallas

Due to the health concerns created by Coronavirus we are offering personal 1-1 online video walkthough tours where possible.
8405 Creekwood Drive8405 Creekwood Drive8405 Creekwood Drive8405 Creekwood Drive
Save
Ask
Tour
Hide
Share

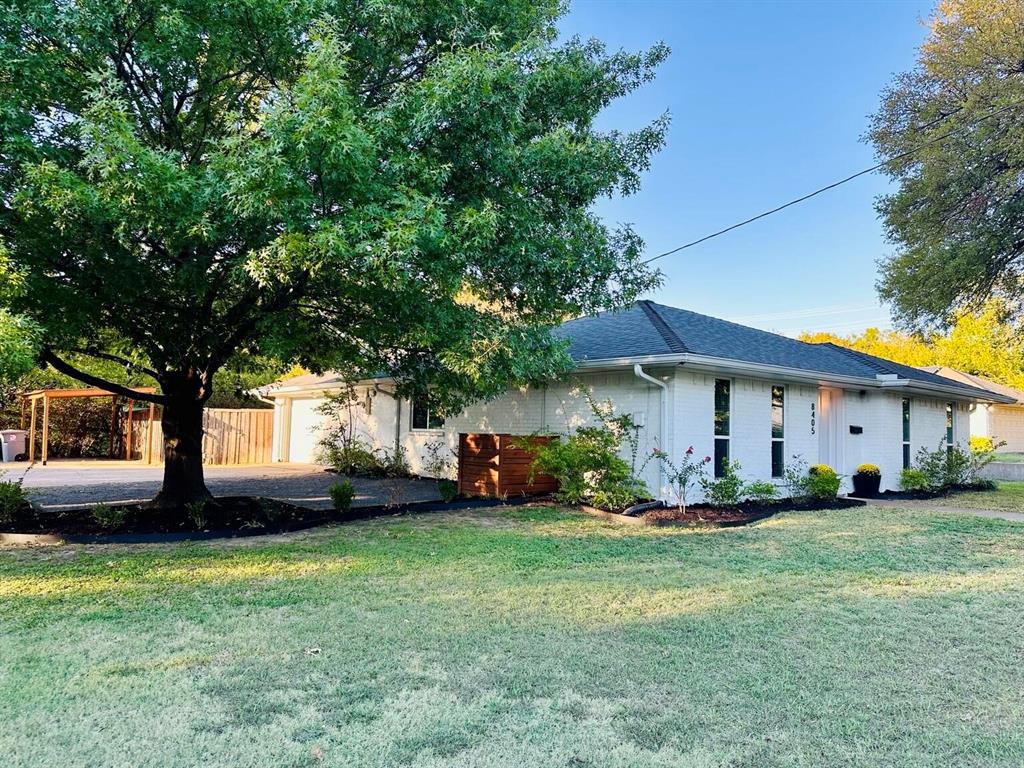
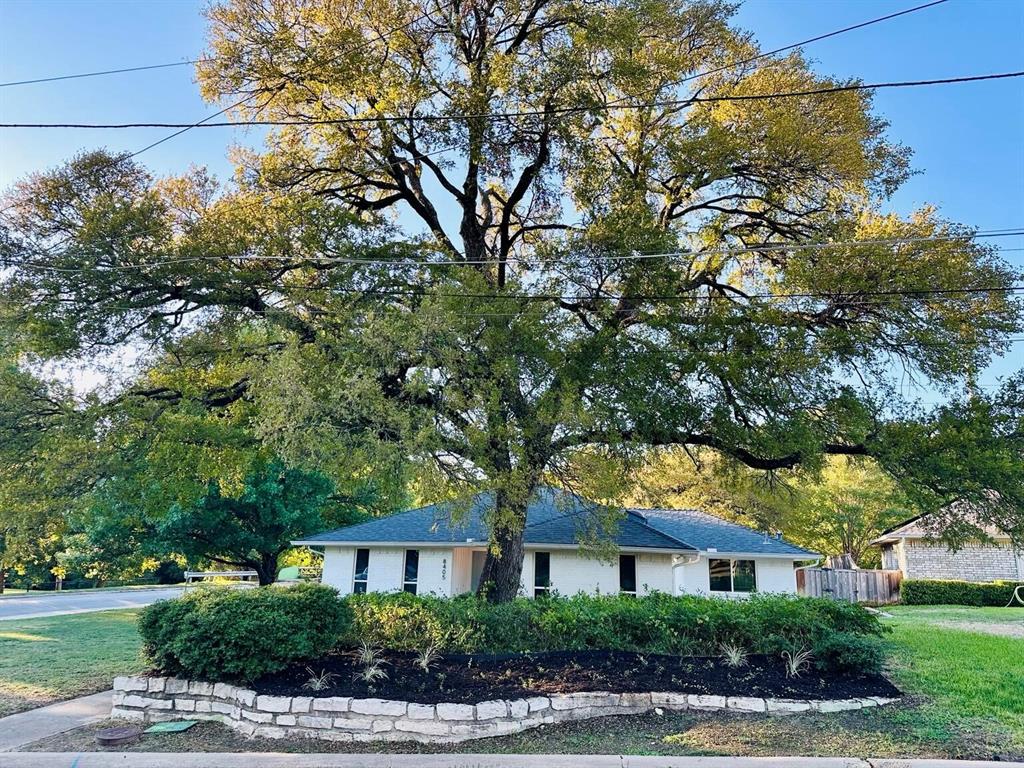
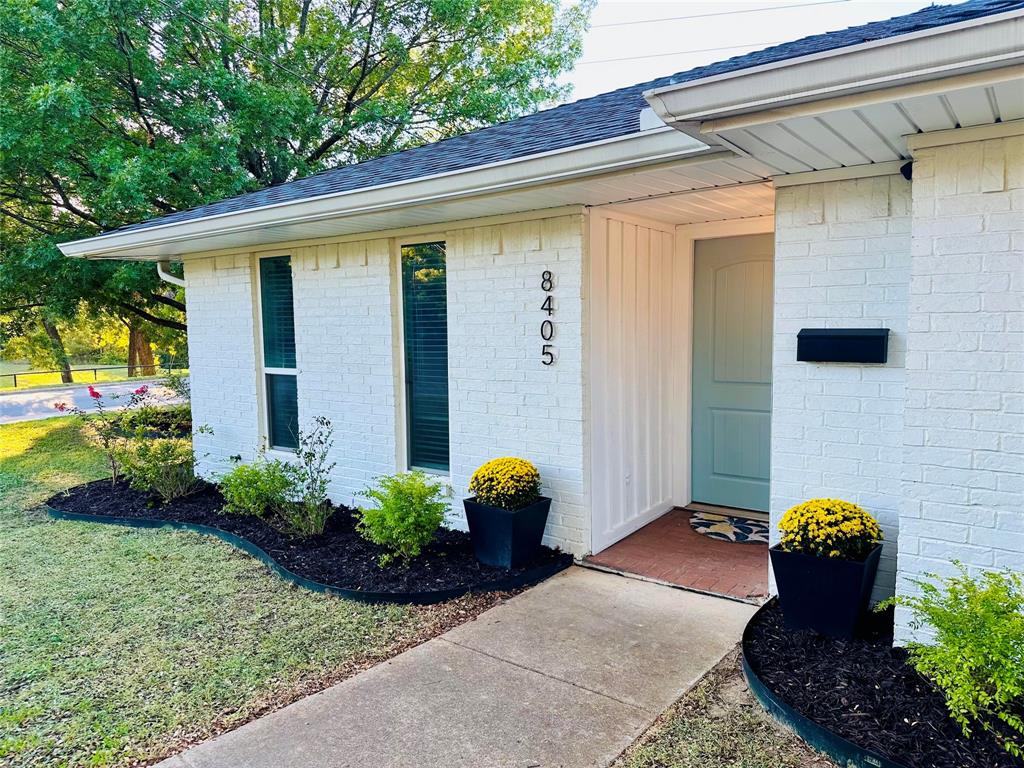
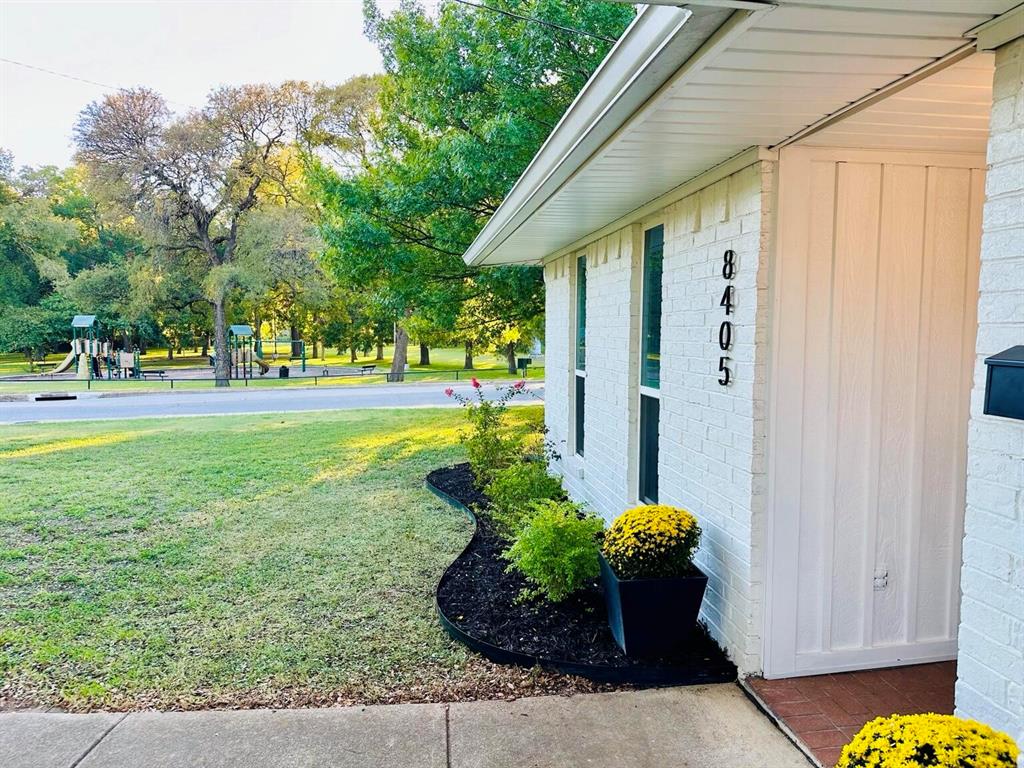
A private East Dallas oasis nestled between Forest Hills and Casa Linda. This inviting 3-bedroom, 2-bath home sits across from a scenic park and backs to Ash Creek, offering a peaceful setting with natural surroundings and exceptional privacy. Inside, the home feels bright and fresh, with a thoughtfully updated interior, updated flooring, stainless steel appliances, and light-filled living spaces. Additional improvements over recent years include replacement windows, HVAC equipment, water heater, and upgraded roofing. Outside, enjoy the oversized lot, serene backyard, attached 2-car garage, and carport. Enjoy easy access to WhiteRock Lake, the Dallas Arboretum, nearby Casa Linda, and Downtown Dallas-all while coming home to a peaceful creekside setting. Move-in ready and ideally located, this home provides a rare combination of comfort, privacy, and convenience in one of East Dallas's most desirable settings.

Save
Ask
Tour
Hide
Share
Listing Snapshot
Price 
$424,900
Days On Site 
0 Days
Bedrooms 
3
Inside Area (SqFt) 
1,321 sqft
Total Baths 
2
Full Baths 
2
Partial Baths 
N/A
Lot Size 
0.35 Acres
Year Built 
1984
MLS® Number 
21414564
Status 
Active
Property Tax 
$8,731
HOA/Condo/Coop Fees 
N/A
Sq Ft Source 
N/A
Friends & Family
Recent Activity
2 hours agoListing updated with changes from the MLS®
7 hours agoListing first seen on site
General Features
Acres 
0.35
Attached Garage 
Yes
Foundation 
Slab
Garage 
Yes
Garage Spaces 
2
Levels 
One
Parking 
Additional ParkingCarportGarageAttached
Property Sub Type 
Single Family Residence
Sewer 
Public Sewer
Special Circumstances 
Standard
Utilities 
Electricity Connected
Water Source 
Public
Interior Features
Appliances 
Water PurifierDishwasherDisposalElectric CooktopElectric OvenElectric RangeElectric Water HeaterRefrigerator
Cooling 
Central AirElectric
Flooring 
Ceramic TileVinyl
Heating 
CentralElectricENERGY STAR Qualified Equipment
Interior 
Granite CountersOpen Floorplan
Bath-Full 
Dimensions - 5 x 7Level - First
Bedroom 
Dimensions - 12 x 13Level - First
Kitchen 
Dimensions - 11 x 10Level - First
Living Room 
Dimensions - 18 x 13Level - First
Master Bathroom 
Dimensions - 8 x 7Level - First
Master Bedroom 
Dimensions - 11 x 14Level - First
Save
Ask
Tour
Hide
Share
Exterior Features
Construction Details 
BrickFrame
Exterior 
Private Yard
Roof 
Composition
Community Features
School District 
Dallas ISD
Financing Terms Available 
CashConventionalFHAVA Loan
Schools
School District
Dallas ISD
Elementary School
Kennedy
Middle School
Gaston
High School
Smith
Listing courtesy of Steve Koleno of Beycome Brokerage Realty LLC [email protected]


© 2020 North Texas Real Estate Information Systems. All rights reserved. Information is deemed reliable but is not guaranteed accurate by the MLS or NTREIS. The information being provided is for the consumer's personal, non-commercial use, and may not be reproduced, redistributed, or used for any purpose other than to identify prospective properties consumers may be interested in purchasing.
Last checked: 2026-10-17 04:50 PM CDT

Neighborhood & Commute
Source: Walkscore
Save
Ask
Tour
Hide
Share