Save
Ask
Tour
Hide
Share
$600,000
10 Days On Site

706 Royal Birkdale Drive
Garland, TX75044

For Sale|Single Family Residence|Active Under Contract
5
Beds
5
Total Baths
3
Full Baths
2
Partial Baths
3,220
SqFt
$186
/SqFt
1986
Built
Subdivision:
Fire Wheel Farms
County:
Dallas

Due to the health concerns created by Coronavirus we are offering personal 1-1 online video walkthough tours where possible.
706 Royal Birkdale Drive706 Royal Birkdale Drive706 Royal Birkdale Drive706 Royal Birkdale Drive
Save
Ask
Tour
Hide
Share

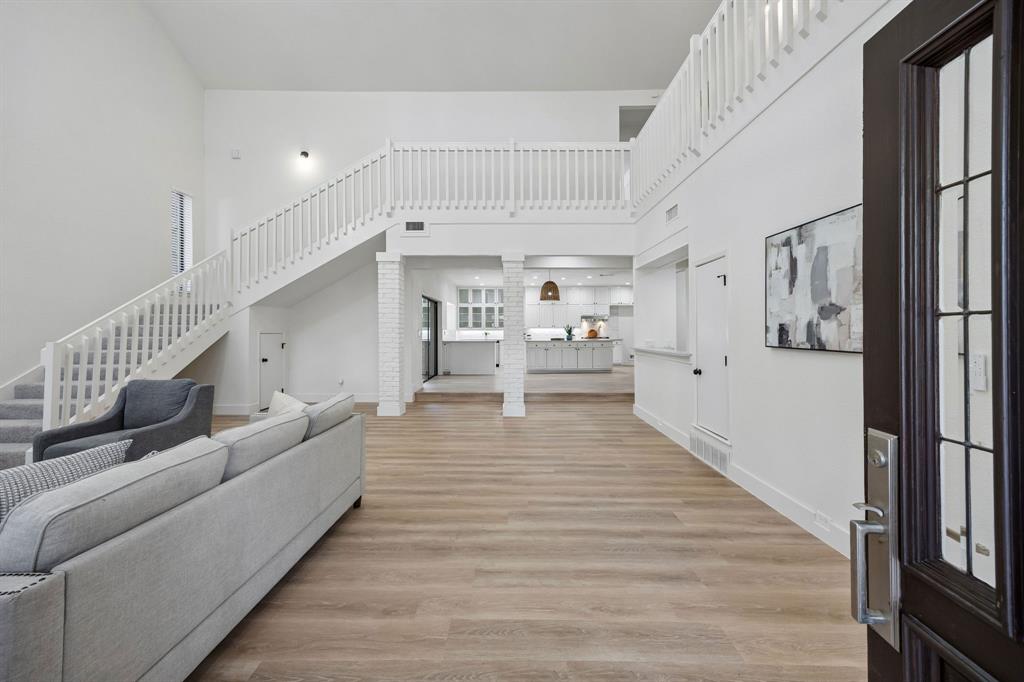
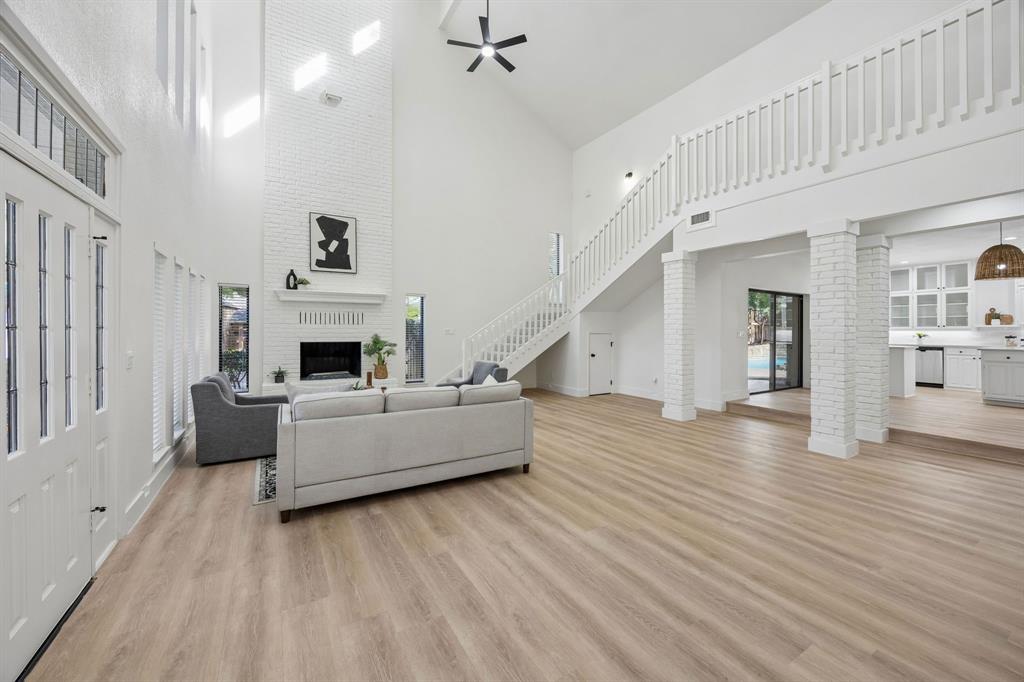
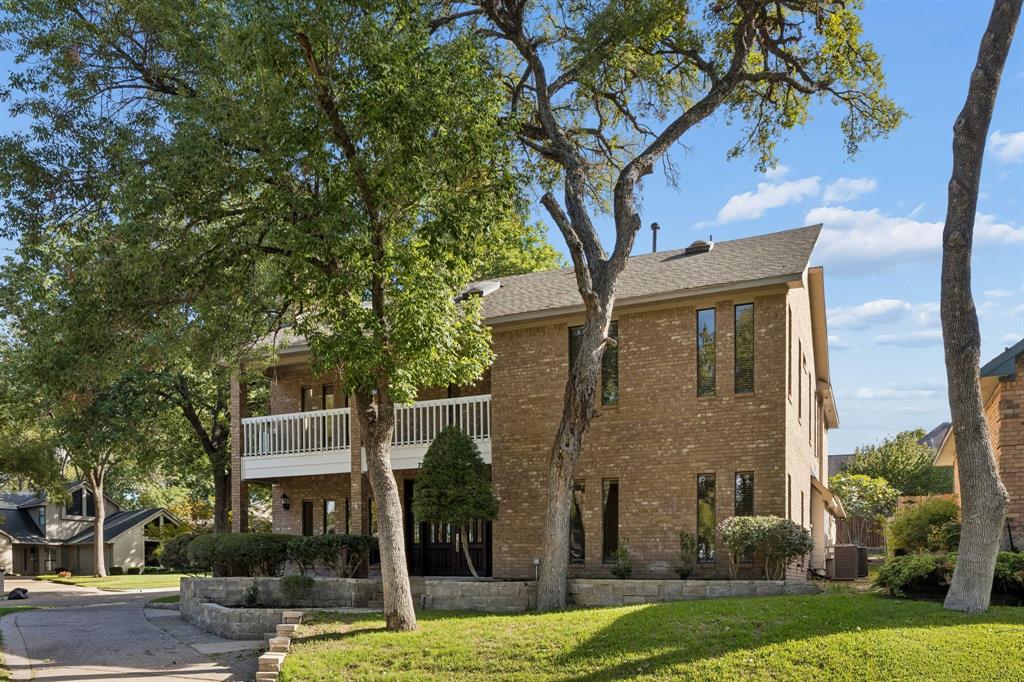
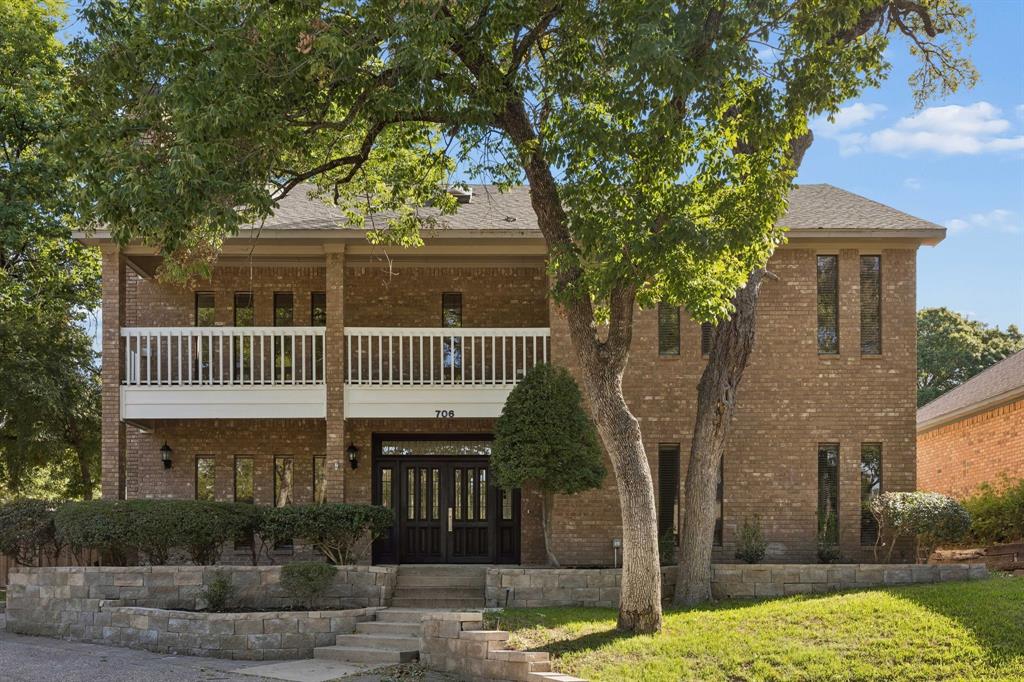
Welcome to your dream home! Incredible opportunity to purchase an immaculate 5 bedroom 3 full & 2 half bath property on a corner lot. This stunning residence offers an abundance of natural light, custom upgrades, and a spacious primary suite with spa like bathroom! This beautifully updated home boasts new LVP flooring throughout living areas & primary bedroom, new carpet in secondary bedrooms, completely reimagined bathrooms, and fresh paint inside & out. The kitchen features stainless steel appliances, new quartz countertops, and sleek white cabinets. The backyard offers a separate fenced in grassy area and a sparkling pool with waterfall. Schedule a showing today!

Save
Ask
Tour
Hide
Share
Listing Snapshot
Price 
$600,000
Days On Site 
10 Days
Bedrooms 
5
Inside Area (SqFt) 
3,220 sqft
Total Baths 
5
Full Baths 
3
Partial Baths 
2
Lot Size 
0.14 Acres
Year Built 
1986
MLS Number 
21415148
Status 
Active Under Contract
Property Tax 
$12,500
HOA/Condo/Coop Fees 
N/A
Sq Ft Source 
N/A
Friends & Family
Recent Activity
22 hours agoListing updated with changes from the MLS
yesterdayStatus changed to Active Under Contract
2 weeks agoListing first seen on site
General Features
Acres 
0.14
Attached Garage 
Yes
Foundation 
Slab
Garage 
Yes
Garage Spaces 
2
Levels 
Two
Parking 
DrivewayGarageAttached
Property Sub Type 
Single Family Residence
Sewer 
Public Sewer
Special Circumstances 
Standard
Style 
Mid-Century Modern
Utilities 
Electricity Connected
Water Source 
Public
Interior Features
Appliances 
DishwasherDisposalGas CooktopMicrowaveConvection Oven
Cooling 
Central Air
Fireplace 
Yes
Fireplace Features 
Gas
Fireplaces 
1
Flooring 
CarpetTileVinyl
Heating 
Central
Interior 
Kitchen IslandOpen FloorplanOtherVaulted Ceiling(s)
Spa 
Yes
Living Room 
Dimensions - 25 x 20Level - First
Master Bedroom 
Dimensions - 14 x 14Level - First
Save
Ask
Tour
Hide
Share
Exterior Features
Construction Details 
Brick
Pool Features 
In GroundWaterfall
Roof 
Composition
Spa 
Yes
Community Features
School District 
Garland ISD
Financing Terms Available 
CashConventionalFHAVA Loan
Schools
School District
Garland ISD
Elementary School
Choice Of School
Middle School
Choice Of School
High School
Choice Of School
Listing courtesy of Garrett Lamb of Southern Hills Realty [email protected]


© 2020 North Texas Real Estate Information Systems. All rights reserved. Information is deemed reliable but is not guaranteed accurate by the MLS or NTREIS. The information being provided is for the consumer's personal, non-commercial use, and may not be reproduced, redistributed, or used for any purpose other than to identify prospective properties consumers may be interested in purchasing.
Last checked: 2026-10-31 01:18 PM CDT

Neighborhood & Commute
Source: Walkscore
Save
Ask
Tour
Hide
Share