Save
Ask
Tour
Hide
Share
$390,000
New Listing

2301 Meadow Creek Drive
Carrollton, TX75006

For Sale|Single Family Residence|Active
3
Beds
3
Total Baths
2
Full Baths
1
Partial Bath
2,615
SqFt
$149
/SqFt
1975
Built
Subdivision:
Country North Estates
County:
Dallas

Due to the health concerns created by Coronavirus we are offering personal 1-1 online video walkthough tours where possible.
2301 Meadow Creek Drive2301 Meadow Creek Drive2301 Meadow Creek Drive2301 Meadow Creek Drive
Save
Ask
Tour
Hide
Share

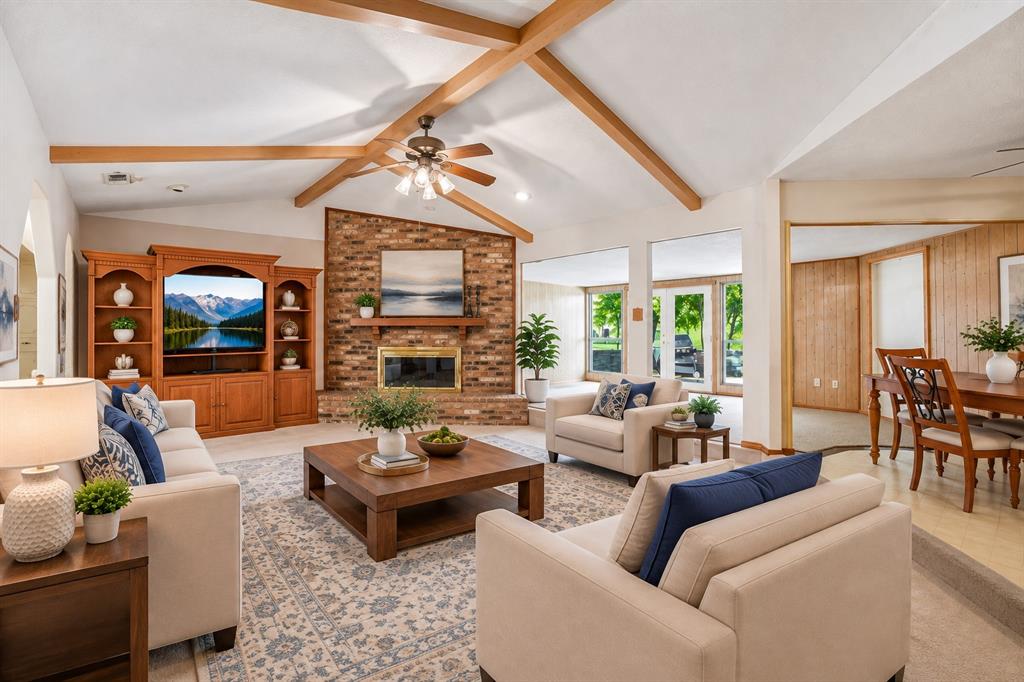
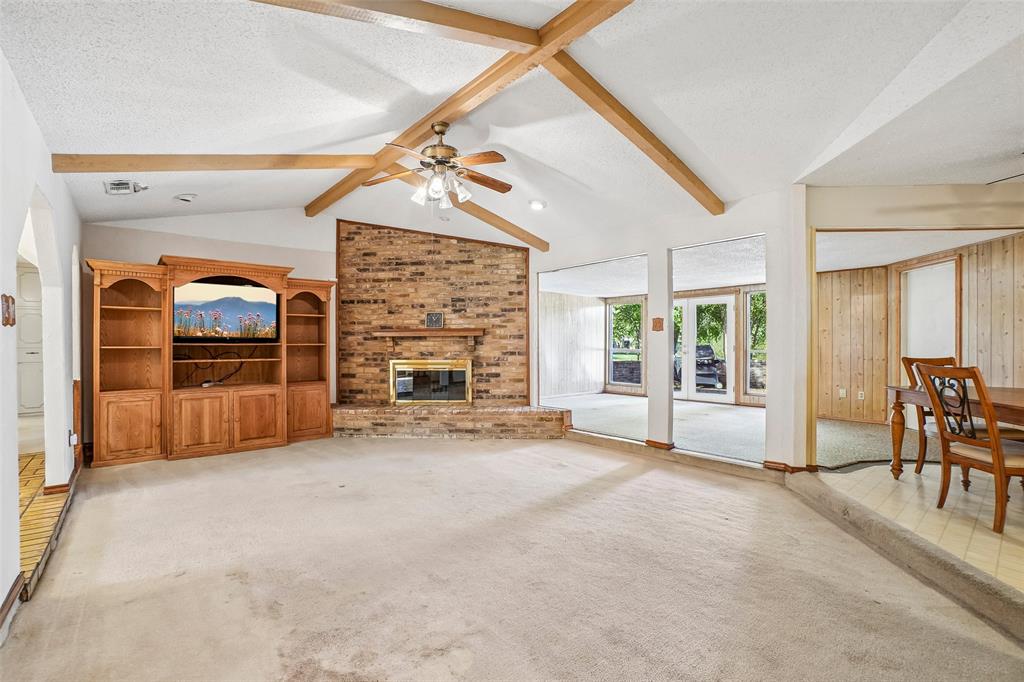
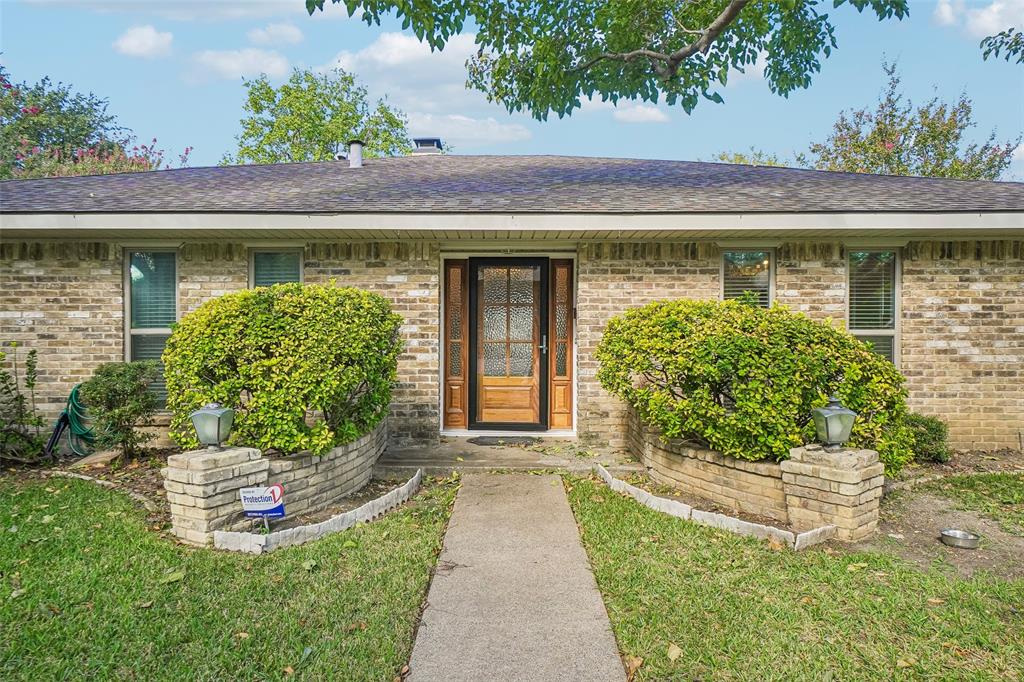
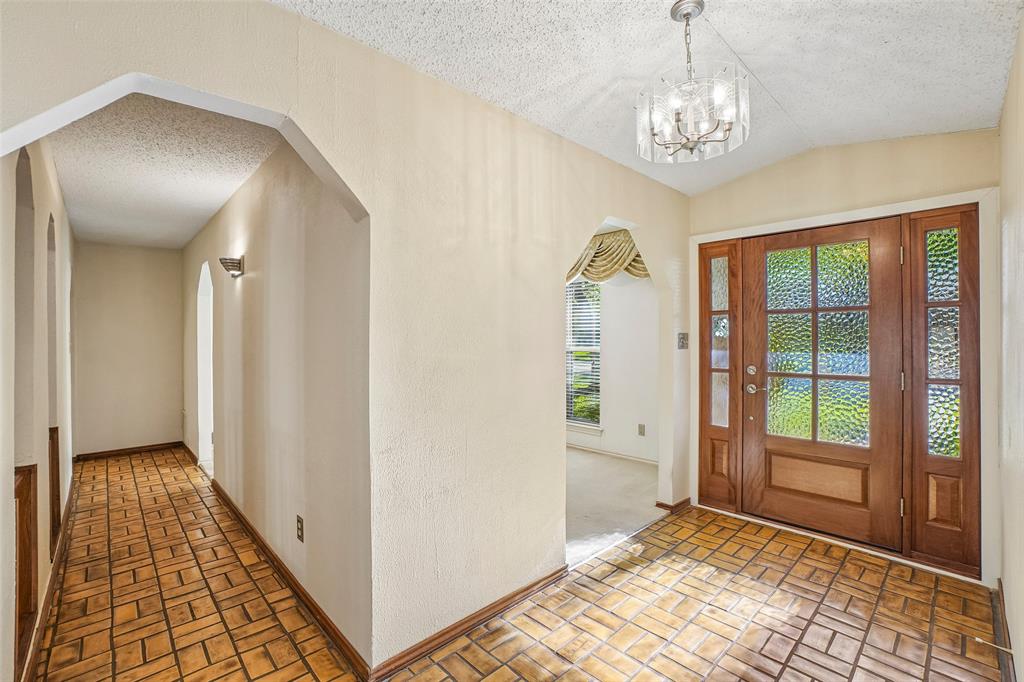
Calling investors, renovators, and buyers bring your vision to this spacious single-story brick home on a corner lot surrounded by beautiful mature trees in Country North Estates with no HOA! Perfect for investors and buyers ready to create something special, with valuable improvements already done: foundation repairs completed October 2026 with a transferable warranty, solar panels to help lower electric bills (savings documentation available), new water heater (2026), HVAC (2019), windows (2018), and roof (2017). The generous floor plan offers two living and two dining areas, a living room with vaulted, beamed ceilings and a brick fireplace, and a primary suite with a walk-in closet, garden tub, and walk-in shower, an excellent canvas to customize to your style. Outside, the large yard offers endless possibilities, plus a private patio and rear-entry 2-car garage. With the big-ticket items handled, focus on making it your own. Selling As Is. Discounted rate options may be available for qualified buyers.

Save
Ask
Tour
Hide
Share
Listing Snapshot
Price 
$390,000
Days On Site 
0 Days
Bedrooms 
3
Inside Area (SqFt) 
2,615 sqft
Total Baths 
3
Full Baths 
2
Partial Baths 
1
Lot Size 
0.269 Acres
Year Built 
1975
MLS Number 
21415171
Status 
Active
Property Tax 
$7,964
HOA/Condo/Coop Fees 
N/A
Sq Ft Source 
N/A
Friends & Family
Recent Activity
9 hours agoListing updated with changes from the MLS
15 hours agoListing first seen on site
General Features
Acres 
0.269
Attached Garage 
Yes
Energy Features 
Solar
Foundation 
Slab
Garage 
Yes
Garage Spaces 
2
Levels 
One
Parking 
DrivewayGarage Faces RearAttached
Property Sub Type 
Single Family Residence
Sewer 
Public Sewer
Special Circumstances 
Standard
Style 
Traditional
Utilities 
Cable AvailableElectricity AvailableElectricity ConnectedPhone AvailableSewer Available
Water Source 
Public
Interior Features
Appliances 
DishwasherDisposalElectric CooktopElectric OvenMicrowave
Cooling 
Ceiling Fan(s)Central Air
Fireplace 
Yes
Fireplace Features 
Living Room
Fireplaces 
1
Flooring 
CarpetLinoleumTile
Heating 
CentralElectric
Interior 
Built-in FeaturesChandelierDouble VanityOpen FloorplanVaulted Ceiling(s)Walk-In Closet(s)
Window Features 
Window Coverings
Bath-Full 
Dimensions - 11 x 12Level - First
Bath-Half 
Dimensions - 3 x 7Level - First
Bedroom 
Dimensions - 10 x 11Level - FirstFeatures - Ceiling Fan(s)
Dining Room 
Dimensions - 14 x 11Level - First
Family Room 
Dimensions - 22 x 13Level - FirstFeatures - Ceiling Fan(s)
Kitchen 
Dimensions - 10 x 16Level - First
Laundry 
Dimensions - 6 x 11Level - First
Living Room 
Dimensions - 22 x 15Level - First
Master Bathroom 
Dimensions - 11 x 8Level - First
Master Bedroom 
Dimensions - 18 x 13Level - FirstFeatures - Ceiling Fan(s), Walk-In Closet(s)
Save
Ask
Tour
Hide
Share
Exterior Features
Construction Details 
Brick
Lot Features 
Corner Lot
Roof 
Composition
Windows/Doors 
Window Coverings
Community Features
Community Features 
CurbsSidewalks
School District 
Carrollton-Farmers Branch ISD
Financing Terms Available 
CashConventionalFHAVA Loan
Schools
School District
Carrollton-Farmers Branch ISD
Elementary School
Blanton
Middle School
Polk
High School
Smith
Listing courtesy of Rita Grover of Orchard Brokerage [email protected]


© 2020 North Texas Real Estate Information Systems. All rights reserved. Information is deemed reliable but is not guaranteed accurate by the MLS or NTREIS. The information being provided is for the consumer's personal, non-commercial use, and may not be reproduced, redistributed, or used for any purpose other than to identify prospective properties consumers may be interested in purchasing.
Last checked: 2026-11-02 03:48 AM CST

Neighborhood & Commute
Source: Walkscore
Save
Ask
Tour
Hide
Share