

7311 PadillaGrand Prairie, TX75054
Due to the health concerns created by Coronavirus we are offering personal 1-1 online video walkthough tours where possible.

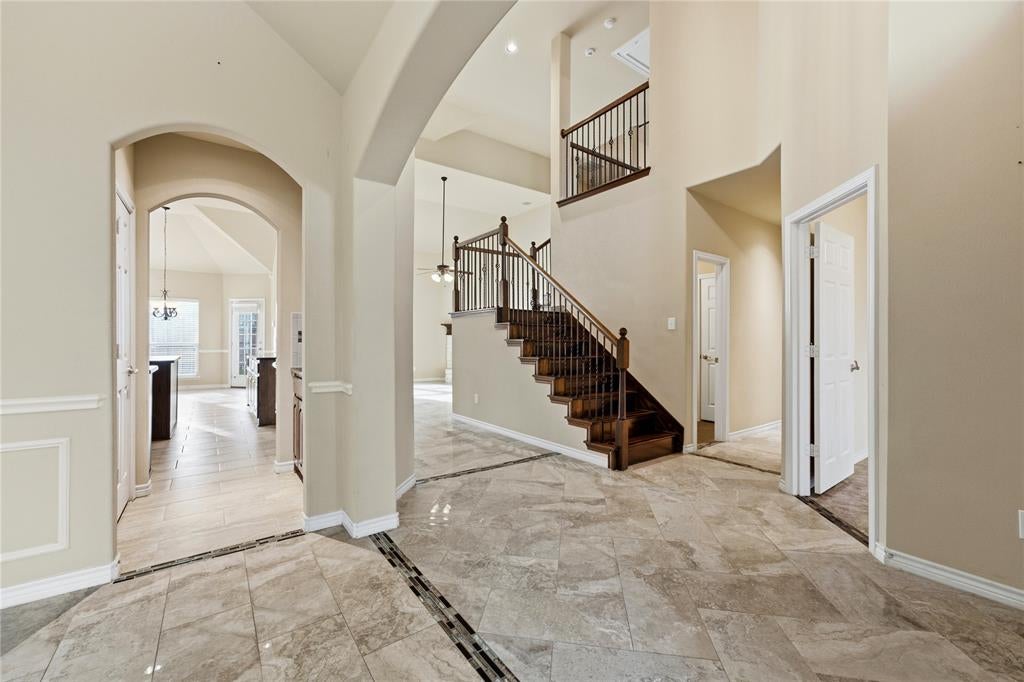
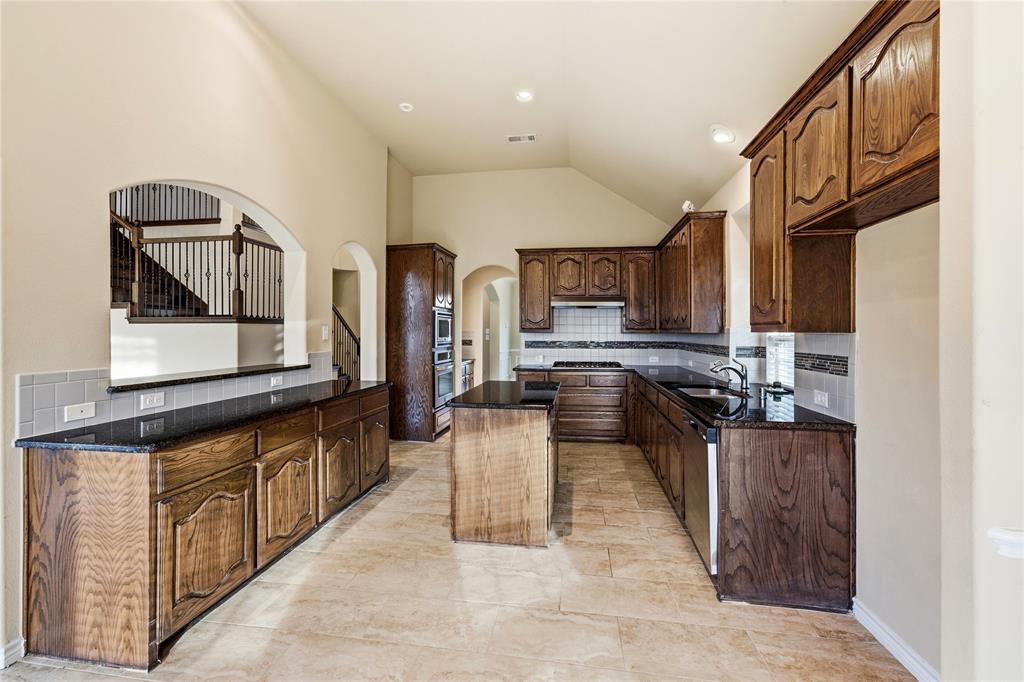
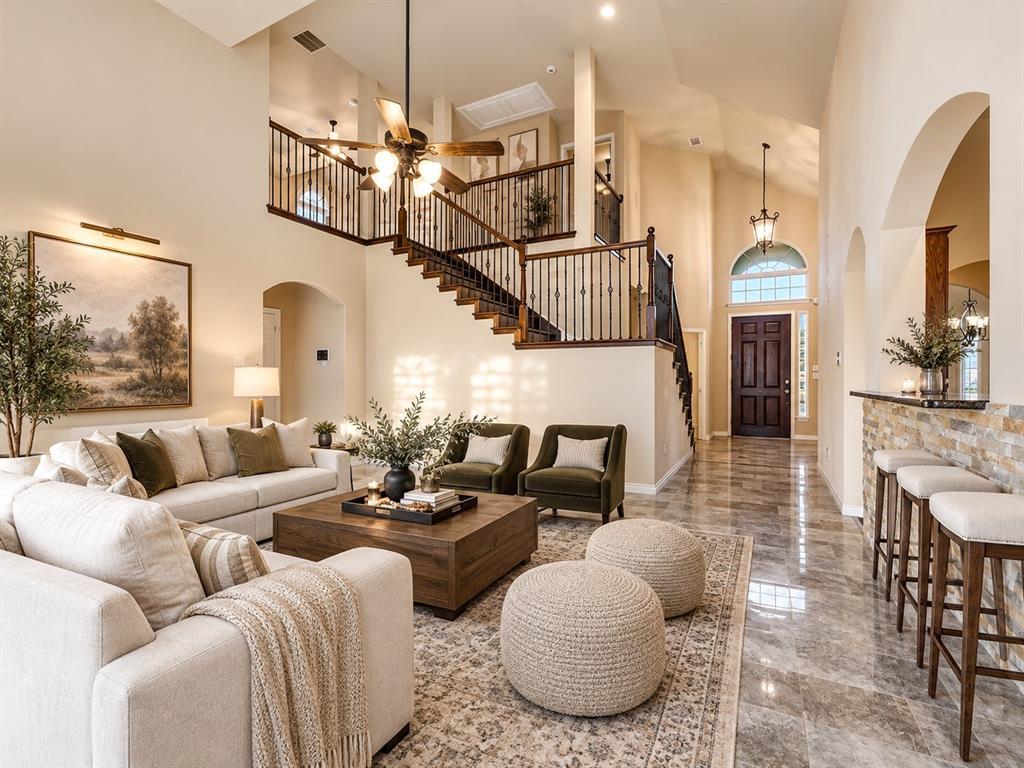
TWO PRIMARY SUITES, LAKE RECREATION, AND ROOM FOR EVERYONE! Welcome to Mira Lagos! Discover the space, flexibility, and lifestyle you’ve been looking for in this impressive 6-bedroom, 6-bathroom home in the sought-after Mira Lagos community of Grand Prairie, TX, zoned to MANSFIELD ISD. Offering 3,871 square feet, this thoughtfully designed home features a second primary bedroom setup that opens the door to multigenerational living, extended-stay guests, a private space for loved ones, or simply the freedom to give everyone more room of their own! Built in 2014, the home makes an immediate impression with soaring ceilings, rich woodwork, abundant natural light, and an open-concept layout designed to bring people together. The California-style kitchen features granite countertops, custom cabinetry, stainless steel appliances, and an oversized island overlooking the spacious family room, with a striking stone fireplace creates a warm centerpiece for everyday living and memorable gatherings! The main primary suite offers a relaxing retreat with a spa-inspired bathroom featuring a soaking tub and walk-in shower. Upstairs, discover even more versatility with a spacious flex room, three additional bedrooms with en-suite bathrooms, and generous closet space—ideal for guests, a growing household, a home office, hobbies, or entertainment. Outside, the corner-lot setting and expansive backyard create room to enjoy weekend barbecues, outdoor gatherings, and peaceful evenings at home. The three-car extended garage provides additional space for vehicles, storage, and everyday convenience. Enjoy the Mira Lagos lifestyle with convenient access to Joe Pool Lake, shopping, dining, and major commuter routes. Whether you need space for a multigenerational household, private accommodations for guests, or simply a home that adapts to the way you live, this property offers an exceptional combination of space, functionality, and location. Schedule a showing and see for yourself today!
| 18 hours ago | Listing updated with changes from the MLS | |
| 4 days ago | Price changed to $550,000 | |
| 3 weeks ago | Listing first seen on site |

© 2020 North Texas Real Estate Information Systems. All rights reserved. Information is deemed reliable but is not guaranteed accurate by the MLS or NTREIS. The information being provided is for the consumer's personal, non-commercial use, and may not be reproduced, redistributed, or used for any purpose other than to identify prospective properties consumers may be interested in purchasing.
Last checked: 2026-11-08 10:13 AM CST
Did you know? You can invite friends and family to your search. They can join your search, rate and discuss listings with you.