Save
Ask
Tour
Hide
Share
$425,000
New Listing

1442 Marlene Place
DeSoto, TX75115

For Sale|Single Family Residence|Active
4
Beds
3
Total Baths
3
Full Baths
2,600
SqFt
$163
/SqFt
1978
Built
Subdivision:
Meadowbrook Estates
County:
Dallas

Due to the health concerns created by Coronavirus we are offering personal 1-1 online video walkthough tours where possible.
Upcoming Open Houses
Due to COVID-19, we recommend you verify Open Houses before attending.
Sun, Oct 25, 1:00 PM - 3:00 PM
1442 Marlene Place1442 Marlene Place1442 Marlene Place1442 Marlene Place
Save
Ask
Tour
Hide
Share

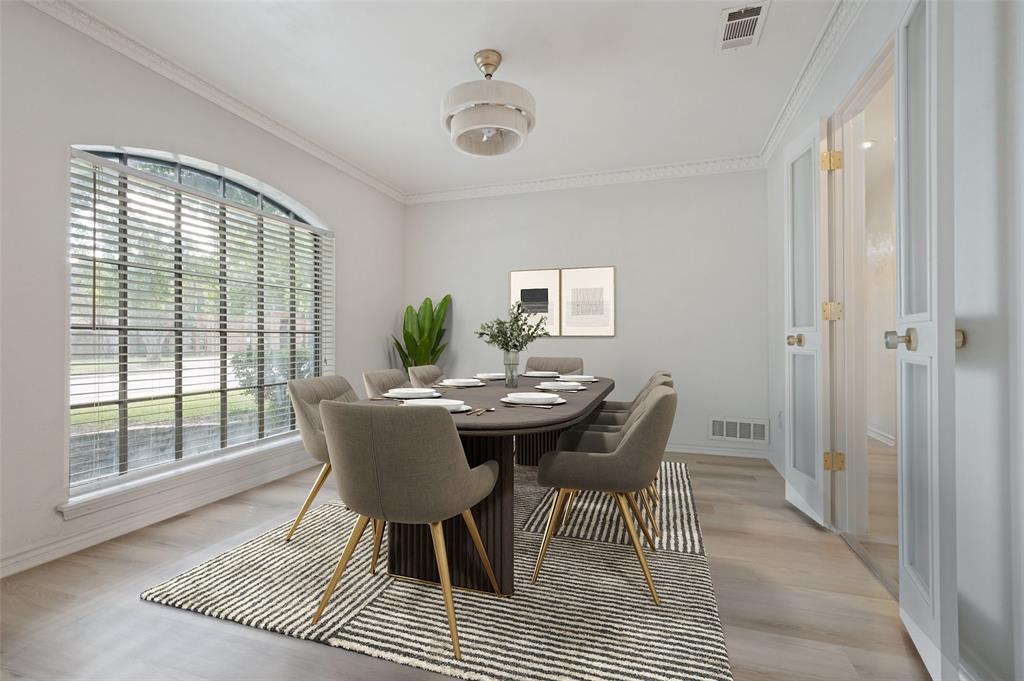
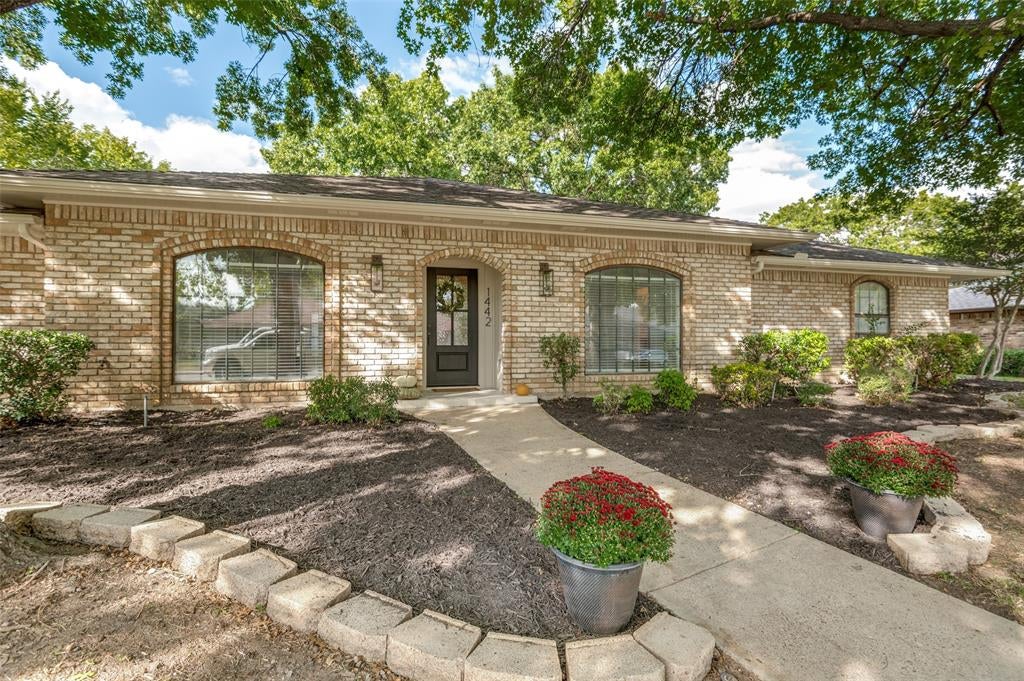
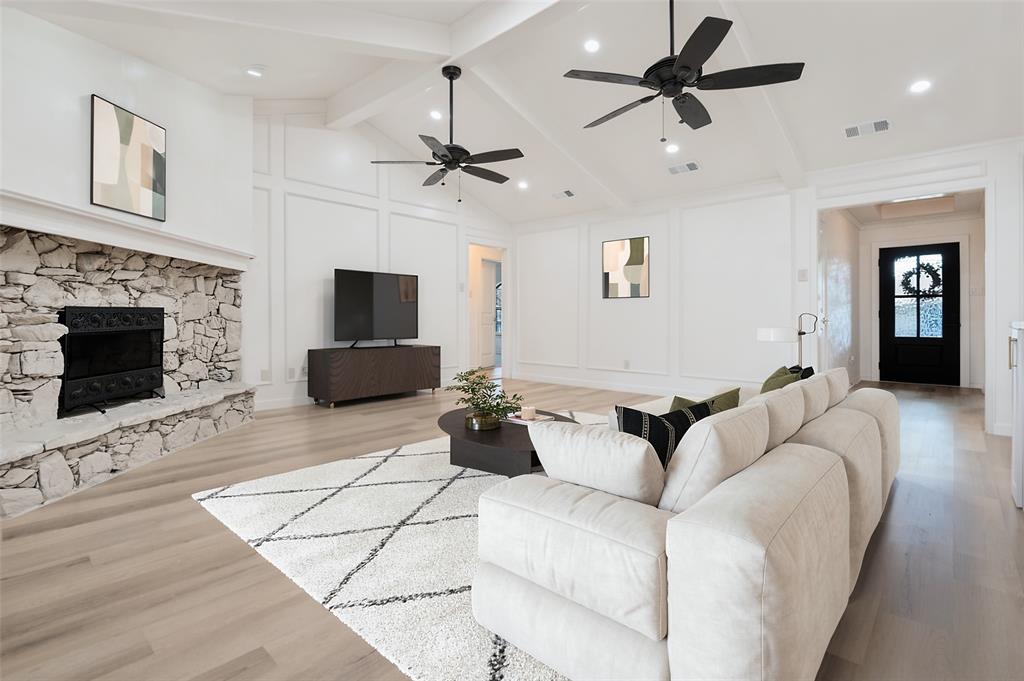
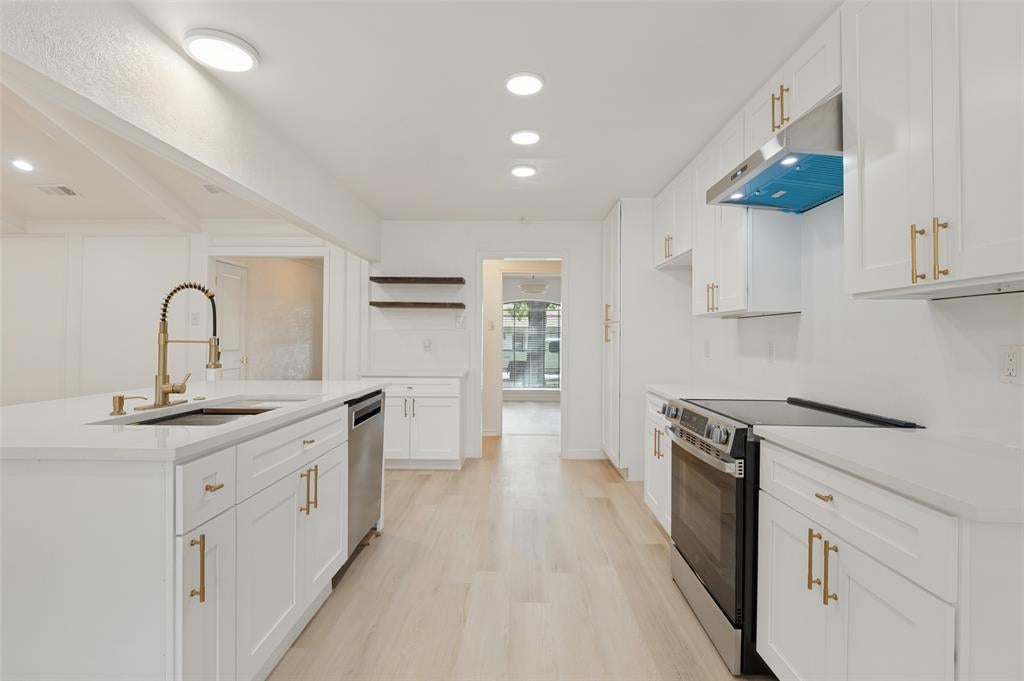
Set beneath a canopy of mature trees, this inviting 4-bedroom, 2.1-bath home is nestled on a .258-acre lot in the heart of DeSoto. White oak luxury vinyl plank flooring runs throughout the main living areas and primary bedroom. The updated kitchen features quartz countertops, white cabinetry, stainless steel appliances, and an island with a breakfast bar overlooking the kitchen and main living area. A vaulted, beamed ceiling and corner stone fireplace add character to the living room, while the formal dining room offers convenient access to the kitchen. The primary suite includes separate vanities, a freestanding clawfoot soaking tub, and a walk-in shower. Two secondary bedrooms share an updated full bath with separate vanities and a walk-in shower. An oversized fourth bedroom with a closet would also make the perfect playroom or home office. The backyard features a mature shade tree, screened gazebo, and plenty of room for outdoor activities. The two-car garage includes a separate storage room. Conveniently located near the Roy Orr Trail, I-20, I-35, shopping, and recreation, including Thorntree Golf Club, AMF DeSoto Lanes, and Grimes Park.

Save
Ask
Tour
Hide
Share
Listing Snapshot
Price 
$425,000
Days On Site 
0 Days
Bedrooms 
4
Inside Area (SqFt) 
2,600 sqft
Total Baths 
3
Full Baths 
3
Partial Baths 
N/A
Lot Size 
0.258 Acres
Year Built 
1978
MLS Number 
21416030
Status 
Active
Property Tax 
$8,267
HOA/Condo/Coop Fees 
N/A
Sq Ft Source 
N/A
Friends & Family
Recent Activity
2 hours agoListing updated with changes from the MLS
2 hours agoListing first seen on site
General Features
Acres 
0.258
Attached Garage 
Yes
Garage 
Yes
Garage Spaces 
2
Levels 
One
Parking 
GarageGarage Faces RearKitchen LevelOpenOversizedStorageAttached
Property Sub Type 
Single Family Residence
Sewer 
Public Sewer
Special Circumstances 
Standard
Water Source 
Public
Interior Features
Appliances 
DishwasherDisposalElectric RangeVented Exhaust Fan
Cooling 
Central Air
Fireplace 
Yes
Fireplace Features 
Dining Room
Fireplaces 
1
Flooring 
CarpetVinyl
Heating 
Exhaust FanCentral
Interior 
Built-in FeaturesEat-in KitchenKitchen IslandOpen FloorplanPantryVaulted Ceiling(s)Walk-In Closet(s)High Speed Internet
Laundry Features 
Electric Dryer HookupGas Dryer HookupWasher Hookup
Bedroom 
Dimensions - 13 x 11Level - FirstFeatures - Ceiling Fan(s)
Breakfast Room 
Dimensions - 12 x 10Level - First
Dining Room 
Dimensions - 13 x 11Level - First
Kitchen 
Dimensions - 13 x 10Level - FirstFeatures - Breakfast Bar, Kitchen Island
Laundry 
Dimensions - 9 x 9Level - First
Living Room 
Dimensions - 20 x 19Level - FirstFeatures - Ceiling Fan(s)
Master Bedroom 
Dimensions - 19 x 14Level - FirstFeatures - Ceiling Fan(s), Walk-In Closet(s)
Save
Ask
Tour
Hide
Share
Exterior Features
Exterior 
Private EntrancePrivate Yard
Fencing 
Back Yard
Lot Features 
Few TreesMany Trees
Other Structures 
Cabana
Patio And Porch 
Covered
Roof 
Composition
Community Features
Accessibility Features 
Accessible BedroomAccessible DoorsAccessible EntranceAccessible Hallway(s)Accessible Kitchen
School District 
Desoto ISD
Schools
School District
Desoto ISD
Elementary School
The Meadows
Middle School
Desoto West
High School
Desoto
Listing courtesy of Seychelle Van Poole of Keller Williams Realty DPR [email protected]


© 2020 North Texas Real Estate Information Systems. All rights reserved. Information is deemed reliable but is not guaranteed accurate by the MLS or NTREIS. The information being provided is for the consumer's personal, non-commercial use, and may not be reproduced, redistributed, or used for any purpose other than to identify prospective properties consumers may be interested in purchasing.
Last checked: 2026-10-21 05:24 PM CDT

Neighborhood & Commute
Source: Walkscore
Save
Ask
Tour
Hide
Share