Save
Ask
Tour
Hide
Share
$965,000
New Listing

9825 Angora Street
Dallas, TX75218

For Sale|Single Family Residence|Active
4
Beds
3
Total Baths
3
Full Baths
2,245
SqFt
$430
/SqFt
1949
Built
Subdivision:
Casa Linda Estates
County:
Dallas

Due to the health concerns created by Coronavirus we are offering personal 1-1 online video walkthough tours where possible.
9825 Angora Street9825 Angora Street9825 Angora Street9825 Angora Street
Save
Ask
Tour
Hide
Share

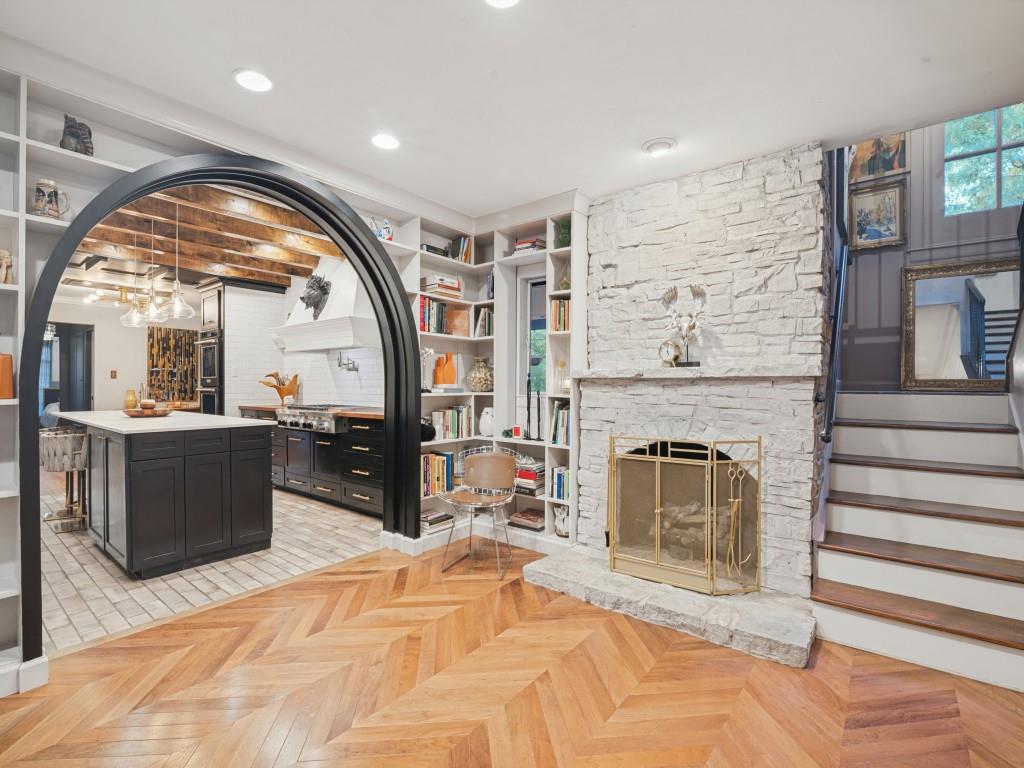
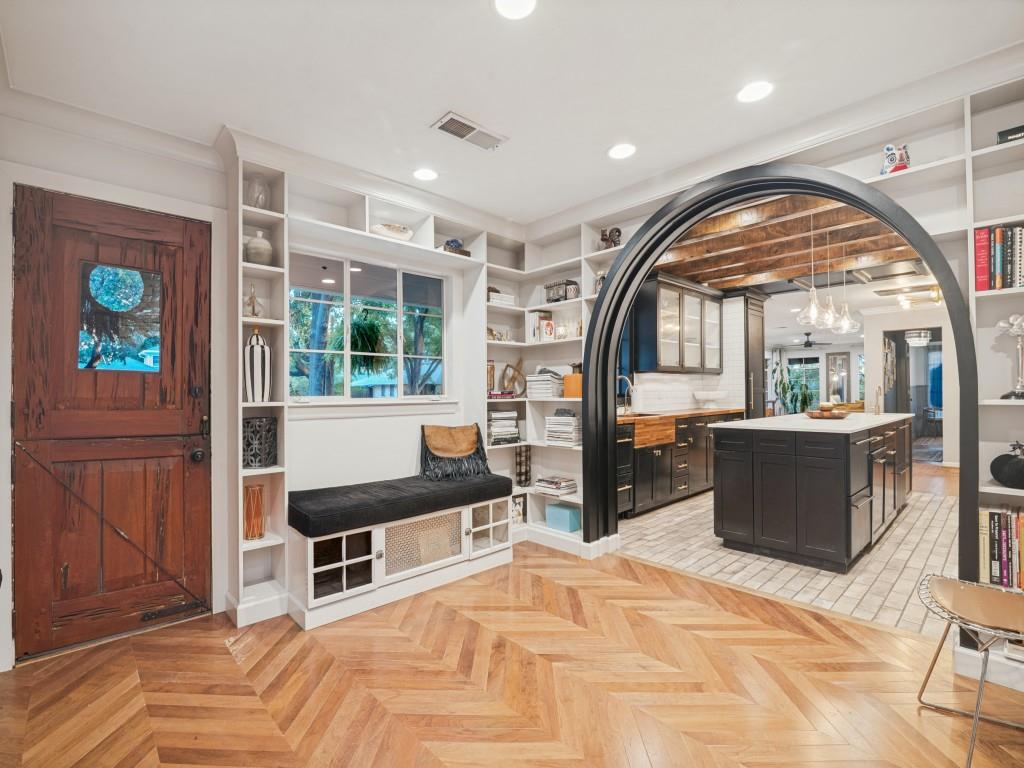
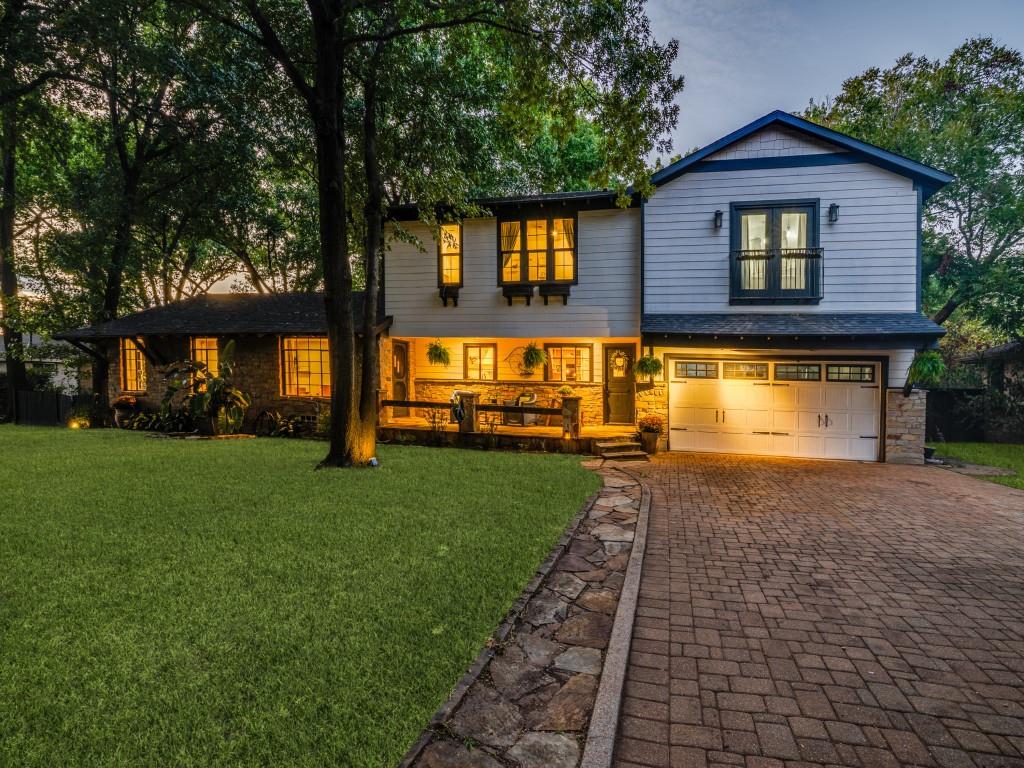
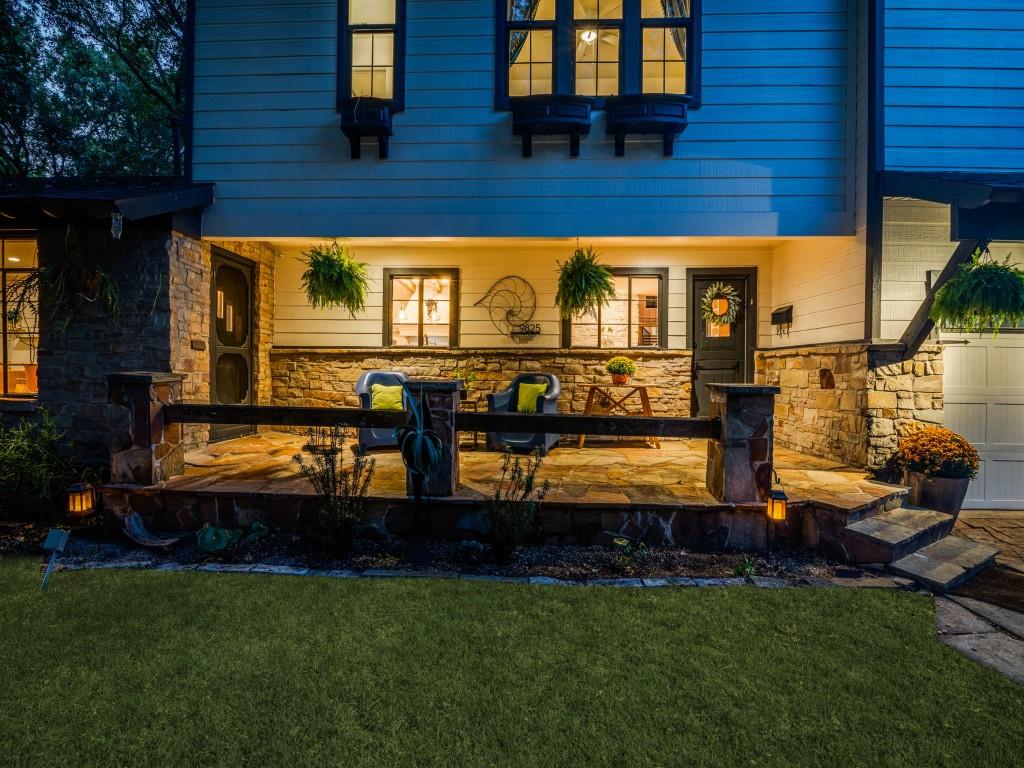
Storybook charm meets modern luxury in this European-style farmhouse on over a third of an acre lot beneath towering trees in coveted Casa Linda Estates. A stone porch opens to a show stopping entry where chevron floors, stone fireplace & library walls WOW at first glance. A dramatic arched opening reveals a gorgeous chef’s kitchen with 10-ft Dekton island, custom Alder beams, 48-in gas rangetop, pot filler, dbl ovens, undercounter fridge drawers & wine fridge. Upstairs is the primary suite with soaking tub & RH lucite vanity. Then there are two addl bedrooms upstairs with a bath, and another guest bedroom on the main level along with another full bath in the hallway. Sprawling backyard with large deck & walkway to tiny home with bath & kitchenette. Walk or bike to White Rock Lake, Dallas Arboretum, local shopping, restaurants and coffee.

Save
Ask
Tour
Hide
Share
Listing Snapshot
Price 
$965,000
Days On Site 
0 Days
Bedrooms 
4
Inside Area (SqFt) 
2,245 sqft
Total Baths 
3
Full Baths 
3
Partial Baths 
N/A
Lot Size 
0.362 Acres
Year Built 
1949
MLS Number 
21416192
Status 
Active
Property Tax 
$14,784
HOA/Condo/Coop Fees 
N/A
Sq Ft Source 
N/A
Friends & Family
Recent Activity
2 hours agoListing updated with changes from the MLS
2 hours agoListing first seen on site
General Features
Acres 
0.362
Attached Garage 
Yes
Foundation 
Pillar/Post/Pier
Garage 
Yes
Garage Spaces 
2
Levels 
Two
Parking 
DrivewayAttached
Property Sub Type 
Single Family Residence
Sewer 
Public Sewer
Special Circumstances 
Standard
Style 
Traditional
Water Source 
Public
Interior Features
Appliances 
RefrigeratorBuilt-In RefrigeratorDishwasherDisposalDryerGas RangeDouble OvenWasher
Cooling 
Ceiling Fan(s)Central AirElectricZoned
Fireplace 
Yes
Fireplace Features 
StoneGas Log
Fireplaces 
1
Flooring 
TileWood
Heating 
CentralNatural GasZoned
Interior 
Double VanityKitchen IslandPantryWalk-In Closet(s)
Laundry Features 
Electric Dryer HookupWasher Hookup
Master Bedroom 
Dimensions - 15 x 16Level - SecondFeatures - Ceiling Fan(s)
Save
Ask
Tour
Hide
Share
Exterior Features
Construction Details 
Stone
Fencing 
Wood
Lot Features 
Interior LotMany Trees
Other Structures 
Guest House
Patio And Porch 
DeckFront Porch
Roof 
Composition
Community Features
School District 
Dallas ISD
Financing Terms Available 
CashConventional
Schools
School District
Dallas ISD
Elementary School
Reinhardt
Middle School
Gaston
High School
Adams
Listing courtesy of Stephanie Jehle of Jehle & Co. [email protected]


© 2020 North Texas Real Estate Information Systems. All rights reserved. Information is deemed reliable but is not guaranteed accurate by the MLS or NTREIS. The information being provided is for the consumer's personal, non-commercial use, and may not be reproduced, redistributed, or used for any purpose other than to identify prospective properties consumers may be interested in purchasing.
Last checked: 2026-10-21 05:19 PM CDT

Neighborhood & Commute
Source: Walkscore
Save
Ask
Tour
Hide
Share