Save
Ask
Tour
Hide
Share
$1,999,999
20 Days On Site

2238 Southern Oaks Drive
Cedar Hill, TX75104

For Sale|Single Family Residence|Active
6
Beds
5
Total Baths
4
Full Baths
1
Partial Bath
5,474
SqFt
$365
/SqFt
2026
Built
Subdivision:
Lake Ridge Sec 15 Ph 01
County:
Dallas

Due to the health concerns created by Coronavirus we are offering personal 1-1 online video walkthough tours where possible.
2238 Southern Oaks Drive2238 Southern Oaks Drive2238 Southern Oaks Drive2238 Southern Oaks Drive
Save
Ask
Tour
Hide
Share

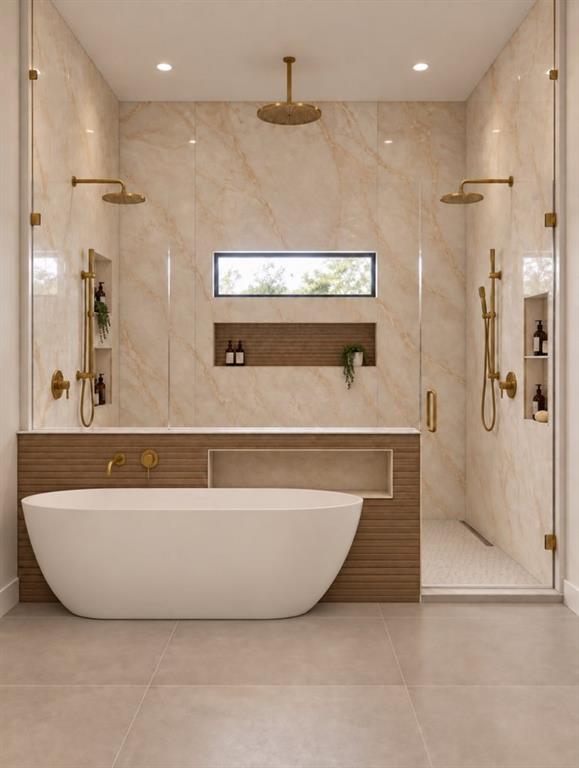
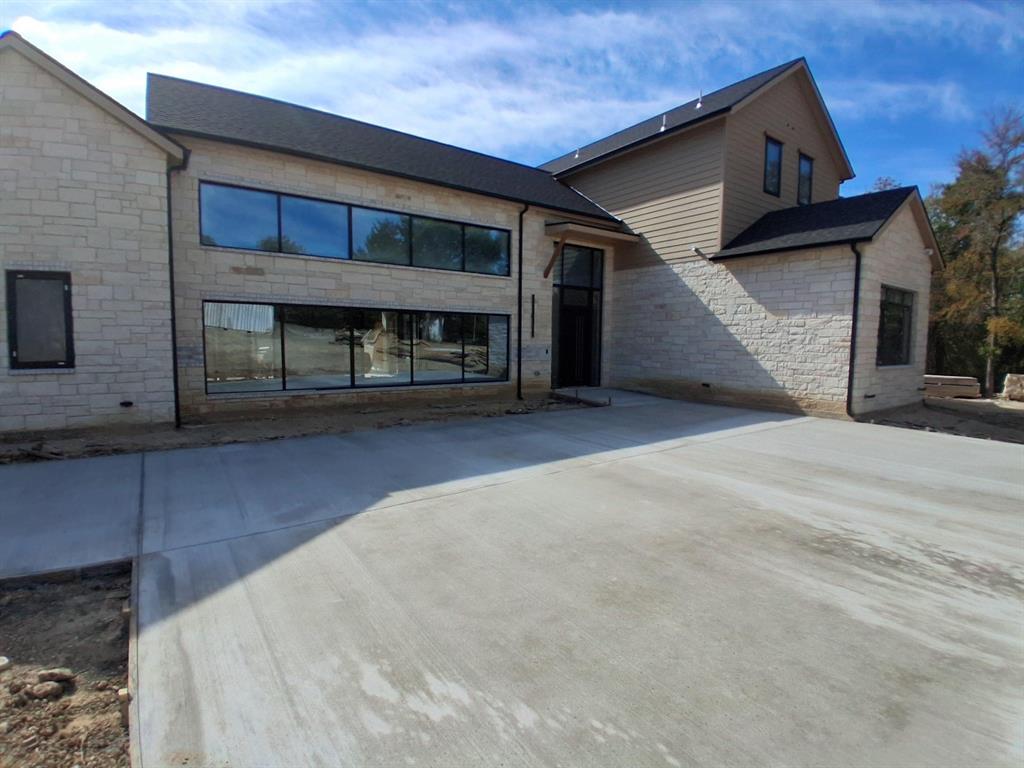
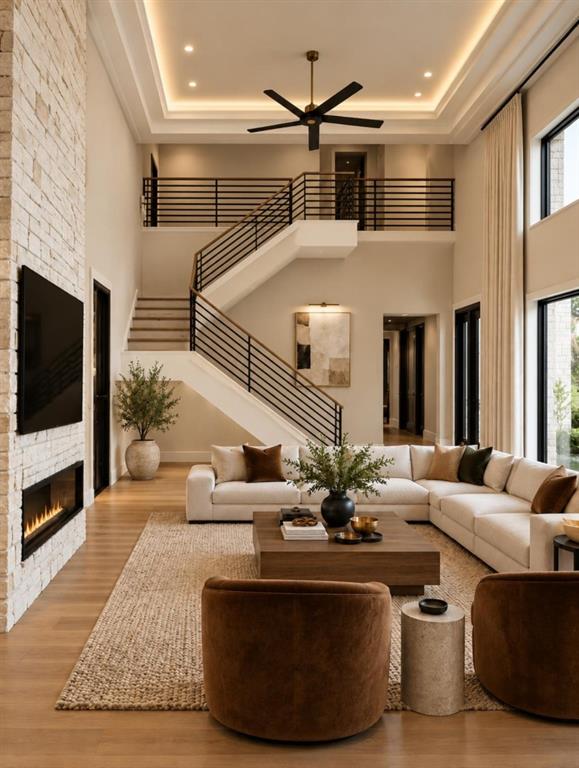
This stunning single-family home in Cedar Hill, TX currently being built in 2026 and offers 6 bedrooms, media room, 4 bathrooms, 1 half bathroom, and a spacious finished area of 5,474 sq.ft. Spread across 2 stories, the property sits on a large lot measuring 1.2 acres. With modern features and ample space, this home is perfect for families looking for luxury and comfort. Includes Wifi7 Mesh system, 18 port gigabit rackmount switch w 16 port PoE+, (2) Rheem electric tankless water heaters, Dual Flush Elongated Bidet Toilets, 71 in. Jetted Spa Freestanding Tub. 19ft ceilings in living room, 12ft ceilings on 1st floor, and 10ft ceilings on 2nd floor. 3 car garage with high ceilings to add car lift. Spray foam insulation throughout the entire house including garage. Drilled (58) Helical piers 20ft deep for the foundation.

Save
Ask
Tour
Hide
Share
Listing Snapshot
Price 
$1,999,999
Days On Site 
20 Days
Bedrooms 
6
Inside Area (SqFt) 
5,474 sqft
Total Baths 
5
Full Baths 
4
Partial Baths 
1
Lot Size 
1.1 Acres
Year Built 
2026
MLS Number 
21416892
Status 
Active
Property Tax 
$4,045
HOA/Condo/Coop Fees 
$21 monthly
Sq Ft Source 
N/A
Friends & Family
Recent Activity
a week agoListing updated with changes from the MLS
3 weeks agoStatus changed to Active
3 weeks agoListing first seen on site
General Features
Acres 
1.1
Attached Garage 
Yes
Foundation 
Slab
Garage 
Yes
Garage Spaces 
3
Levels 
Two
Parking 
ConcreteCoveredSide By SideAttached
Property Condition 
New Construction
Property Sub Type 
Single Family Residence
Sewer 
Public Sewer
Special Circumstances 
Standard
Style 
Contemporary/ModernModern Farmhouse
Utilities 
Sewer AvailableUnderground Utilities
Water Source 
Public
Interior Features
Appliances 
RefrigeratorTrash CompactorBuilt-In RefrigeratorDishwasherDisposalElectric CooktopElectric OvenElectric RangeElectric Water HeaterIce MakerMicrowaveTankless Water Heater
Cooling 
Ceiling Fan(s)Central AirENERGY STAR Qualified EquipmentHeat PumpZoned
Fireplace 
Yes
Fireplace Features 
Electric
Fireplaces 
1
Flooring 
CarpetTileVinyl
Heating 
ElectricENERGY STAR/ACCA RSI Qualified InstallationFireplace InsertHeat Pump
Interior 
Built-in FeaturesCathedral Ceiling(s)ChandelierEat-in KitchenKitchen IslandOpen FloorplanPantryVaulted Ceiling(s)Wired for DataHigh Speed InternetSmart Home
Laundry Features 
Electric Dryer HookupIn Hall
Bath-Full 
Dimensions - 10 x 14Level - SecondFeatures - Bidet
Bath-Half 
Dimensions - 5 x 5Level - FirstFeatures - Bidet
Bedroom 
Dimensions - 12 x 22Level - SecondFeatures - Ceiling Fan(s), Walk-In Closet(s)
Kitchen 
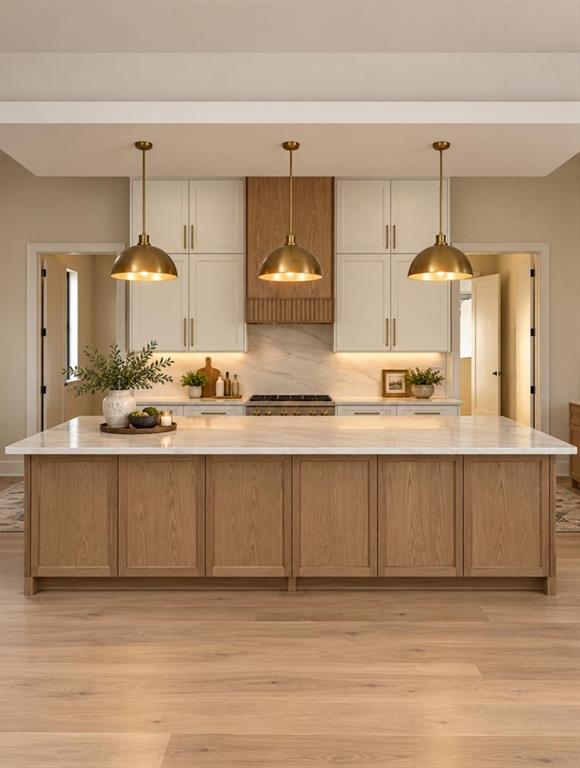
Dimensions - 30 x 30Level - FirstFeatures - Breakfast Bar, Ceiling Fan(s), Kitchen Island
Living Room 
Dimensions - 12 x 12Level - First
Master Bathroom 
Dimensions - 30 x 12Level - FirstFeatures - Bidet
Master Bedroom 
Dimensions - 24 x 15Level - FirstFeatures - Walk-In Closet(s)
Utility Room 
Dimensions - 10 x 20Level - First
Save
Ask
Tour
Hide
Share
Exterior Features
Construction Details 
StoneWood SidingBoard & Batten SidingBrickStone Veneer
Exterior 
BalconyRain Gutters
Fencing 
None
Lot Features 
Corner LotMany Trees
Roof 
Asphalt
Community Features
Association Fee 
$21.0
Association Fee Frequency 
Monthly
School District 
Cedar Hill ISD
Financing Terms Available 
CashConventional
Schools
School District
Cedar Hill ISD
Elementary School
Lakeridge
Middle School
Permenter
High School
Cedar Hill
Listing courtesy of Chris Bentley of eXp Realty LLC [email protected]


© 2020 North Texas Real Estate Information Systems. All rights reserved. Information is deemed reliable but is not guaranteed accurate by the MLS or NTREIS. The information being provided is for the consumer's personal, non-commercial use, and may not be reproduced, redistributed, or used for any purpose other than to identify prospective properties consumers may be interested in purchasing.
Last checked: 2026-11-09 02:27 AM CST

Neighborhood & Commute
Source: Walkscore
Save
Ask
Tour
Hide
Share