

7310 Flameleaf PlaceDallas, TX75249
Due to the health concerns created by Coronavirus we are offering personal 1-1 online video walkthough tours where possible.
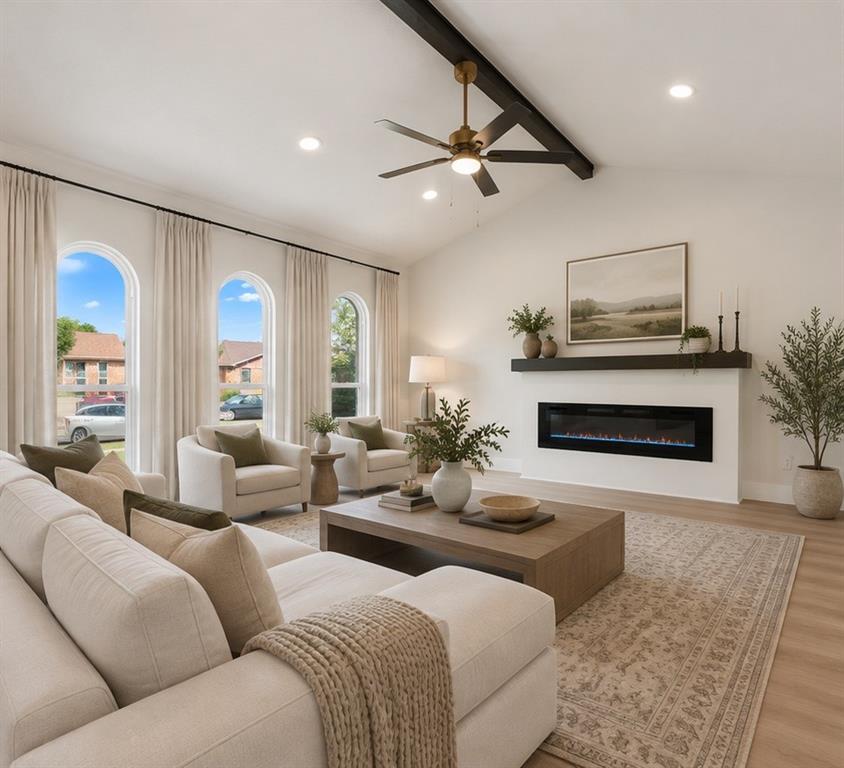
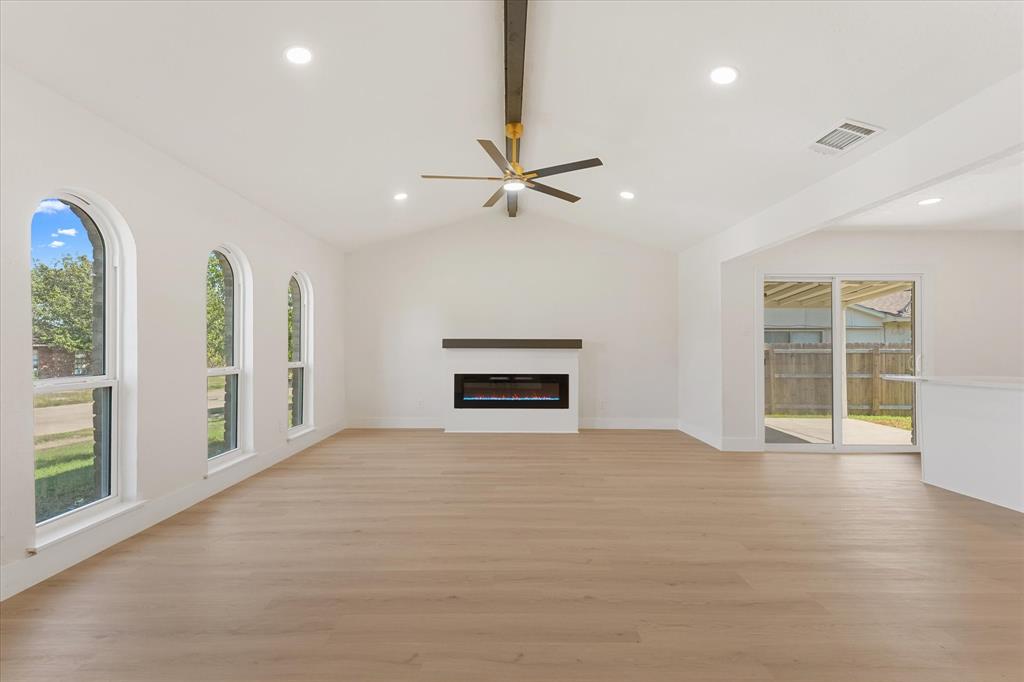
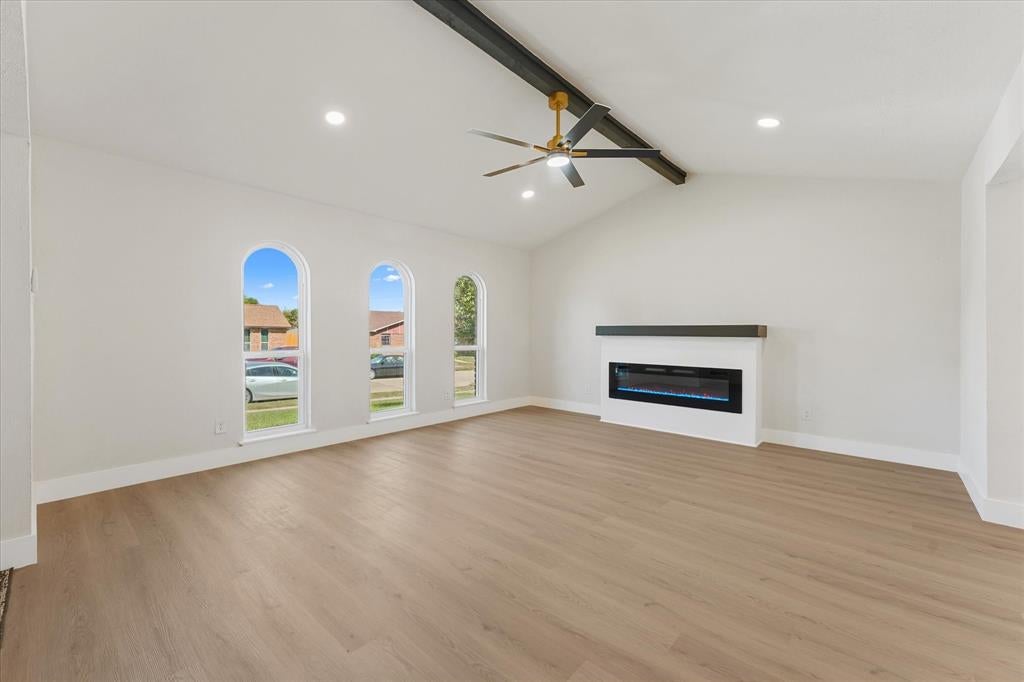
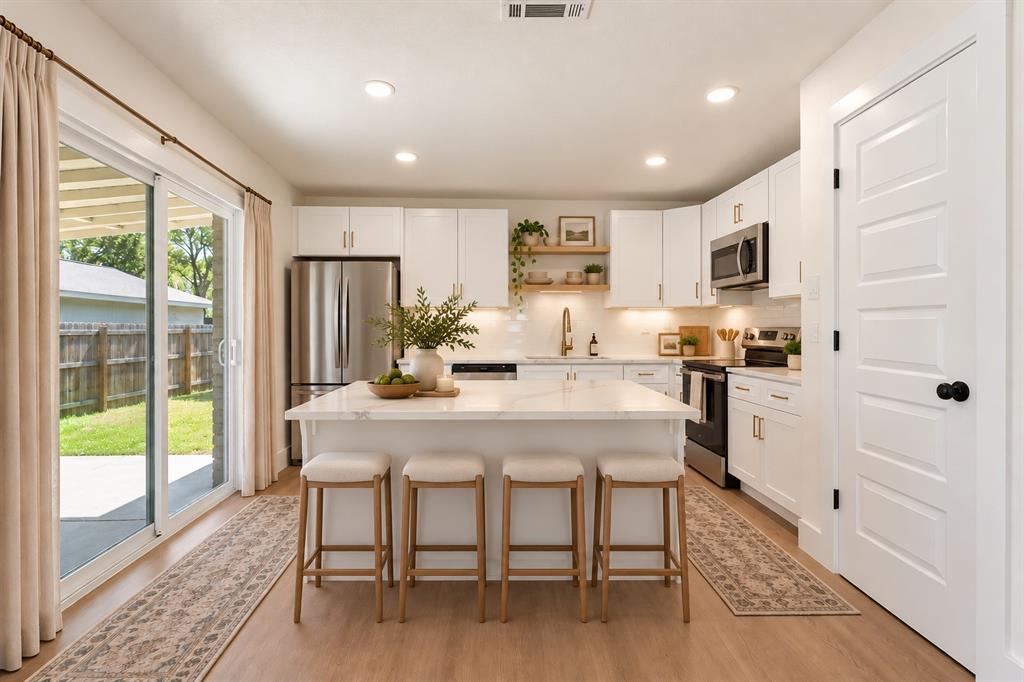
Welcome to 7310 Flameleaf Place, a beautifully renovated 3-bedroom, 2-bath home offering modern finishes and inviting living spaces throughout. Step inside to a stunning living room featuring vaulted ceilings, arched windows that bring in abundant natural light, and a sleek fireplace that creates a beautiful focal point. The updated kitchen showcases white shaker-style cabinetry, elegant gold hardware, stylish countertops, and a spacious island perfect for everyday living and entertaining. Both bathrooms have been thoughtfully updated with contemporary finishes, while the light-toned flooring and fresh, neutral palette create a cohesive feel throughout the home. Outside, enjoy a fenced backyard with a covered patio, offering plenty of room to relax or entertain. A rear-entry two-car garage adds convenience. With its thoughtful updates, distinctive architectural details, and move-in-ready appeal, this home offers the perfect combination of style, comfort, and functionality. Ideally situated with convenient access to major highways, shopping, dining, and everyday essentials, this home offers the perfect balance of comfort and connectivity.
| 4 hours ago | Listing updated with changes from the MLS | |
| yesterday | Listing first seen on site |

© 2020 North Texas Real Estate Information Systems. All rights reserved. Information is deemed reliable but is not guaranteed accurate by the MLS or NTREIS. The information being provided is for the consumer's personal, non-commercial use, and may not be reproduced, redistributed, or used for any purpose other than to identify prospective properties consumers may be interested in purchasing.
Last checked: 2026-10-22 06:44 PM CDT
Did you know? You can invite friends and family to your search. They can join your search, rate and discuss listings with you.