

2609 Strathfield LaneTrophy Club, TX76262
Due to the health concerns created by Coronavirus we are offering personal 1-1 online video walkthough tours where possible.
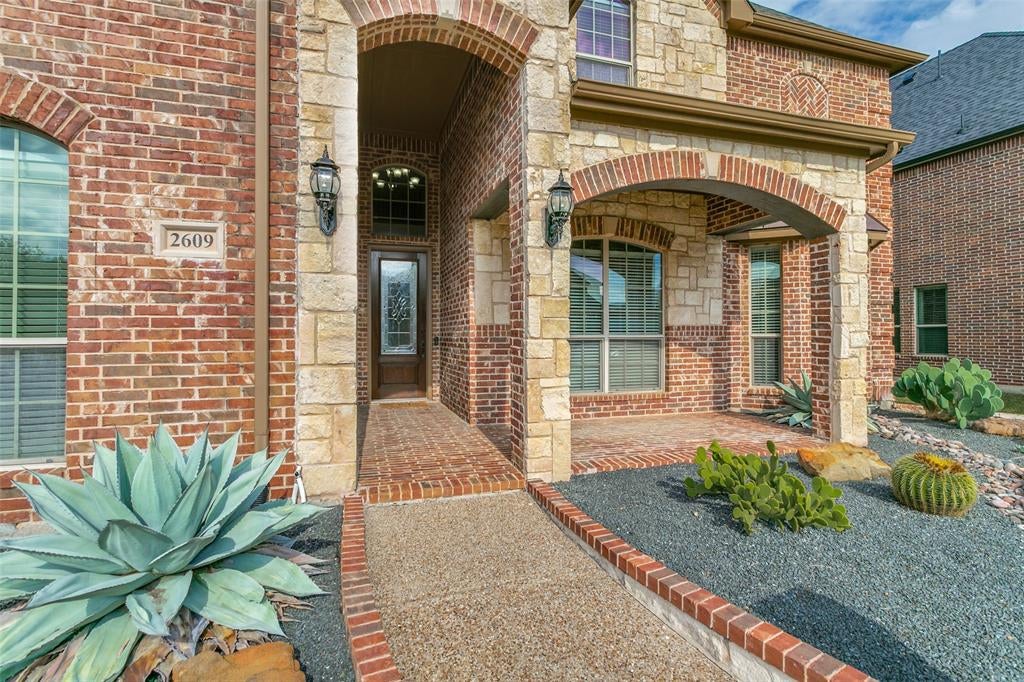
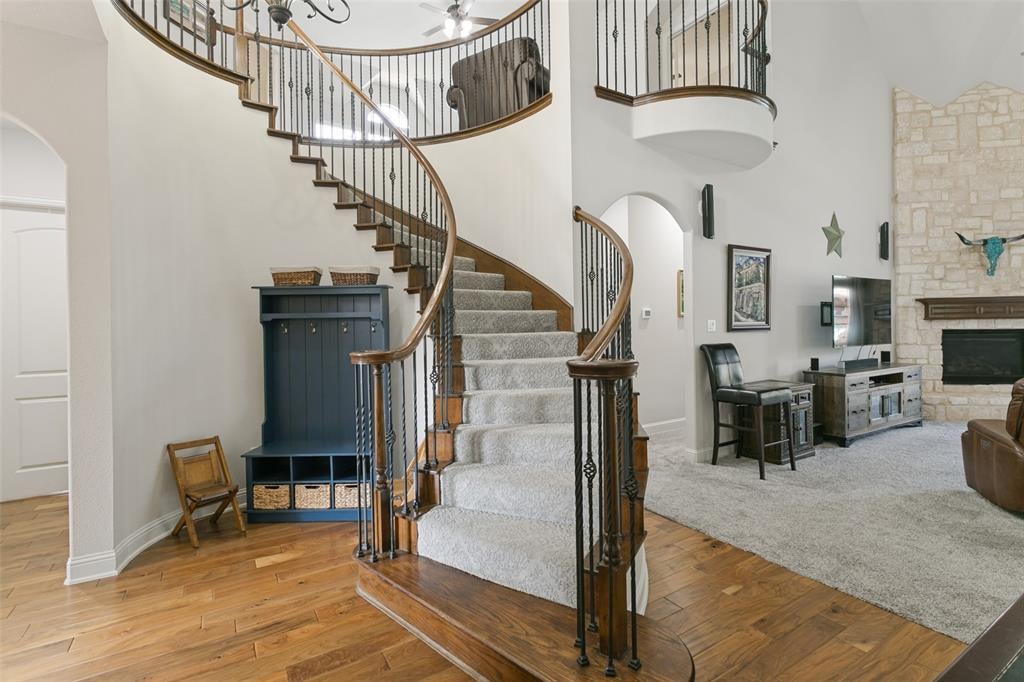
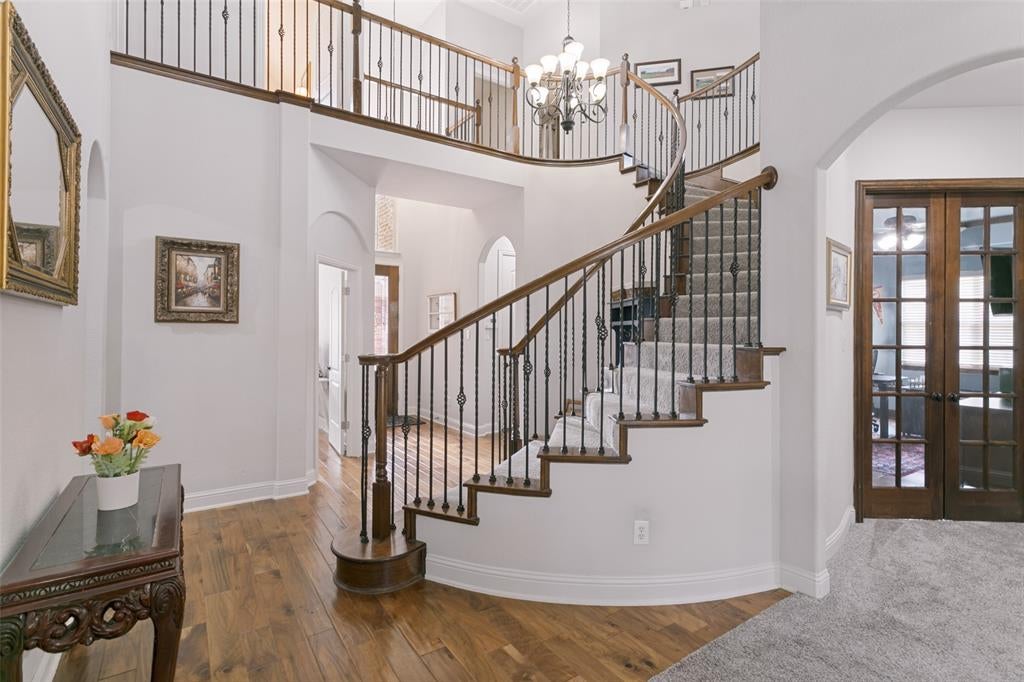
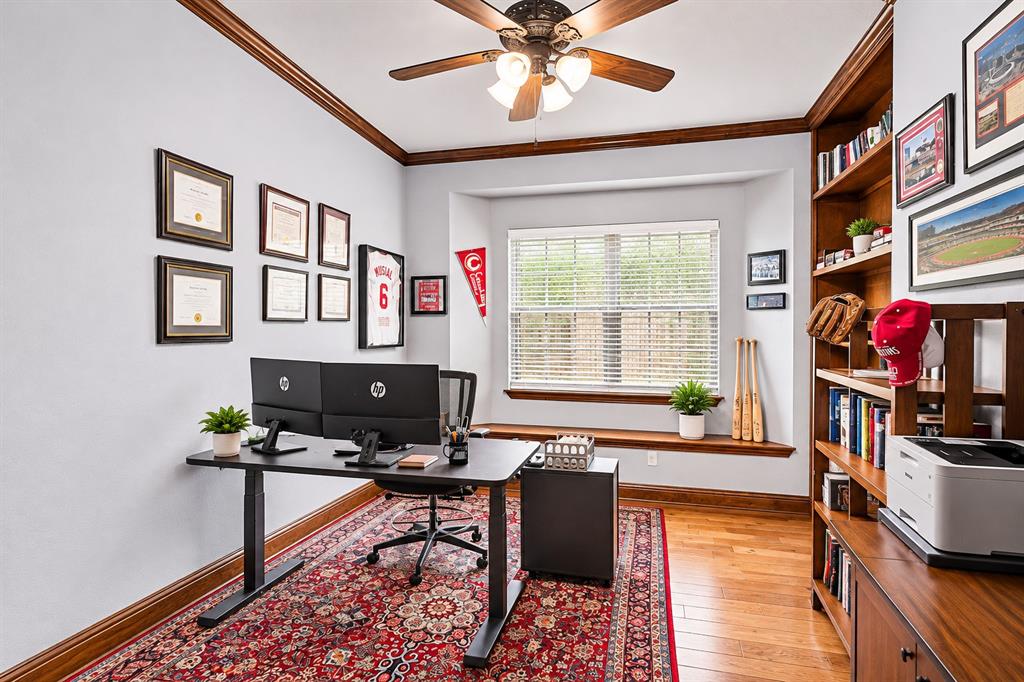
Beautifully Updated 6-Bedroom Home with Pool in Desirable Trophy Club and Byron Nelson High School and NWISD. The perfect blend of comfort, style, and functionality in this beautifully updated and spacious Trophy Club home offering a private home office, dedicated media room, 3rd car garage has a mini-split, the driveway was extended to park extra vehicles and a sparkling backyard swimming pool! Designed for both everyday living and entertaining, this impressive home offers generous living spaces and a versatile floor plan to accommodate a variety of lifestyles. The updated kitchen serves as the heart of the home, providing an inviting space for preparing meals, gathering with friends, and entertaining guests. Retreat to the spacious primary suite, featuring a beautifully renovated bathroom that creates a relaxing, spa-inspired atmosphere. Your own private backyard retreat, complete with a swimming pool that's perfect for cooling off during warm Texas summers, hosting weekend gatherings, or simply relaxing after a long day. With so much space inside and out, this is a home you won't want to miss. Schedule your private showing today!
| yesterday | Listing updated with changes from the MLS | |
| 3 days ago | Status changed to Active | |
| 3 weeks ago | Listing first seen on site |

© 2020 North Texas Real Estate Information Systems. All rights reserved. Information is deemed reliable but is not guaranteed accurate by the MLS or NTREIS. The information being provided is for the consumer's personal, non-commercial use, and may not be reproduced, redistributed, or used for any purpose other than to identify prospective properties consumers may be interested in purchasing.
Last checked: 2026-11-10 07:40 PM CST
Did you know? You can invite friends and family to your search. They can join your search, rate and discuss listings with you.