Save
Ask
Tour
Hide
Share
$1,070,000
5 Days On Site

5821 Yeary Road
Plano, TX75093

For Sale|Single Family Residence|Active
4
Beds
3
Total Baths
3
Full Baths
3,940
SqFt
$272
/SqFt
1997
Built
Subdivision:
Windhaven Sec One
County:
Collin

Due to the health concerns created by Coronavirus we are offering personal 1-1 online video walkthough tours where possible.
5821 Yeary Road5821 Yeary Road5821 Yeary Road5821 Yeary Road
Save
Ask
Tour
Hide
Share

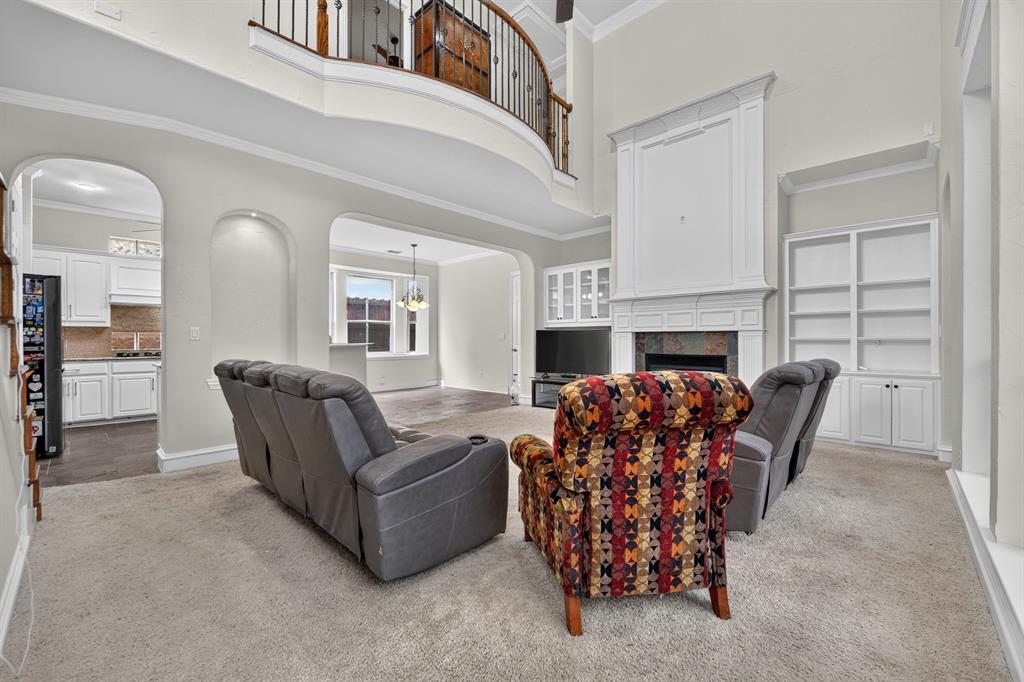
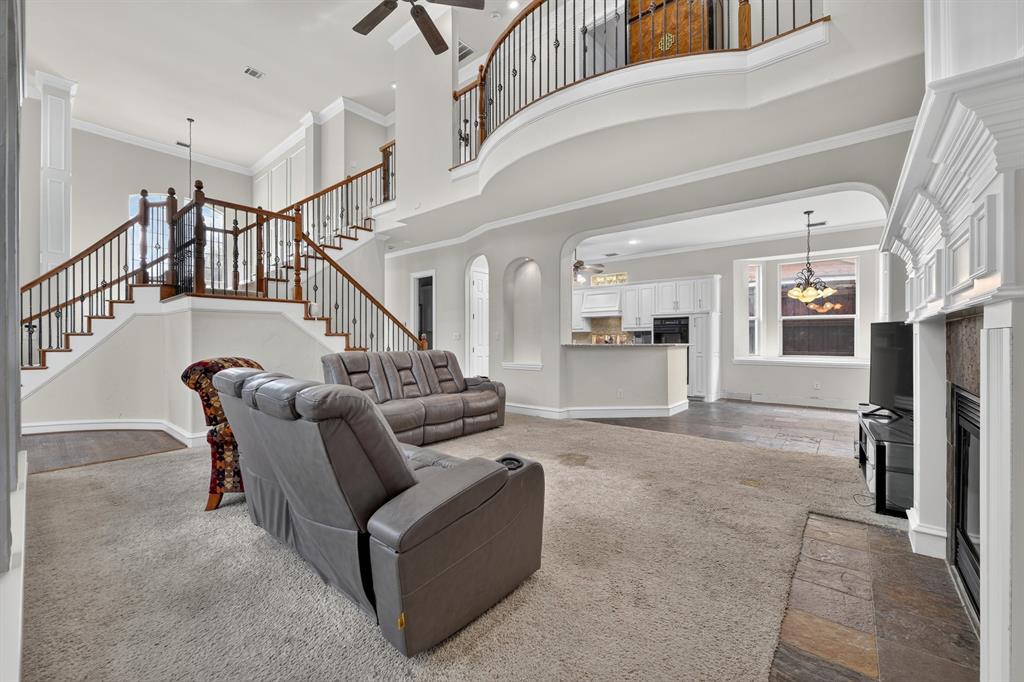
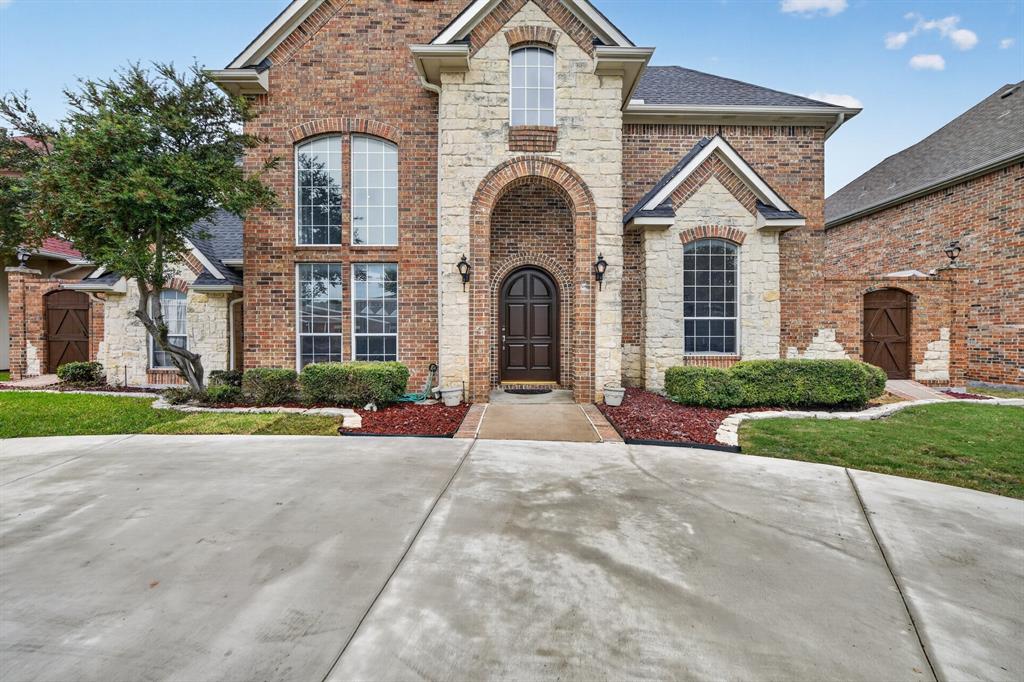
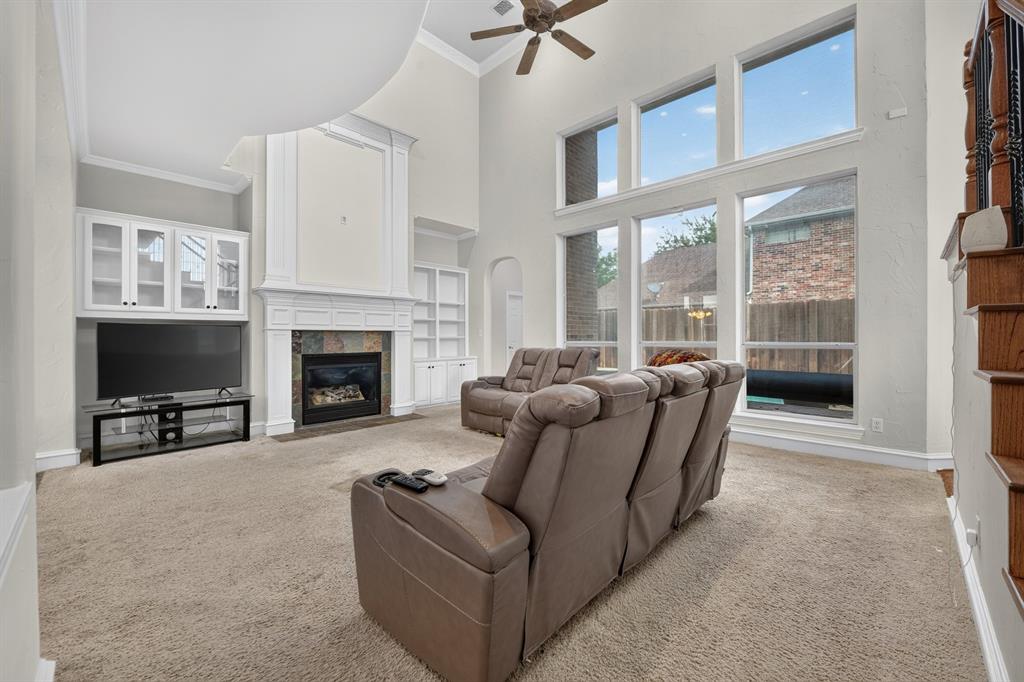
Motivated Seller! Seller is offering 15,000 toward flooring replacement, giving buyers the opportunity to make this beautiful home their own.This stunning home is a MUST-SEE! You'll love all the custom features and spacious living areas. This beautiful home is in the highly desired W Plano area.You must see all this home has to offer. Stunning 2 story entry, split formals.Kitchen with Slate floors,5 burner gas cooktop.. Huge master suite. 2nd bedroom and full bath down. Dual staircase leads to bedrooms with Jack & Jill bath,Texas size game room, media room w theatre lights & bonus room Pool & spa with waterfall & fountain! Please note that the bulky furniture currently visible upon entry will be removed before closing. We appreciate your understanding.

Save
Ask
Tour
Hide
Share
Listing Snapshot
Price 
$1,070,000
Days On Site 
5 Days
Bedrooms 
4
Inside Area (SqFt) 
3,940 sqft
Total Baths 
3
Full Baths 
3
Partial Baths 
N/A
Lot Size 
0.22 Acres
Year Built 
1997
MLS Number 
21417754
Status 
Active
Property Tax 
$17,831
HOA/Condo/Coop Fees 
$18.33 monthly
Sq Ft Source 
N/A
Friends & Family
Recent Activity
18 hours agoListing updated with changes from the MLS
5 days agoListing first seen on site
General Features
Acres 
0.22
Attached Garage 
Yes
Foundation 
Slab
Garage 
Yes
Garage Spaces 
3
Levels 
Two
Parking 
Additional ParkingAttached
Property Sub Type 
Single Family Residence
Sewer 
Public Sewer
Special Circumstances 
Standard
Utilities 
Cable Available
Water Source 
Public
Interior Features
Appliances 
DishwasherDisposalGas CooktopGas Water HeaterIce MakerDouble OvenVented Exhaust Fan
Cooling 
Ceiling Fan(s)Central AirElectric
Fireplace 
Yes
Fireplace Features 
Living RoomGas Log
Fireplaces 
1
Flooring 
CarpetCeramic TileSlateWood
Heating 
Exhaust FanCentralNatural Gas
Interior 
Vaulted Ceiling(s)
Bath-Full 
Dimensions - 8 x 8Level - First
Bedroom 
Dimensions - 12 x 12Level - Second
Bonus Room 
Dimensions - 23 x 12Level - Second
Breakfast Room 
Dimensions - 12 x 10Level - First
Dining Room 
Dimensions - 17 x 13Level - First
Kitchen 
Dimensions - 14 x 12Level - FirstFeatures - Breakfast Bar
Living Room 
Dimensions - 16 x 13Level - First
Master Bedroom 
Dimensions - 19 x 15Level - FirstFeatures - Walk-In Closet(s)
Utility Room 
Dimensions - 13 x 6Level - First
Save
Ask
Tour
Hide
Share
Exterior Features
Construction Details 
Brick
Fencing 
Wood
Patio And Porch 
Covered
Pool Features 
GuniteHeatedIn GroundPool SweepPool/Spa ComboSport
Roof 
Composition
Community Features
Association Fee 
$220.0
Association Fee Frequency 
Annually
School District 
Plano ISD
Financing Terms Available 
CashConventional
Schools
School District
Plano ISD
Elementary School
Brinker
Middle School
Renner
High School
Shepton
Listing courtesy of Lorraine Love Taylor of Morine Empire Realty [email protected]


© 2020 North Texas Real Estate Information Systems. All rights reserved. Information is deemed reliable but is not guaranteed accurate by the MLS or NTREIS. The information being provided is for the consumer's personal, non-commercial use, and may not be reproduced, redistributed, or used for any purpose other than to identify prospective properties consumers may be interested in purchasing.
Last checked: 2026-11-08 10:36 AM CST

Neighborhood & Commute
Source: Walkscore
Save
Ask
Tour
Hide
Share